6564 Piccadilly Ln, Orlando, FL 32835
- $390,000
- 3
- BD
- 2
- BA
- 1,730
- SqFt






- Sold Price
- $390,000
- List Price
- $380,000
- Status
- Sold
- Days on Market
- 1
- Closing Date
- May 10, 2024
- MLS#
- O6193555
- Property Style
- Single Family
- Year Built
- 1989
- Bedrooms
- 3
- Bathrooms
- 2
- Living Area
- 1,730
- Lot Size
- 6,245
- Acres
- 0.14
- Total Acreage
- 0 to less than 1/4
- Legal Subdivision Name
- Metrowest Rep Tr G Of Rep Tr 10
- Complex/Comm Name
- Westchester
- MLS Area Major
- Orlando/Metrowest/Orlo Vista
Property Description
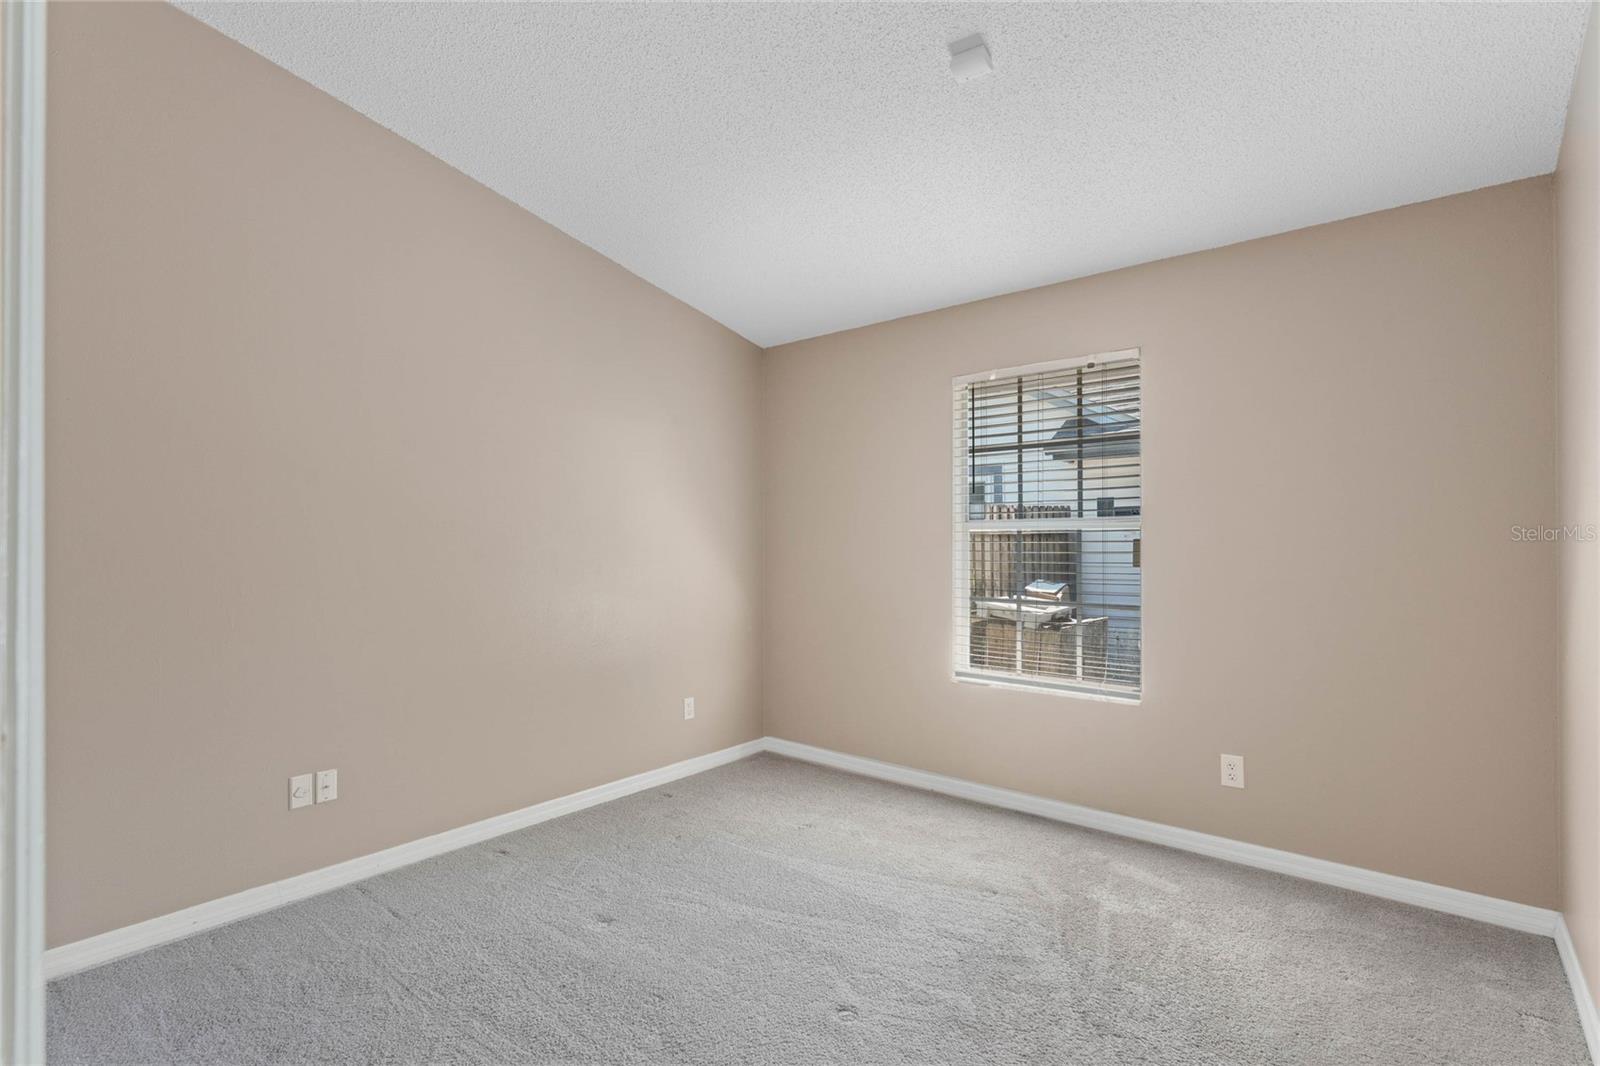
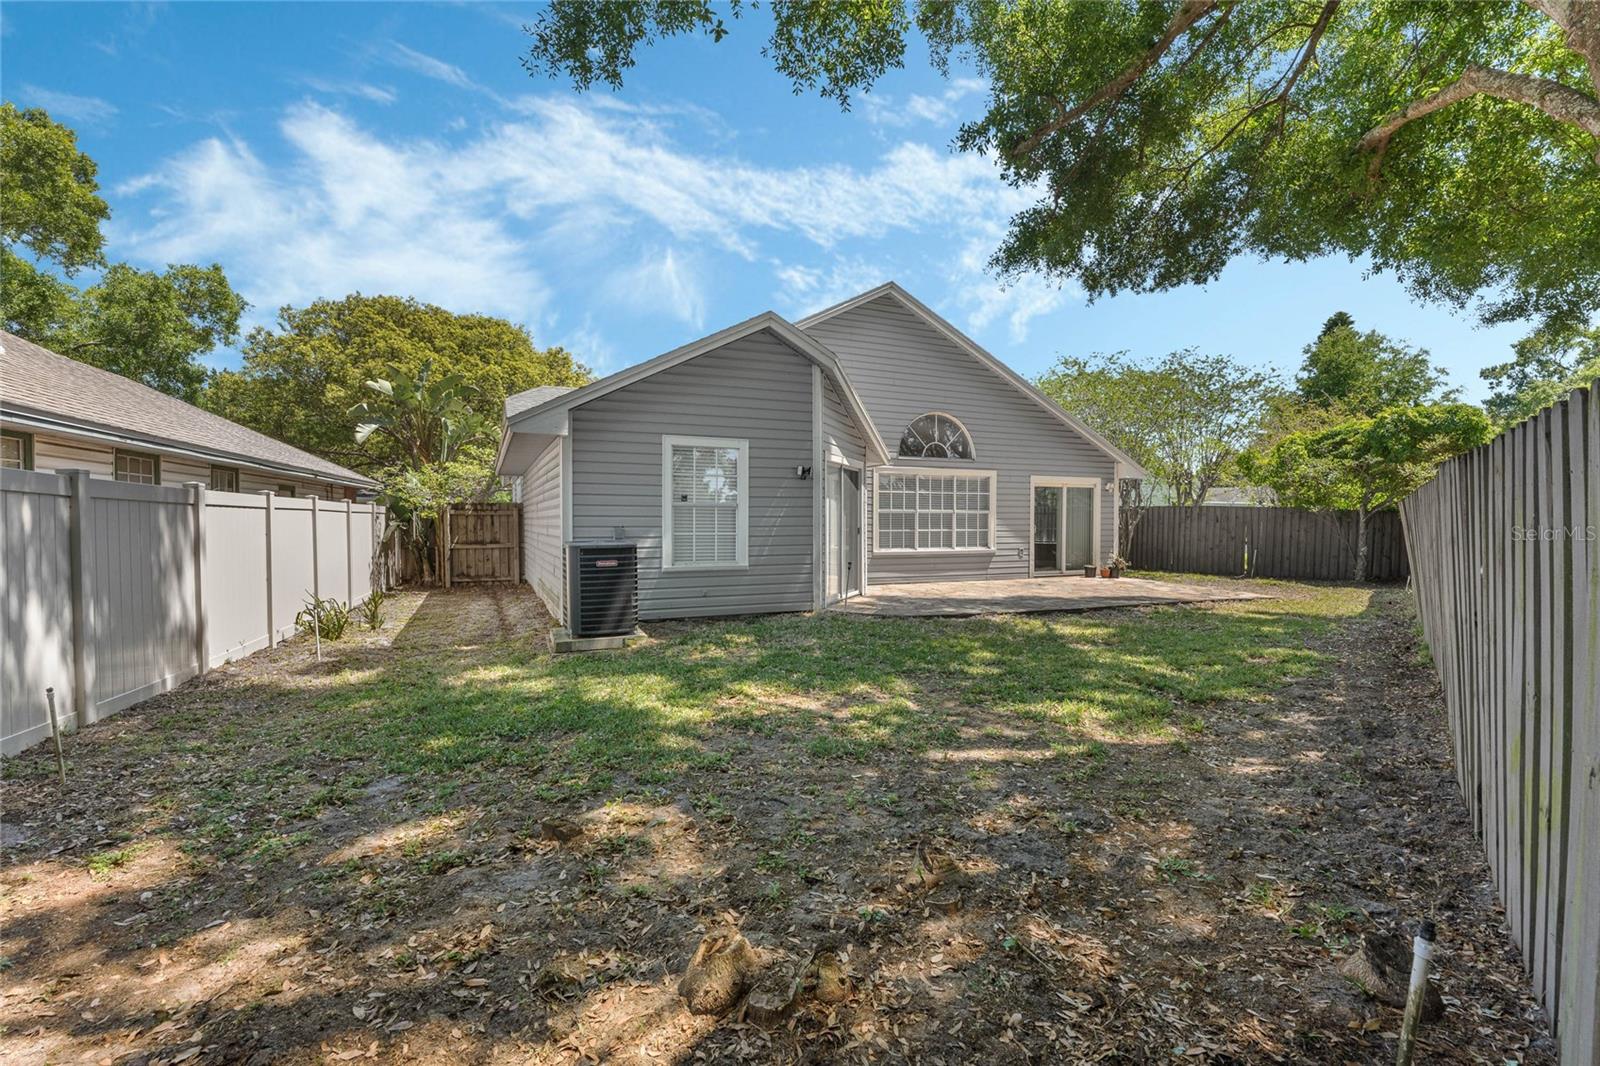
Move-in-ready 3-bed, 2-bath home in MetroWest's Westchester community! This one-story home features vaulted ceilings, natural light throughout, inside laundry room, newer roof, and attached 2-car garage. The front entryway flows into a spacious living and dining space, which leads into the open concept kitchen and family room. The family room includes sliding doors out to the back patio and fenced-in backyard. The primary bedroom includes an ensuite bath, large walk-in closet and private access to the back patio. The primary ensuite bath includes stand-alone shower, garden tub, and dual vanity. Two additional bedrooms share a recently updated second bathroom. The community’s location is convenient to major highways, shopping, dining, Restaurant Row, Millenia Mall, and all the Orlando attractions. This home is perfect for a buyer looking to use as their permanent residence, a second home, or investment property. Roof Replaced in July 2021, A/C July 2019, and Hot Water Heater August 2020. Call to set up a private viewing today!
/u.realgeeks.media/homesinorlando/NextHome-Neighborhood-Realty-Logo-Horizontal-OrangeOnWhite-Web-RGB.jpg)
Additional Information
- Taxes
- $5168
- Minimum Lease
- 8-12 Months
- HOA Fee
- $800
- HOA Payment Schedule
- Annually
- Maintenance Includes
- Management, Other
- Location
- In County, Landscaped, Sidewalk, Paved
- Community Features
- Deed Restrictions, Sidewalks
- Property Description
- One Story
- Zoning
- R-3A
- Interior Layout
- Ceiling Fans(s), High Ceilings, Kitchen/Family Room Combo, Primary Bedroom Main Floor, Solid Surface Counters, Split Bedroom, Vaulted Ceiling(s), Walk-In Closet(s), Window Treatments
- Interior Features
- Ceiling Fans(s), High Ceilings, Kitchen/Family Room Combo, Primary Bedroom Main Floor, Solid Surface Counters, Split Bedroom, Vaulted Ceiling(s), Walk-In Closet(s), Window Treatments
- Floor
- Carpet, Ceramic Tile, Laminate
- Appliances
- Cooktop, Dishwasher, Disposal, Dryer, Microwave, Range, Refrigerator, Washer
- Utilities
- BB/HS Internet Available, Cable Available, Electricity Connected, Fire Hydrant, Public, Water Connected
- Heating
- Central
- Air Conditioning
- Central Air
- Exterior Construction
- Vinyl Siding
- Exterior Features
- Irrigation System, Sidewalk, Sliding Doors
- Roof
- Shingle
- Foundation
- Slab
- Pool
- No Pool
- Garage Carport
- 2 Car Garage
- Garage Spaces
- 2
- Garage Features
- Driveway, Garage Door Opener
- Garage Dimensions
- 20x22
- Elementary School
- Metro West Elem
- Middle School
- Chain Of Lakes Middle
- High School
- Olympia High
- Fences
- Fenced, Wood
- Pets
- Allowed
- Flood Zone Code
- X
- Parcel ID
- 36-22-28-5618-01-120
- Legal Description
- REPLAT OF TRACT G OF A REPLAT OF TRACT 10 METROWEST 21/133 LOT 112
Listing courtesy of COLDWELL BANKER REALTY. 407-352-1040
Selling Office: KEY CLASSIC REALTY LLC.Mortgage Calculator
StellarMLS is the source of this information via Internet Data Exchange Program. All listing information is deemed reliable but not guaranteed and should be independently verified through personal inspection by appropriate professionals. Listings displayed on this website may be subject to prior sale or removal from sale. Availability of any listing should always be independently verified. Listing information is provided for consumer personal, non-commercial use, solely to identify potential properties for potential purchase. All other use is strictly prohibited and may violate relevant federal and state law. Data last updated on