2405 Marzel Avenue, Orlando, FL 32806
- $425,000
- 3
- BD
- 2
- BA
- 1,906
- SqFt






- Sold Price
- $425,000
- List Price
- $400,000
- Status
- Sold
- Days on Market
- 5
- Closing Date
- May 31, 2024
- MLS#
- O6193552
- Property Style
- Single Family
- Year Built
- 1960
- Bedrooms
- 3
- Bathrooms
- 2
- Living Area
- 1,906
- Lot Size
- 10,125
- Acres
- 0.23
- Total Acreage
- 0 to less than 1/4
- Legal Subdivision Name
- Bumby Heights
- MLS Area Major
- Orlando/Delaney Park/Crystal Lake
Property Description
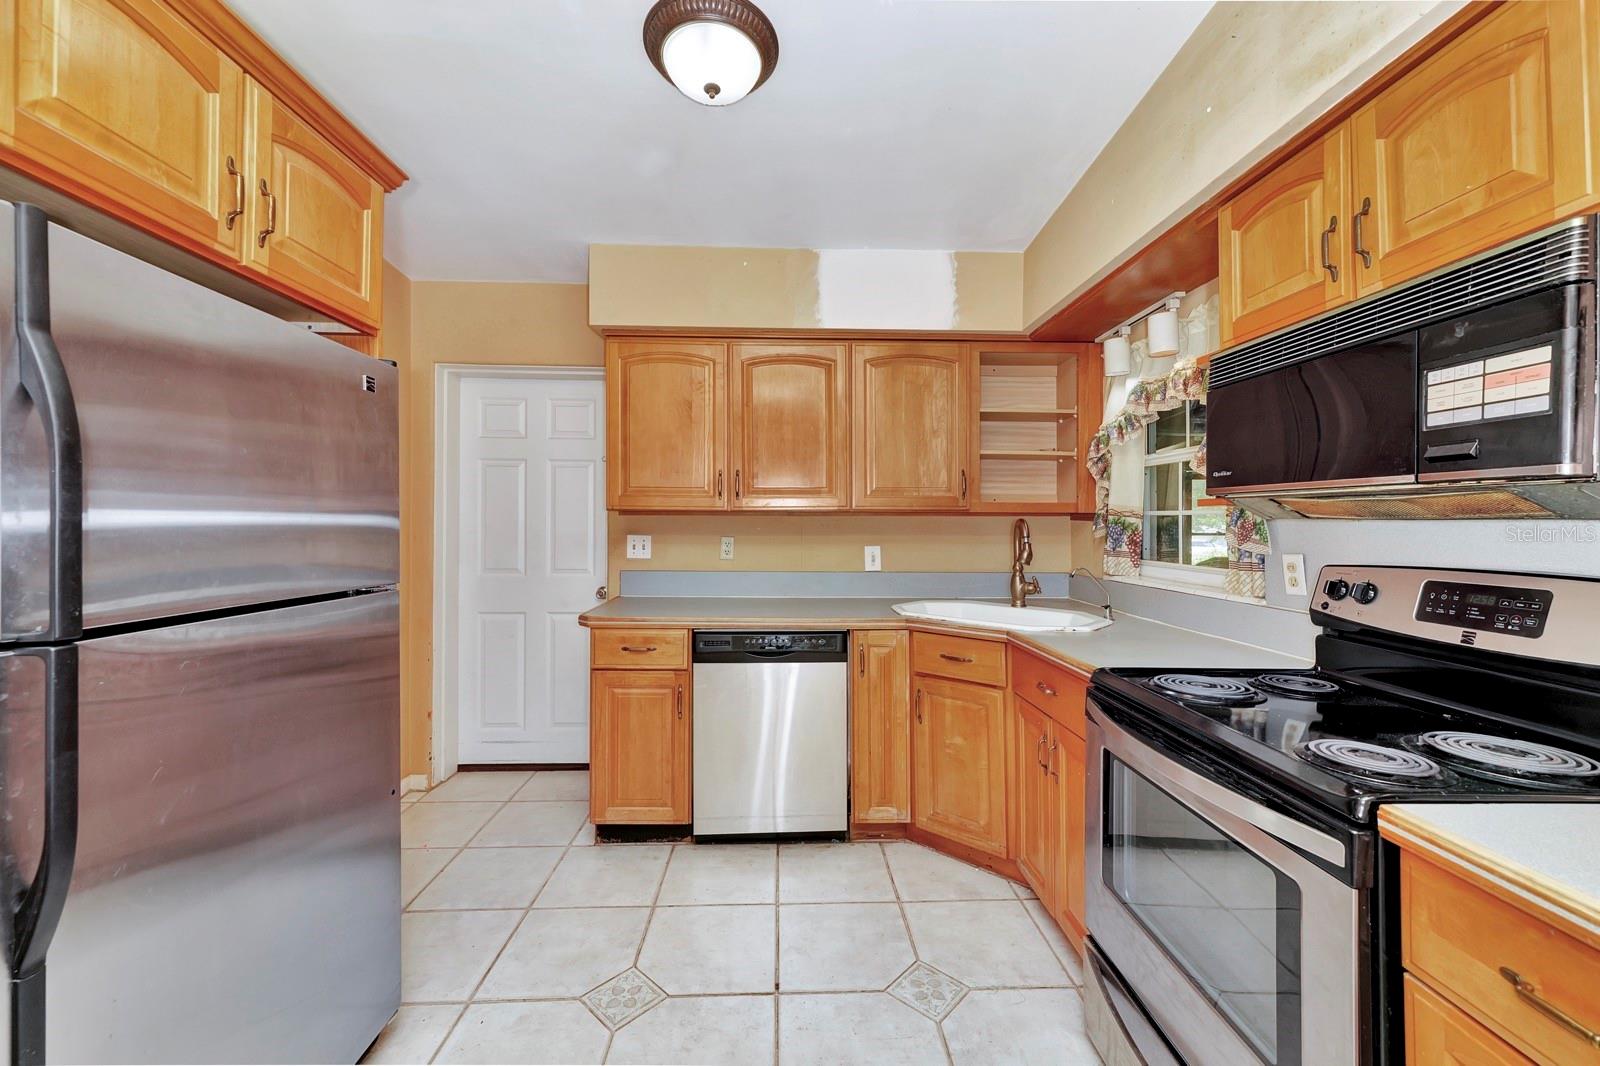
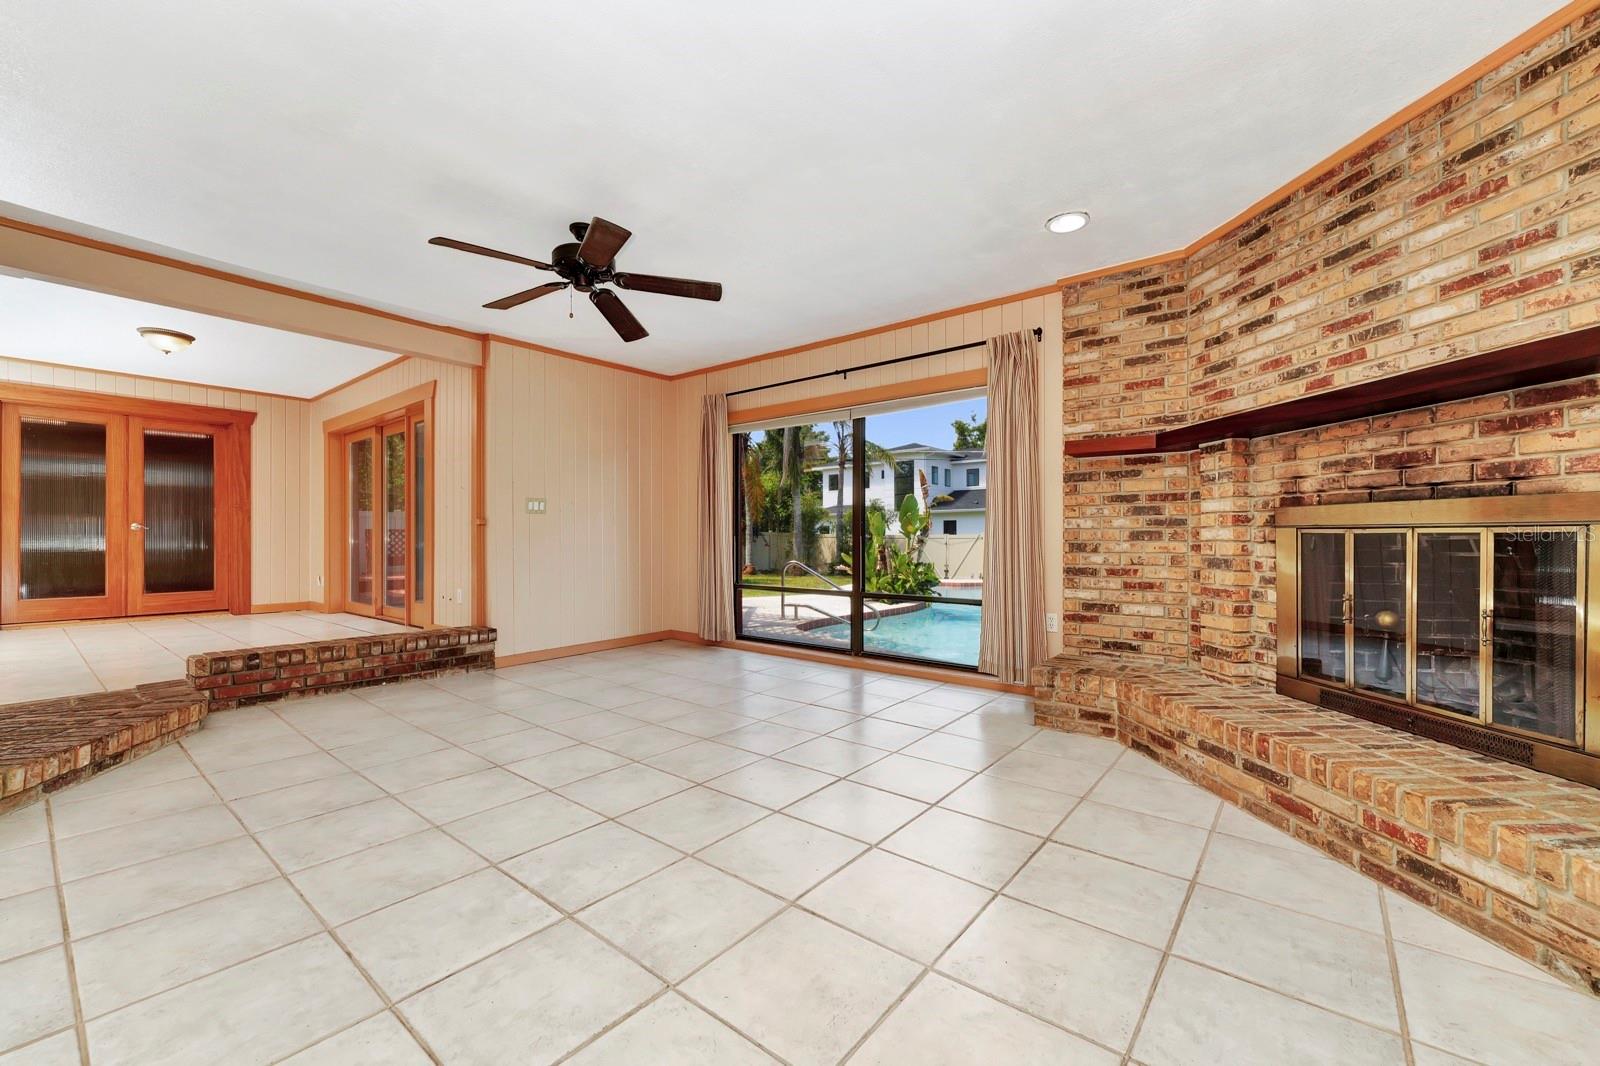
Please have all offers Submitted by 5:00PM Sat. April 13th Experience the opportunity to purchase a home situated in a prime location. Upon entering through the front door, you'll be greeted by a seamlessly integrated open floor plan, with a well designed layout and multiple entertaining spaces. This home features a split floor plan with 3 bedrooms and 2 bathrooms which includes a very spacious renovated Master Bedroom/bathroom and walk in closet. Natural light through glass doors and large windows, brightening the space and drawing attention to the captivating view overlooking the pool area and large back yard. Stepping through the sliding glass doors you will be captivated by the expansive pool area, offering ample space for recreation and relaxation. This blank canvas allows the vision of endless possibilities, inviting you to envision and create your ideal outdoor entertainment oasis. Adding to its allure, includes a secluded area for a fire pit surrounded by foliage for the extra feel of privacy. The backyard presents a unique feature of a double-gated entry accessible from the private back street. This exclusive amenity facilitates convenient boat parking or effortless access to the expansive yard. Enclosed by premium vinyl fencing, the backyard ensures both privacy and security. This home is positioned between the Orlando International Airport and the popular Downtown Orlando, the location of this home offers exceptional value. Don't miss the chance to explore the home firsthand and transform it into your dream home.With Some Tender Loving Care and adding your own Decor, this can become your Dream Home!!!!Schedule a showing today.
/u.realgeeks.media/homesinorlando/NextHome-Neighborhood-Realty-Logo-Horizontal-OrangeOnWhite-Web-RGB.jpg)
Additional Information
- Taxes
- $5161
- Minimum Lease
- No Minimum
- Community Features
- No Deed Restriction
- Property Description
- One Story
- Zoning
- R-1A
- Interior Layout
- Ceiling Fans(s), High Ceilings, Open Floorplan, Solid Wood Cabinets, Split Bedroom, Tray Ceiling(s), Walk-In Closet(s)
- Interior Features
- Ceiling Fans(s), High Ceilings, Open Floorplan, Solid Wood Cabinets, Split Bedroom, Tray Ceiling(s), Walk-In Closet(s)
- Floor
- Ceramic Tile, Tile
- Appliances
- Dishwasher, Range, Refrigerator
- Utilities
- Cable Available, Electricity Connected, Street Lights, Water Connected
- Heating
- Central, Electric
- Air Conditioning
- Central Air
- Exterior Construction
- Block, Brick
- Exterior Features
- Sliding Doors
- Roof
- Other
- Foundation
- Slab
- Pool
- Private
- Pool Type
- In Ground
- Garage Carport
- 2 Car Garage
- Garage Spaces
- 2
- Flood Zone Code
- NO
- Parcel ID
- 07-23-30-1034-01-020
- Legal Description
- BUMBY HEIGHTS X/84 LOT 2 BLK A
Listing courtesy of STRICKLAND REALTY GROUP INC. 407-448-5068
Selling Office: MAVREALTY.Mortgage Calculator
StellarMLS is the source of this information via Internet Data Exchange Program. All listing information is deemed reliable but not guaranteed and should be independently verified through personal inspection by appropriate professionals. Listings displayed on this website may be subject to prior sale or removal from sale. Availability of any listing should always be independently verified. Listing information is provided for consumer personal, non-commercial use, solely to identify potential properties for potential purchase. All other use is strictly prohibited and may violate relevant federal and state law. Data last updated on