773 Dennis Avenue, Orlando, FL 32807
- $540,000
- 4
- BD
- 3
- BA
- 2,347
- SqFt





- Sold Price
- $540,000
- List Price
- $558,000
- Status
- Sold
- Days on Market
- 1
- Closing Date
- Apr 17, 2024
- MLS#
- O6193549
- Property Style
- Single Family
- Architectural Style
- Contemporary
- New Construction
- Yes
- Year Built
- 2023
- Bedrooms
- 4
- Bathrooms
- 3
- Baths Half
- 1
- Living Area
- 2,347
- Lot Size
- 8,994
- Acres
- 0.21
- Total Acreage
- 0 to less than 1/4
- Legal Subdivision Name
- Blue Diamond
- MLS Area Major
- Orlando/Azalea Park/Park Manor
Property Description
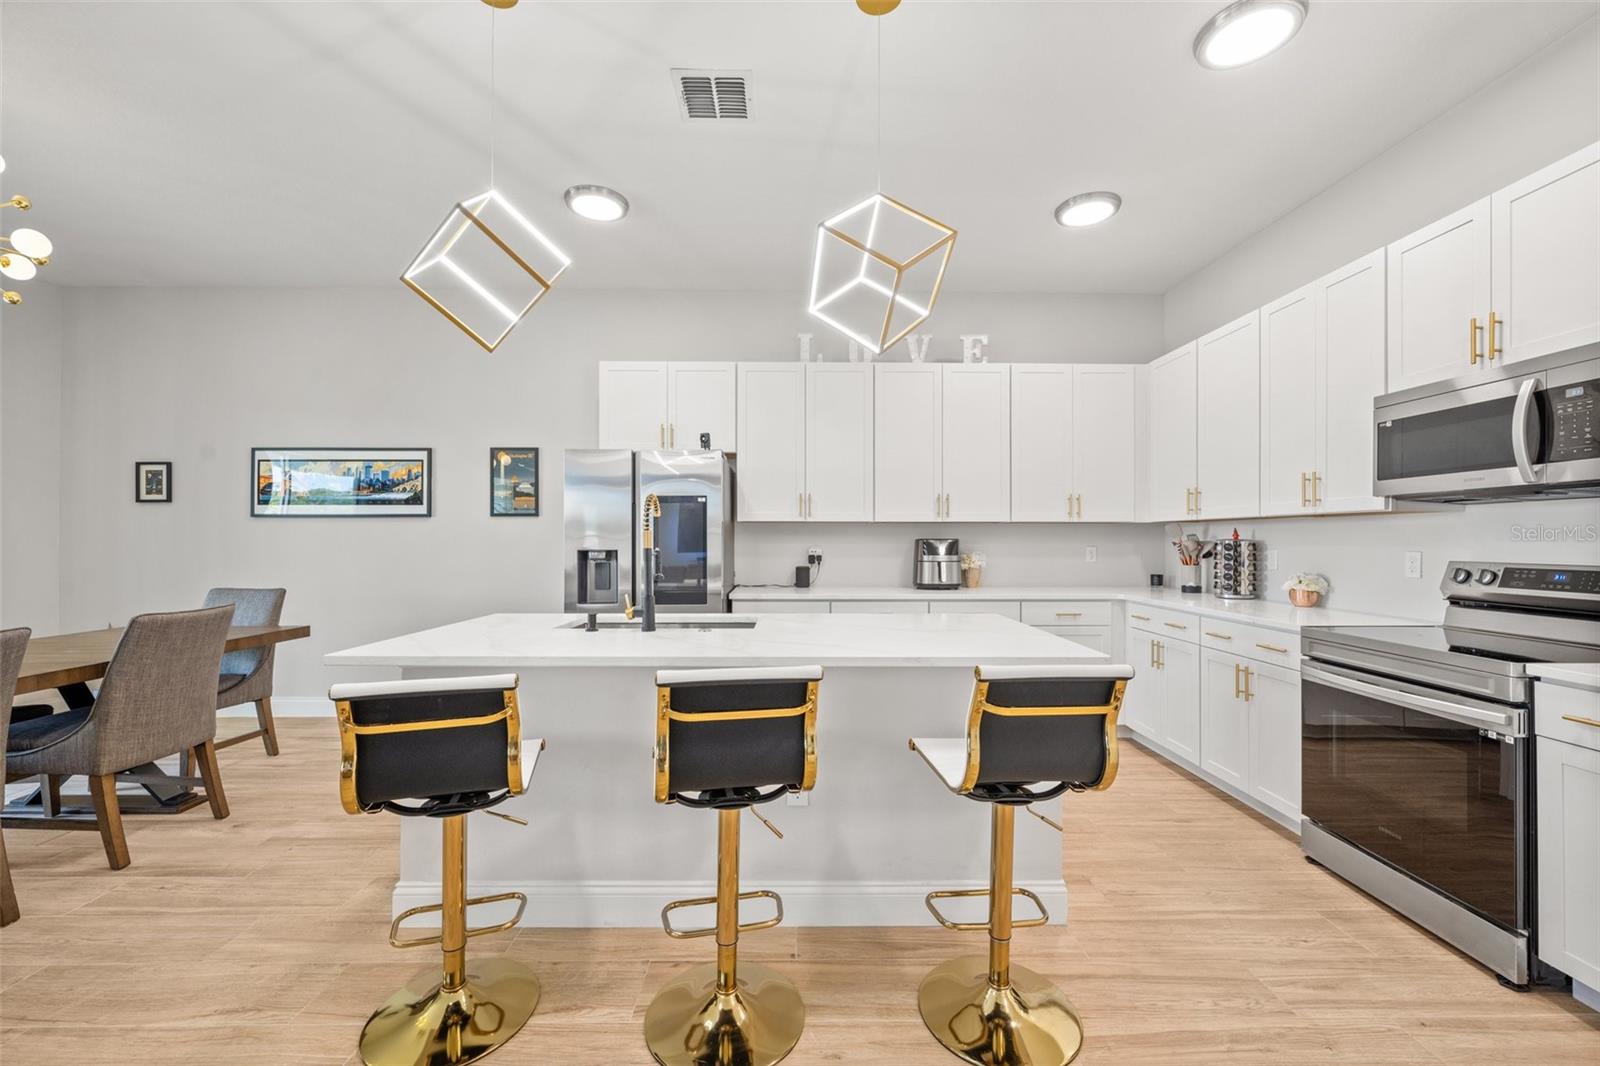
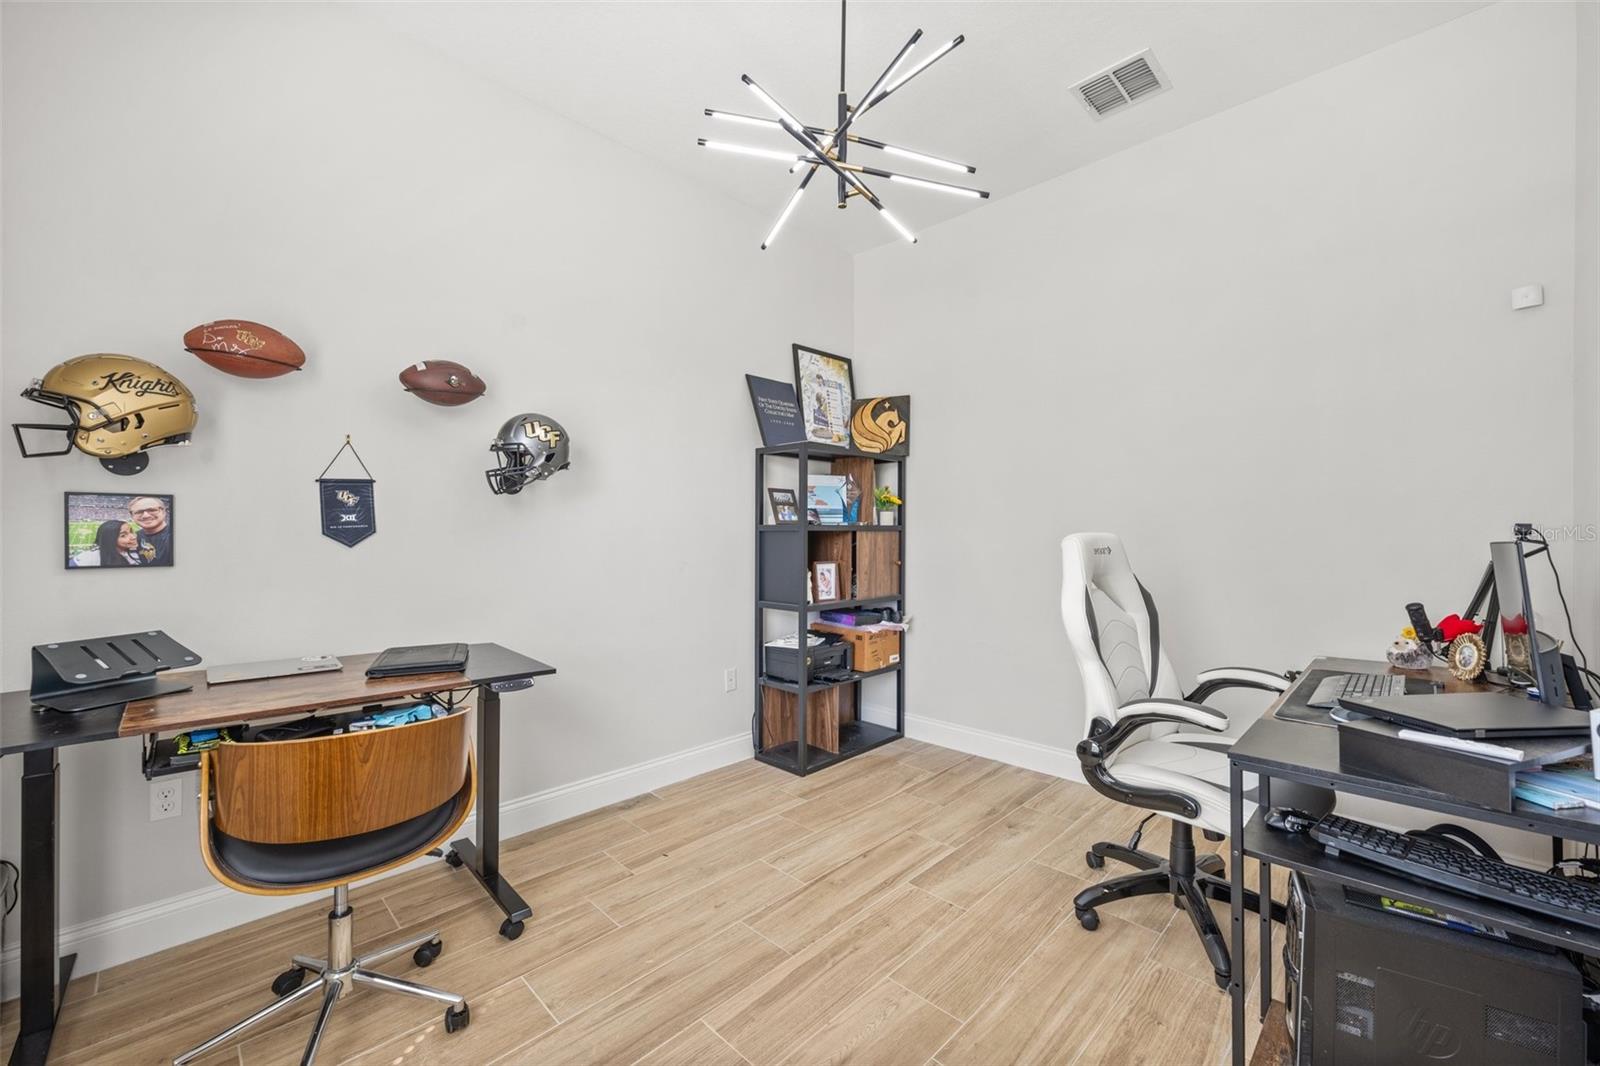
COMPLETED NEW CONSTRUCTION! This 4 bed 2 1/2 bath has over 2,300 square feet of LUXURY UPGRADES & priced WAY BELOW APPRAISED VALUE! As you step inside you have high ceilings and beautiful PORCELAIN flooring throughout the floor plan(no carpet anywhere!). Step into your MASSIVE great room that is an entertainers dream. A few steps further is an HGTV worthy kitchen with stunning light fixtures, tastefully selected calacatta roma QUARTZ countertops, 42” cabinets along with touchscreen Samsung refrigerator & smart WiFi appliances. Out back you have SWEEPING LAKE VIEWS and a 40 FOOT COVERED LANAI! Just upstairs are 3 bedrooms(4th bedroom downstairs) and a LOFT that is great as a secondary entertainment space, work area or play room. In your primary suite you have a HUGE WALK-IN CLOSET with CUSTOM BUILT-IN’s. Your primary and guest bedrooms have access to a 40 foot wide TERRACE that provides AMAZING LAKE & WOODED AREA VIEWS!!! This is a dream new build home without the wait, just bring your toothbrush and furniture and move in! Located just minutes from Downtown Orlando, UCF(ChargeOn!), Winter Park & the commuter highways. Perfect for families or those who love hosting guests. Don’t let this one get away!!
/u.realgeeks.media/homesinorlando/NextHome-Neighborhood-Realty-Logo-Horizontal-OrangeOnWhite-Web-RGB.jpg)
Additional Information
- Taxes
- $1525
- Minimum Lease
- 8-12 Months
- HOA Fee
- $600
- HOA Payment Schedule
- Annually
- Community Features
- Sidewalks, No Deed Restriction
- Property Description
- Two Story
- Zoning
- RSTD R-2
- Interior Layout
- High Ceilings, Kitchen/Family Room Combo, Living Room/Dining Room Combo, Open Floorplan, Other, PrimaryBedroom Upstairs, Smart Home, Solid Surface Counters, Solid Wood Cabinets, Split Bedroom, Stone Counters, Walk-In Closet(s)
- Interior Features
- High Ceilings, Kitchen/Family Room Combo, Living Room/Dining Room Combo, Open Floorplan, Other, PrimaryBedroom Upstairs, Smart Home, Solid Surface Counters, Solid Wood Cabinets, Split Bedroom, Stone Counters, Walk-In Closet(s)
- Floor
- Luxury Vinyl, Tile
- Appliances
- Cooktop, Dishwasher, Disposal, Dryer, Microwave, Range, Refrigerator, Washer
- Utilities
- Electricity Available, Sewer Available
- Heating
- Central, Electric
- Air Conditioning
- Central Air
- Exterior Construction
- Block, Stucco, Wood Frame
- Exterior Features
- Balcony, Lighting, Other, Sidewalk, Sliding Doors
- Roof
- Shingle
- Foundation
- Slab
- Pool
- No Pool
- Garage Carport
- 2 Car Garage
- Garage Spaces
- 2
- Water View
- Lake
- Water Access
- Lake
- Water Frontage
- Lake
- Pets
- Allowed
- Flood Zone Code
- X
- Parcel ID
- 22-22-30-0730-00-100
- Legal Description
- BLUE DIAMOND 108/106 LOT 10
Listing courtesy of REALTY ONE GROUP INSPIRATION. 321-233-2300
Selling Office: REALTY ONE GROUP INSPIRATION.Mortgage Calculator
StellarMLS is the source of this information via Internet Data Exchange Program. All listing information is deemed reliable but not guaranteed and should be independently verified through personal inspection by appropriate professionals. Listings displayed on this website may be subject to prior sale or removal from sale. Availability of any listing should always be independently verified. Listing information is provided for consumer personal, non-commercial use, solely to identify potential properties for potential purchase. All other use is strictly prohibited and may violate relevant federal and state law. Data last updated on