589 Mosaic Blvd, Daytona Beach, FL 32124
- $625,000
- 4
- BD
- 3
- BA
- 2,550
- SqFt







- Sold Price
- $625,000
- List Price
- $639,000
- Status
- Sold
- Days on Market
- 13
- Closing Date
- Jun 20, 2024
- MLS#
- O6193425
- Property Style
- Single Family
- Architectural Style
- Coastal, Custom
- Year Built
- 2020
- Bedrooms
- 4
- Bathrooms
- 3
- Living Area
- 2,550
- Lot Size
- 7,500
- Acres
- 0.17
- Total Acreage
- 0 to less than 1/4
- Legal Subdivision Name
- Mosaic Ph 1b-1
- MLS Area Major
- Daytona Beach
Property Description
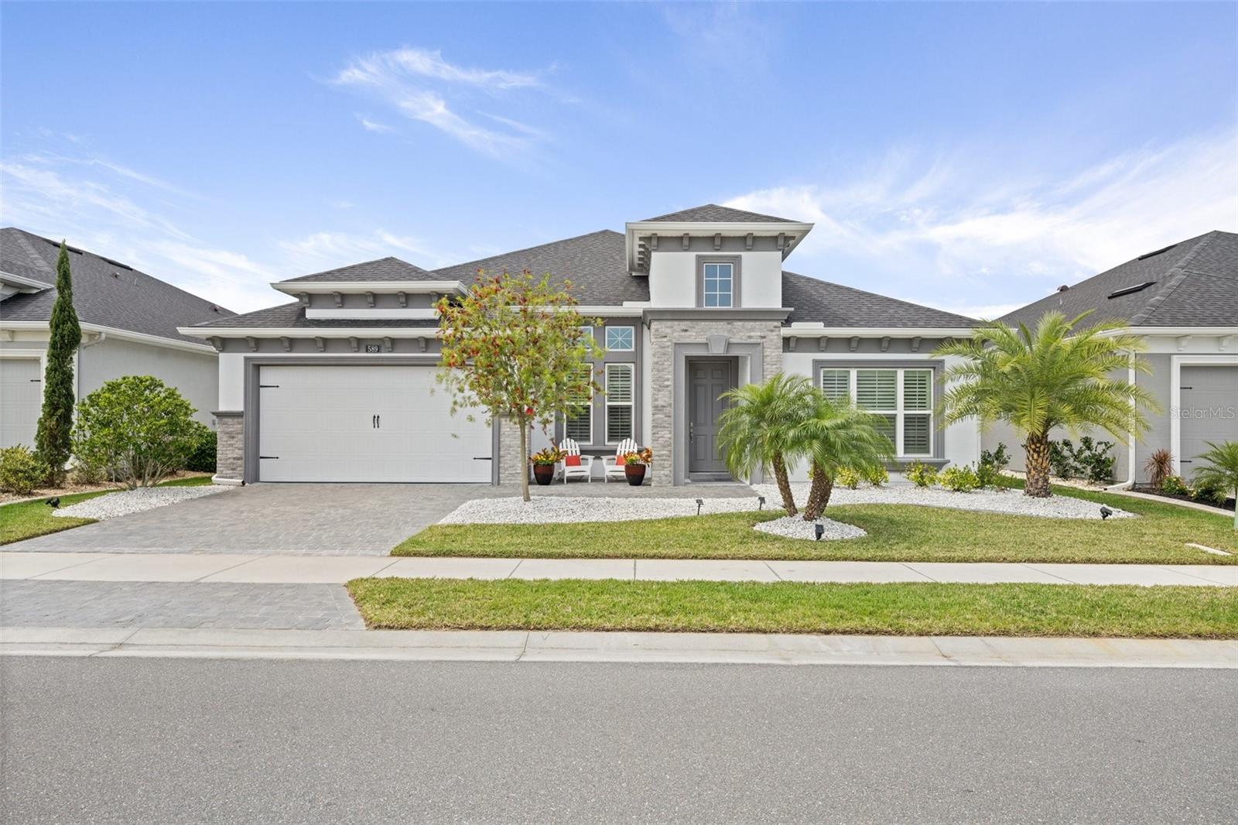
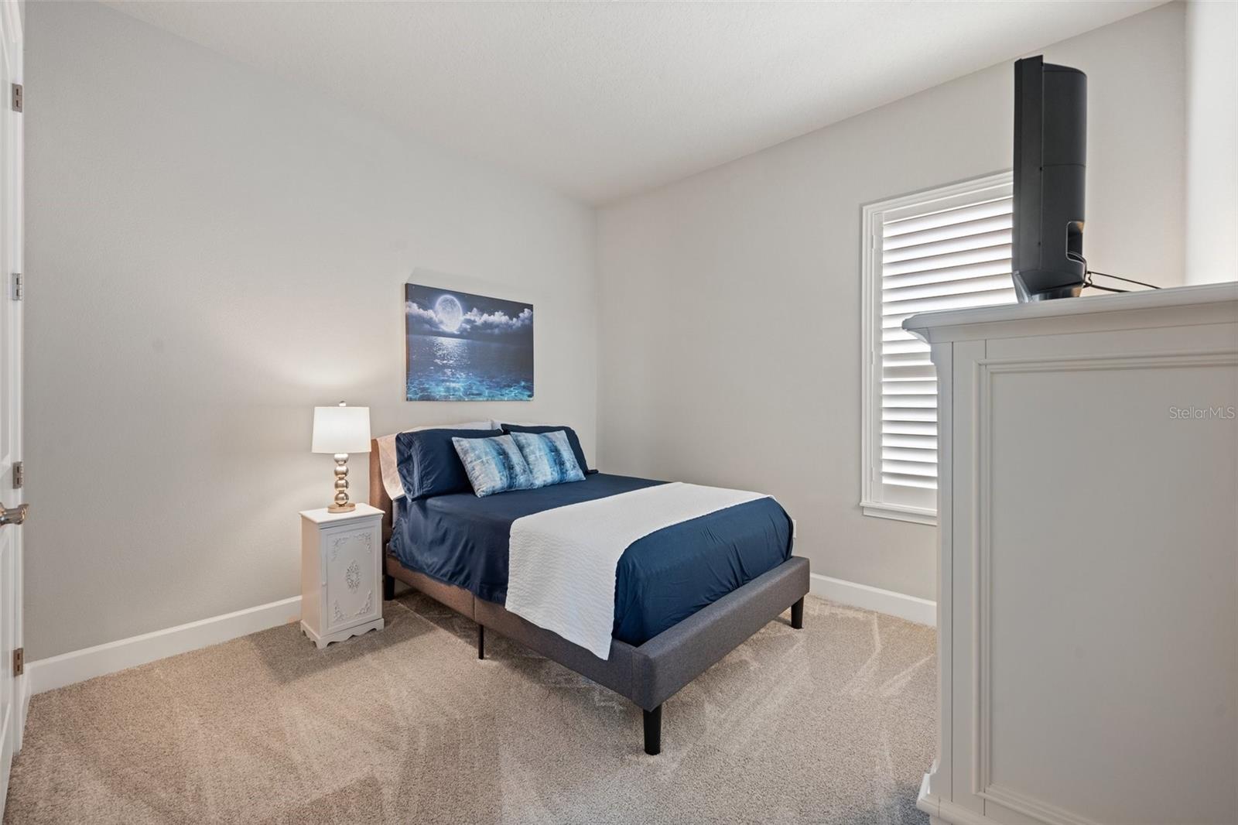
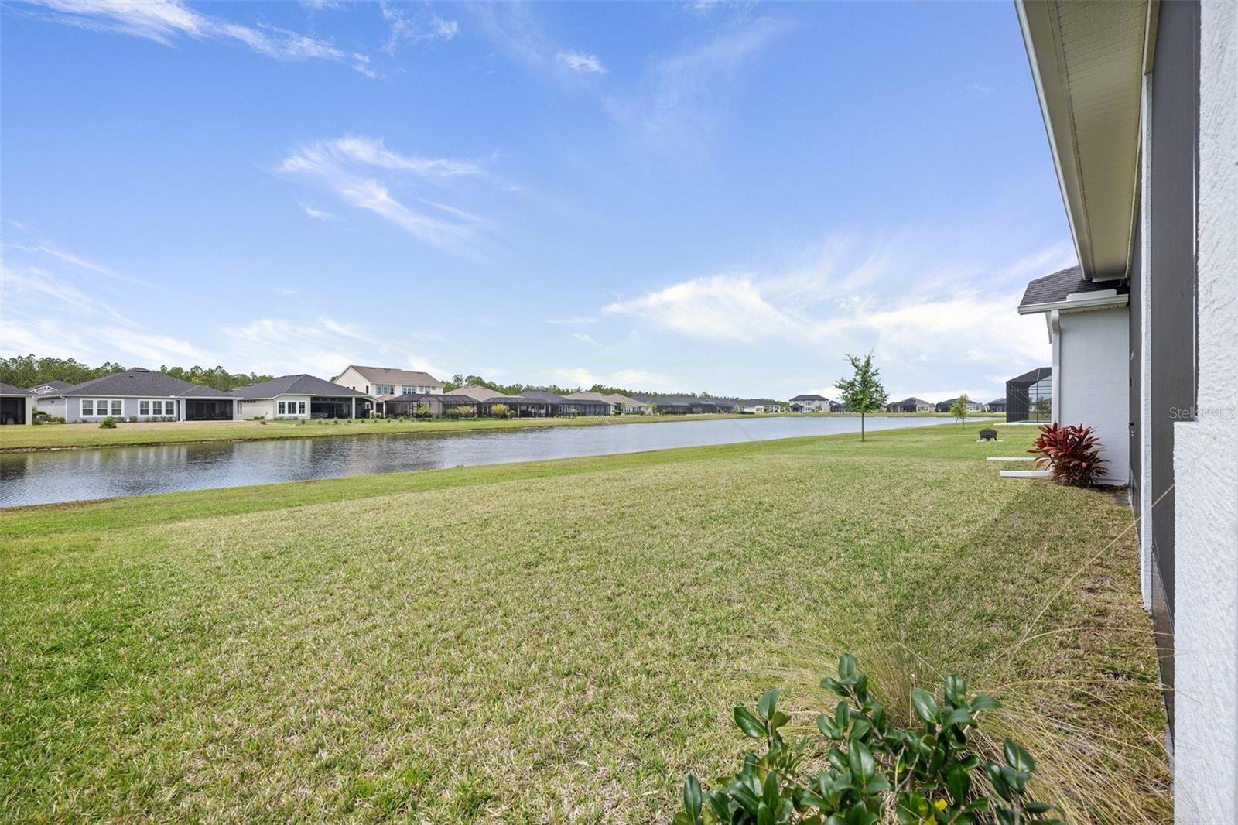
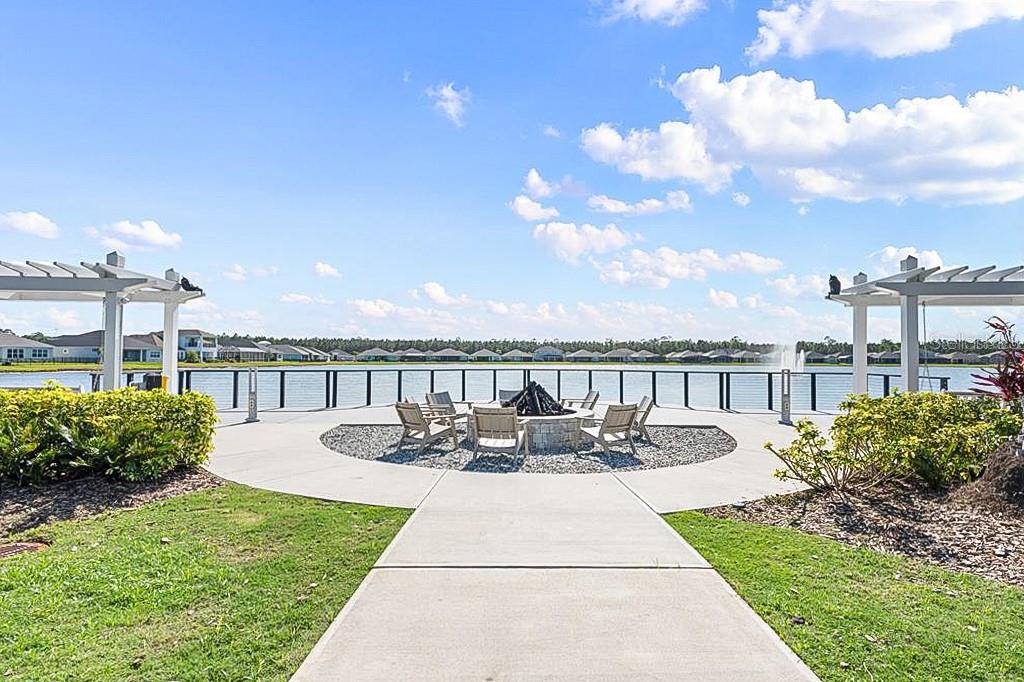
Welcome to 589 Mosaic Blvd, a well-appointed single-story sanctuary where modern luxury meets meticulous care. Built in 2020, this home boasts a thoughtfully designed floor plan with a three-way split, offering privacy and functionality. As you approach the house, prepare to be captivated by the impeccable curb appeal and perfectly manicured landscaping. Inside, discover two bedrooms on the right, and an office on the left. The heart of the home unfolds into an open floor plan, seamlessly integrating the kitchen, dining, and living areas, ideal for entertaining and adorned with tile flooring and plantation shutters. The gourmet kitchen boasts 42-inch cabinets, upgraded quartz countertops, and an oversized island, perfect for both culinary adventures and casual gatherings. The private primary suite awaits in the right rear corner, featuring a large walk-in closet and a large bathroom with double vanities and a spacious walk-in shower. Another bedroom with an en-suite bathroom occupies its own wing, ensuring comfort for every occupant. Enjoy indoor-outdoor living with 8-foot sliders leading to the serene outdoors, offering water views from the lanai, living room, and primary bedroom. The screened-in lanai is primed for al fresco dining and relaxation, with potential for an outdoor kitchen. The home is complete with a large hidden pantry and laundry/utility rooms, seamlessly connecting the indoors to the three-car garage. Featuring epoxy floors for added durability and charm, the garage adds to the overall appeal of the property. Nestled within a vibrant community boasting resort-style amenities and just moments from Daytona's premier attractions, including the famous East Coast Florida Beaches, this property offers unparalleled sophistication and convenience. Welcome home to the epitome of modern Florida living!
/u.realgeeks.media/homesinorlando/NextHome-Neighborhood-Realty-Logo-Horizontal-OrangeOnWhite-Web-RGB.jpg)
Additional Information
- Taxes
- $5833
- Minimum Lease
- 8-12 Months
- HOA Fee
- $120
- HOA Payment Schedule
- Monthly
- Maintenance Includes
- Common Area Taxes, Pool, Maintenance Structure, Maintenance Grounds, Maintenance, Management, Pest Control, Recreational Facilities, Trash
- Location
- Paved
- Community Features
- Clubhouse, Deed Restrictions, Fitness Center, Irrigation-Reclaimed Water, Playground, Pool, Sidewalks, Maintenance Free
- Property Description
- One Story
- Zoning
- R-1
- Interior Layout
- Ceiling Fans(s), Eat-in Kitchen, High Ceilings, Kitchen/Family Room Combo, Open Floorplan, Primary Bedroom Main Floor, Solid Wood Cabinets, Split Bedroom, Stone Counters, Thermostat, Walk-In Closet(s), Window Treatments, Smart Home
- Interior Features
- Ceiling Fans(s), Eat-in Kitchen, High Ceilings, Kitchen/Family Room Combo, Open Floorplan, Primary Bedroom Main Floor, Solid Wood Cabinets, Split Bedroom, Stone Counters, Thermostat, Walk-In Closet(s), Window Treatments, Smart Home
- Floor
- Carpet, Tile
- Appliances
- Built-In Oven, Convection Oven, Cooktop, Dishwasher, Disposal, Dryer, Electric Water Heater, Exhaust Fan, Microwave, Refrigerator, Washer
- Utilities
- BB/HS Internet Available, Cable Available, Cable Connected, Electricity Available, Electricity Connected, Fiber Optics, Phone Available, Public, Sewer Connected, Street Lights, Underground Utilities, Water Connected
- Heating
- Central, Electric, Heat Pump
- Air Conditioning
- Central Air
- Exterior Construction
- Block, Stucco
- Exterior Features
- Irrigation System, Lighting, Rain Gutters, Sidewalk, Sliding Doors
- Roof
- Shingle
- Foundation
- Slab
- Pool
- Community
- Garage Carport
- 3 Car Garage
- Garage Spaces
- 3
- Garage Features
- Driveway, Garage Door Opener, Tandem
- Elementary School
- Champion Elementary School
- Middle School
- David C Hinson Sr Middle
- High School
- Mainland High School
- Water View
- Pond
- Water Access
- Pond
- Pets
- Allowed
- Flood Zone Code
- X/LOMR
- Parcel ID
- 521902000160
- Legal Description
- 17 18 19 & 20-15-32 LOT 16 MOSAIC PHASE 1B-1 MB 61 PGS 51-56 PER OR 7825 PG 3501 PER OR 7949 PG 4917
Listing courtesy of FANNIE HILLMAN & ASSOCIATES. 407-644-1234
Selling Office: COLLADO REAL ESTATE.Mortgage Calculator
StellarMLS is the source of this information via Internet Data Exchange Program. All listing information is deemed reliable but not guaranteed and should be independently verified through personal inspection by appropriate professionals. Listings displayed on this website may be subject to prior sale or removal from sale. Availability of any listing should always be independently verified. Listing information is provided for consumer personal, non-commercial use, solely to identify potential properties for potential purchase. All other use is strictly prohibited and may violate relevant federal and state law. Data last updated on