15047 Lake Nona Boulevard, Orlando, FL 32824
- $794,000
- 5
- BD
- 5
- BA
- 3,667
- SqFt












- Sold Price
- $794,000
- List Price
- $799,000
- Status
- Sold
- Days on Market
- 19
- Closing Date
- Jun 17, 2024
- MLS#
- O6193416
- Property Style
- Single Family
- Year Built
- 2015
- Bedrooms
- 5
- Bathrooms
- 5
- Living Area
- 3,667
- Lot Size
- 7,177
- Acres
- 0.16
- Total Acreage
- 0 to less than 1/4
- Legal Subdivision Name
- Somerset Park Ph 1
- MLS Area Major
- Orlando/Taft / Meadow woods
Property Description
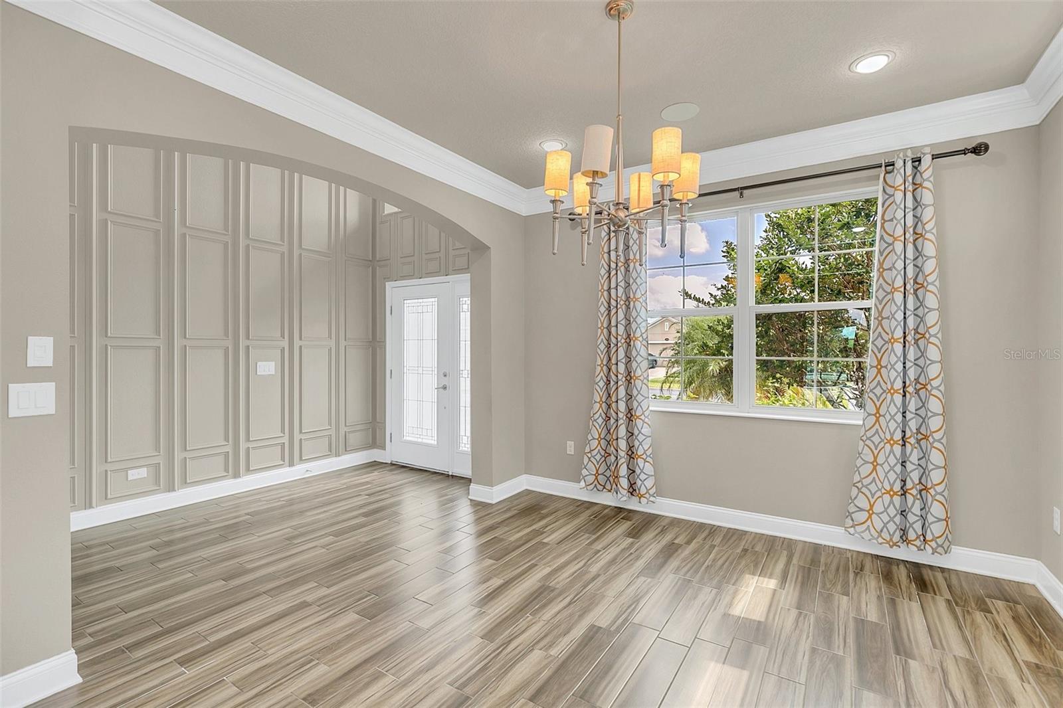
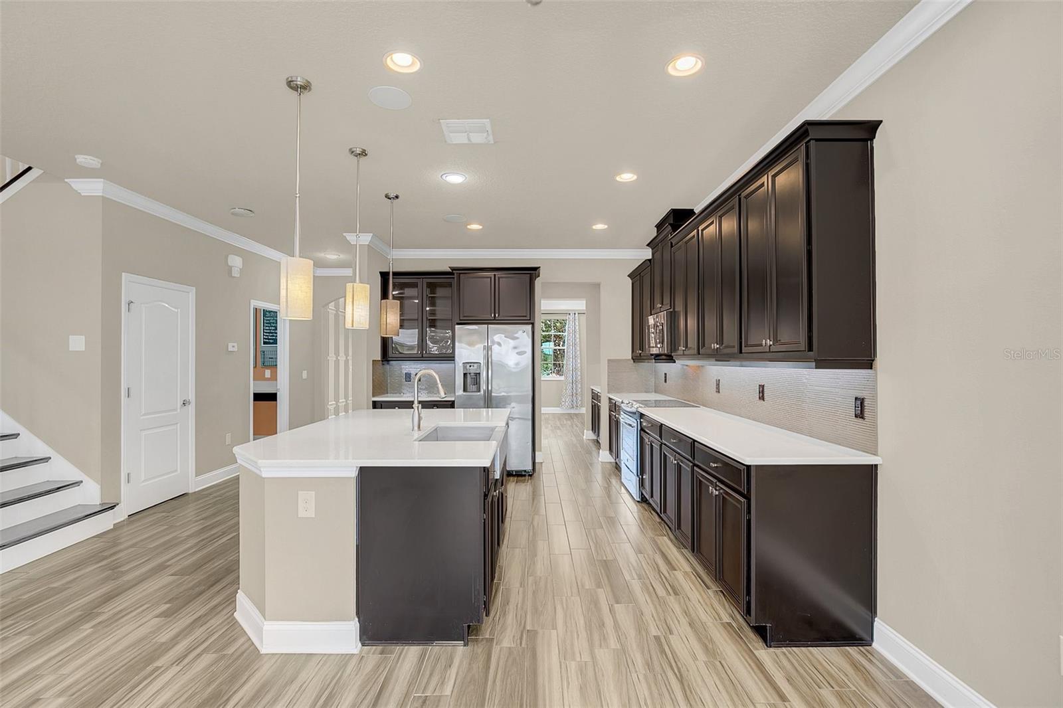
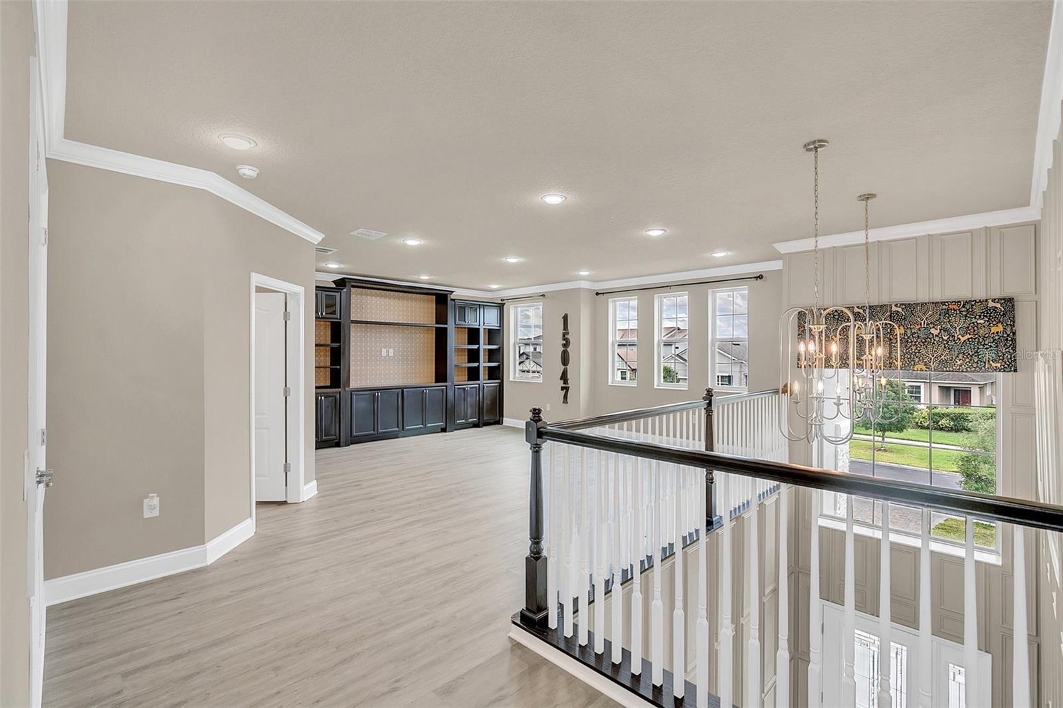
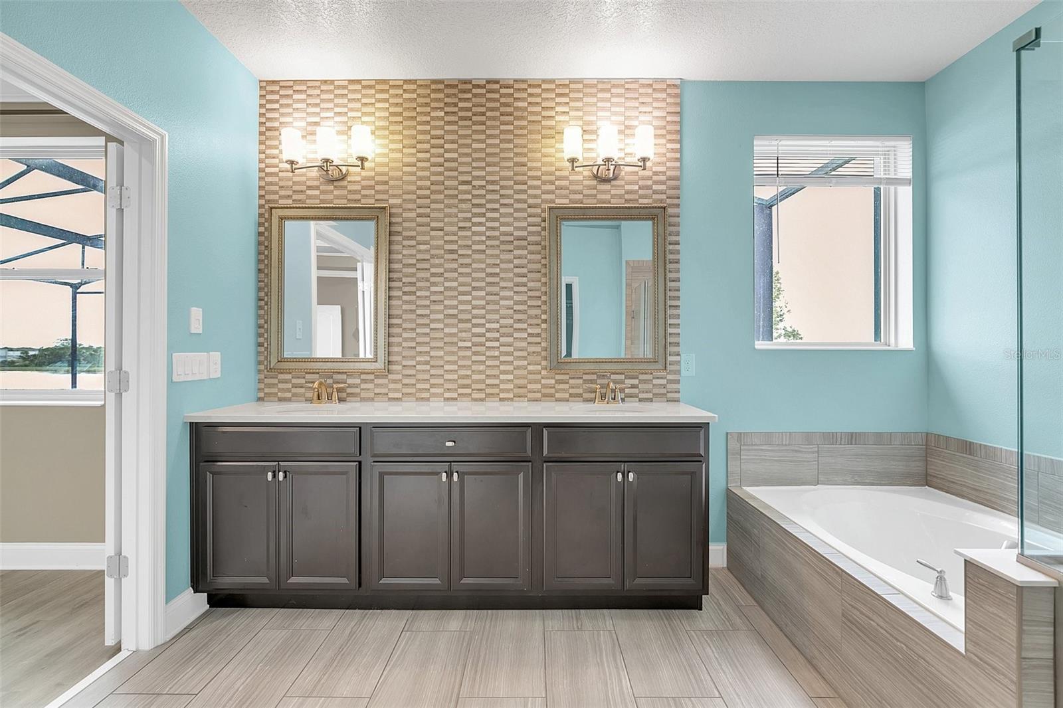
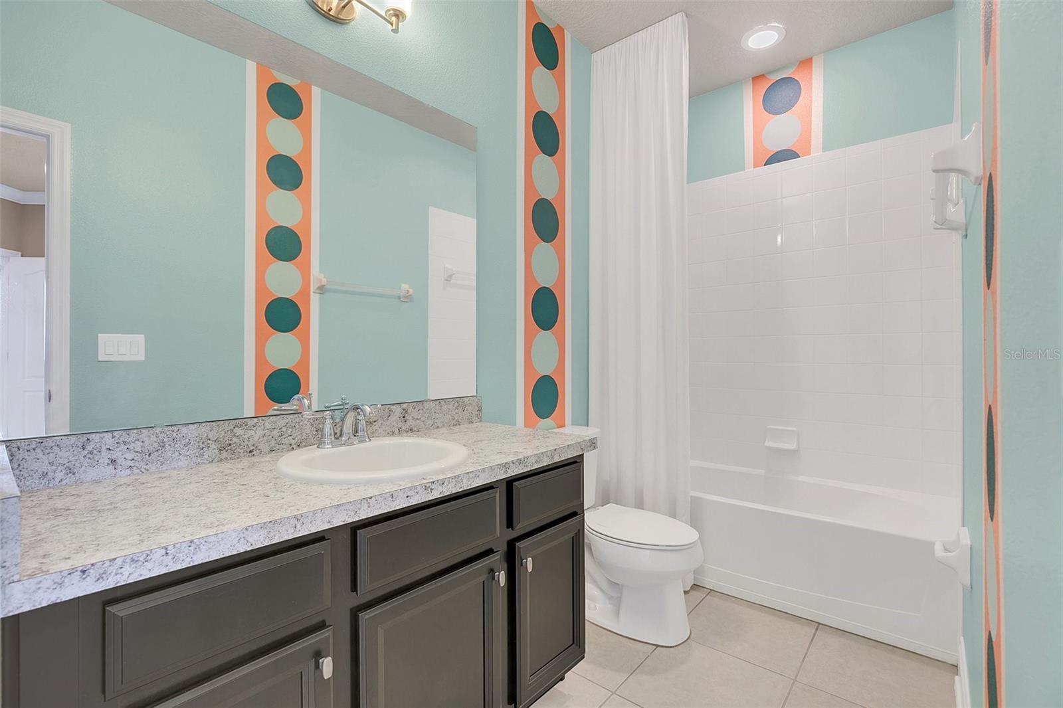
This stunning former model home boasts 5 bedrooms and 5 bathrooms, along with an inviting pool, situated in the desirable Lake Nona area. Featuring numerous custom and decorator touches, it is sure to impress even the most discerning buyer. With 2 master suites and an additional en-suite bedroom, this home offers versatile living options. Upon entering, you'll be struck by the bright and airy ambiance throughout. The ground floor showcases luxurious wood-look porcelain tiles in the living areas, a spacious kitchen with a large island overlooking the breakfast room, and a generous living room complete with a built-in entertainment center. The downstairs laundry room includes a sink and built-in cabinetry for added convenience. Upstairs, you'll find the second master suite alongside another en-suite bedroom (or potential 3rd master), as well as two secondary bedrooms and a bathroom. The upstairs loft provides flexible living space and features its own built-in entertainment center. Outside, unwind in the pool while enjoying views of the pond. With a 3-car garage and oversized driveway, there is ample parking for both residents and guests.
/u.realgeeks.media/homesinorlando/NextHome-Neighborhood-Realty-Logo-Horizontal-OrangeOnWhite-Web-RGB.jpg)
Additional Information
- Taxes
- $9852
- Minimum Lease
- 1-2 Years
- HOA Fee
- $236
- HOA Payment Schedule
- Monthly
- Community Features
- No Deed Restriction
- Property Description
- Two Story
- Zoning
- P-D
- Interior Layout
- Eat-in Kitchen, High Ceilings, Kitchen/Family Room Combo, PrimaryBedroom Upstairs, Solid Surface Counters, Solid Wood Cabinets, Thermostat
- Interior Features
- Eat-in Kitchen, High Ceilings, Kitchen/Family Room Combo, PrimaryBedroom Upstairs, Solid Surface Counters, Solid Wood Cabinets, Thermostat
- Floor
- Tile
- Appliances
- Dishwasher, Disposal, Dryer, Electric Water Heater, Microwave, Range, Range Hood, Refrigerator, Washer
- Utilities
- BB/HS Internet Available, Cable Available, Electricity Available, Phone Available, Sewer Available
- Heating
- Central
- Air Conditioning
- Central Air
- Exterior Construction
- Stone, Stucco
- Exterior Features
- Lighting, Sidewalk, Sliding Doors
- Roof
- Shingle
- Foundation
- Slab
- Pool
- Private
- Pool Type
- Gunite, Heated, In Ground, Lighting
- Garage Carport
- 3 Car Garage
- Garage Spaces
- 3
- Pets
- Allowed
- Flood Zone Code
- X
- Parcel ID
- 29-24-30-7630-01-140
- Legal Description
- SOMERSET PARK PHASE 1 84/26 LOT 114
Listing courtesy of BLUE CHIP INTERNATIONAL REALTY LLC. 407-988-6543
Selling Office: REDFIN CORPORATION.Mortgage Calculator
StellarMLS is the source of this information via Internet Data Exchange Program. All listing information is deemed reliable but not guaranteed and should be independently verified through personal inspection by appropriate professionals. Listings displayed on this website may be subject to prior sale or removal from sale. Availability of any listing should always be independently verified. Listing information is provided for consumer personal, non-commercial use, solely to identify potential properties for potential purchase. All other use is strictly prohibited and may violate relevant federal and state law. Data last updated on