4631 Eaglewood Drive, Orlando, FL 32817
- $425,000
- 4
- BD
- 2
- BA
- 1,824
- SqFt




- Sold Price
- $425,000
- List Price
- $425,000
- Status
- Sold
- Days on Market
- 46
- Closing Date
- Jun 17, 2024
- MLS#
- O6193377
- Property Style
- Single Family
- Architectural Style
- Ranch
- Year Built
- 1995
- Bedrooms
- 4
- Bathrooms
- 2
- Living Area
- 1,824
- Lot Size
- 8,250
- Acres
- 0.19
- Total Acreage
- 0 to less than 1/4
- Legal Subdivision Name
- Suncrest
- MLS Area Major
- Orlando/Union Park/University Area
Property Description
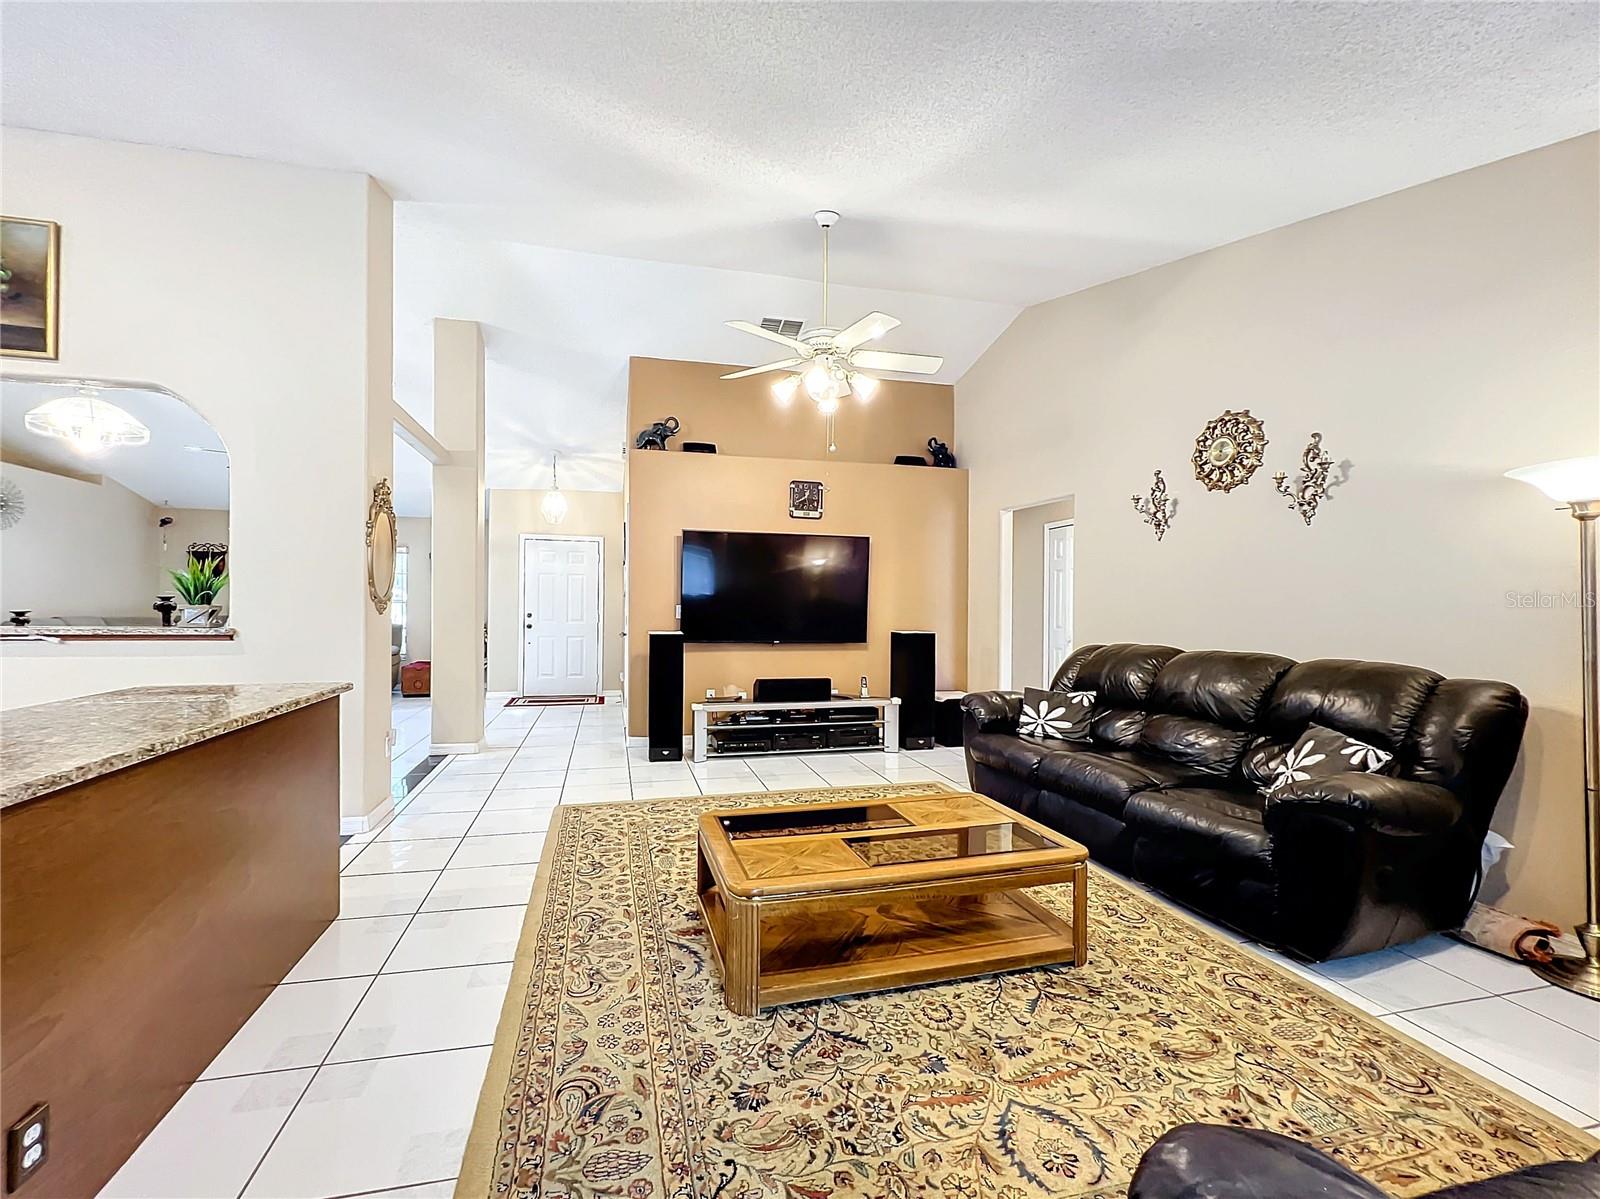
$20K Price Improvement... Owner motivated! No HOA. Step into this spacious open floor plan home, boasting 1,824 square feet under air. There are 4 bedrooms, an extra-large family room, a sizable living room with formal dining area, and a large eat-in kitchen. Enjoy the convenience of 2 full bathrooms. Located in a great area, zoned for Arbor Ridge school (K-8) A special school recognized by the United States Department of Education as a Green Ribbon School and honored as a School of Distinction by Magnet Schools of America. Also zoned for University High School which has an IB Program. The kitchen is adorned with granite countertops, backsplash, and a granite island. Even the bathroom counters are granite! LED lights illuminate the entire home, including under the kitchen cabinets. Extended kitchen pantry and custom-made kitchen cabinets provide ample storage. Plus, there's a custom-made walk-in closet in the master bedroom and another room. You'll appreciate the ceramic tiles in the kitchen, family room, living room with 2 sky lights, hallway, and bathrooms. Decorative light fixtures add a touch of elegance. Stainless steel Whirlpool kitchen appliances include a refrigerator, microwave, electric stovetop, dishwasher, and garbage disposal (Installed between 2010-2012) Washer and dryer are also included in sale. For comfort, ceiling fans are installed in all bedrooms, and there's an exhaust fan in the kitchen. Tinted windows provide privacy and energy efficiency. Every room boasts custom-made vertical blinds, while the Florida sunroom features custom-made wood blinds. Plus, the home is ready for a surround sound system hookup in the family room. Relax in the Florida sunroom equipped with tinted windows, refrigerator, cabinets for storage, dual AC (heating and cooling) and beautiful Mexican tile (underneath carpet), and custom wood blinds. Large yard, with enough space to install a pool. There is also a 24' X 10' tiled, uncovered back porch area, for your BBQ, sunbathing and to gather around with friends and family. Also, store your extras in the 8' × 8' storage shed, located near a beautiful Mango tree. The 2-car garage features a WIFI garage door opener, and wall to wall storage cabinets. The home has been newly painted (exterior), the roof was replaced in 2016 with top-quality architecture shingles, A/C installed 2008, and HWH (2010). Sprinkler System installed in front and back yard. OWNER WILL REPLACE FRONT YARD SOD, prior to closing with full price offer! Location, location , location! Conveniently located minutes from dining and shopping, Waterford Lakes Town Center Mall, UCF, Valencia College, Research Parkway & Downtown Orlando (12 miles to The Kia Center). Hop on the Bright Line Orlando High Speed Rail (20 miles) or Sun Rail in Winter Park (8.4 miles) Easy access to major highways 408, 417, MCO & Sanford Airports, Disney Springs (45 mins) amusement parks and Hospitals. Enjoy, relax and take in the sun at Cocoa Beach (approx. 1 hour) or drive to New Smyrna and Daytona Beach.
/u.realgeeks.media/homesinorlando/NextHome-Neighborhood-Realty-Logo-Horizontal-OrangeOnWhite-Web-RGB.jpg)
Additional Information
- Taxes
- $1998
- Minimum Lease
- No Minimum
- Location
- Landscaped, Sidewalk, Paved
- Community Features
- No Deed Restriction
- Property Description
- One Story
- Zoning
- P-D
- Interior Layout
- Ceiling Fans(s), High Ceilings, Open Floorplan, Skylight(s), Solid Surface Counters, Split Bedroom, Thermostat, Walk-In Closet(s), Window Treatments
- Interior Features
- Ceiling Fans(s), High Ceilings, Open Floorplan, Skylight(s), Solid Surface Counters, Split Bedroom, Thermostat, Walk-In Closet(s), Window Treatments
- Floor
- Carpet, Ceramic Tile
- Appliances
- Dishwasher, Disposal, Dryer, Electric Water Heater, Microwave, Range, Refrigerator, Solar Hot Water, Washer
- Utilities
- Electricity Connected
- Heating
- Central, Electric
- Air Conditioning
- Central Air
- Exterior Construction
- Block
- Exterior Features
- Irrigation System, Sidewalk, Sliding Doors, Sprinkler Metered
- Roof
- Shingle
- Foundation
- Slab
- Pool
- No Pool
- Garage Carport
- 2 Car Garage
- Garage Spaces
- 2
- Garage Features
- Covered, Driveway, Garage Door Opener
- Elementary School
- Arbor Ridge Elem
- Middle School
- Corner Lake Middle
- High School
- University High
- Flood Zone Code
- X
- Parcel ID
- 05-22-31-8413-01-500
- Legal Description
- SUNCREST UNIT 2 19/70 LOT 150
Listing courtesy of SUN WAVE REAL ESTATE, LLC.
Selling Office: EOLA REALTY LLC.Mortgage Calculator
StellarMLS is the source of this information via Internet Data Exchange Program. All listing information is deemed reliable but not guaranteed and should be independently verified through personal inspection by appropriate professionals. Listings displayed on this website may be subject to prior sale or removal from sale. Availability of any listing should always be independently verified. Listing information is provided for consumer personal, non-commercial use, solely to identify potential properties for potential purchase. All other use is strictly prohibited and may violate relevant federal and state law. Data last updated on