11780 Sir Winston Way, Orlando, FL 32824
- $475,000
- 3
- BD
- 2
- BA
- 2,103
- SqFt




- Sold Price
- $475,000
- List Price
- $460,000
- Status
- Sold
- Days on Market
- 4
- Closing Date
- May 29, 2024
- MLS#
- O6193349
- Property Style
- Single Family
- Architectural Style
- Contemporary
- Year Built
- 1993
- Bedrooms
- 3
- Bathrooms
- 2
- Living Area
- 2,103
- Lot Size
- 9,115
- Acres
- 0.21
- Total Acreage
- 0 to less than 1/4
- Legal Subdivision Name
- Southchase Ph 01b Village 06
- MLS Area Major
- Orlando/Taft / Meadow woods
Property Description
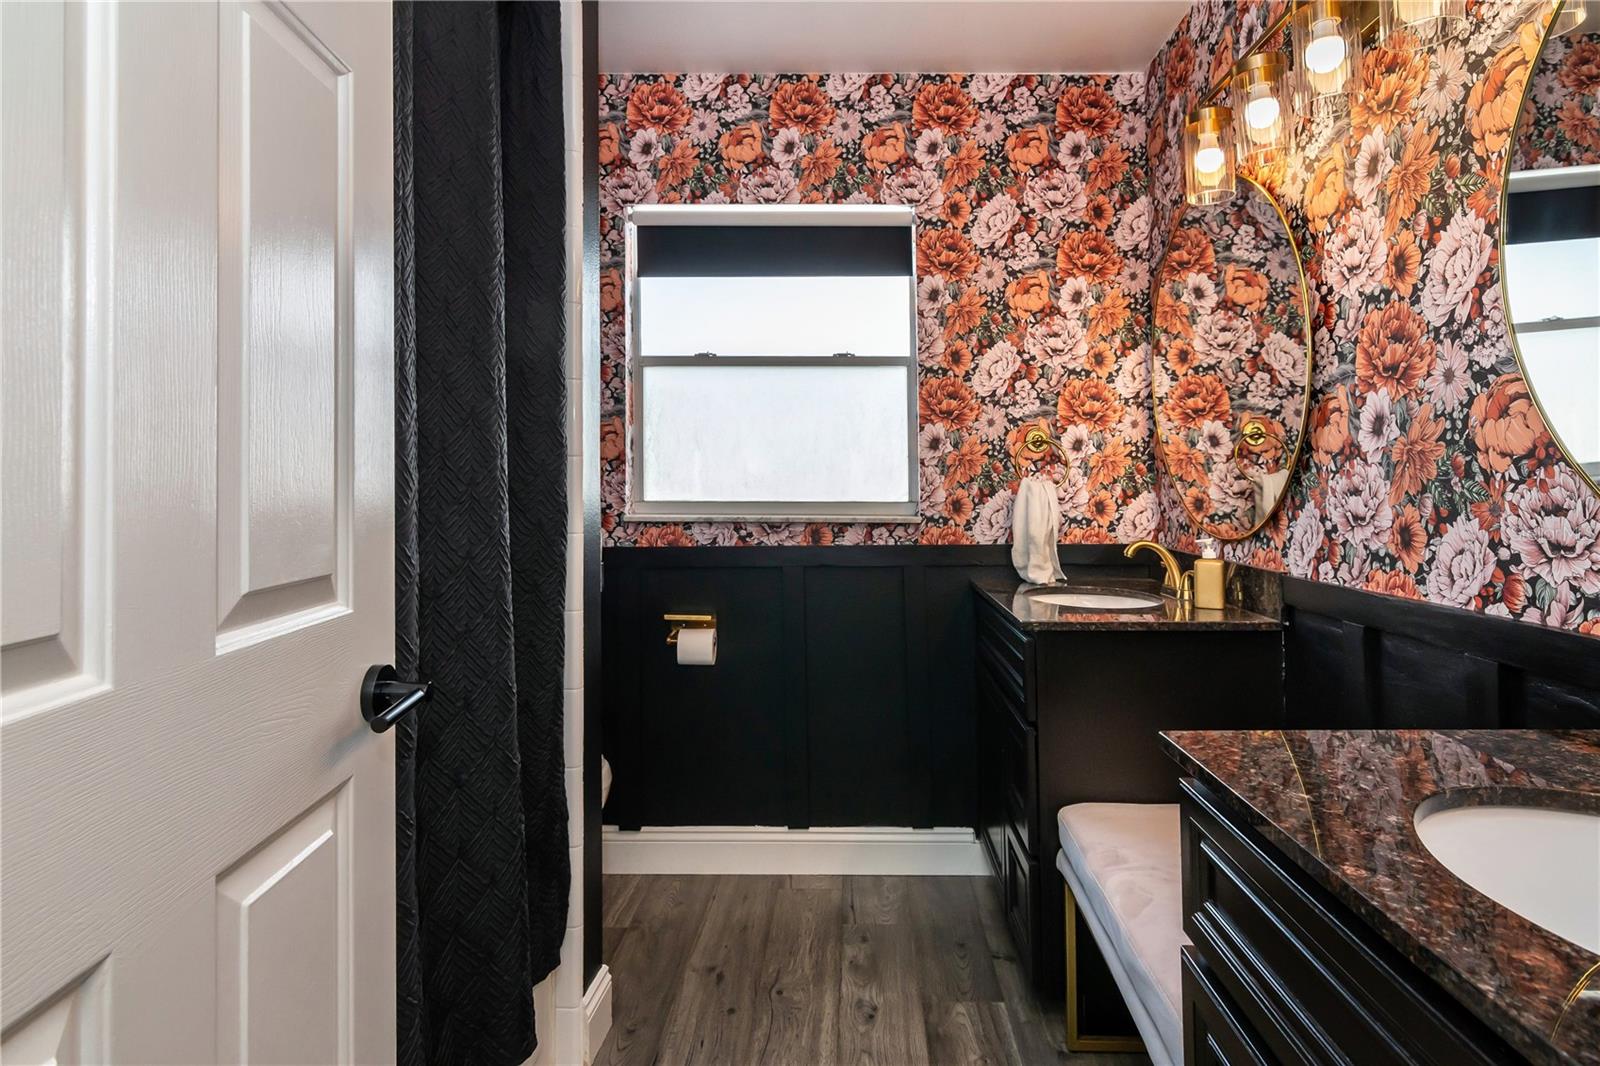
Multiple offers received. Highest and Best by Monday, April 15th at 10:00am. Expect to be impressed with this updated and move-in ready pool home in the well-established Southchase community. THOUSANDS invested in quality improvements, including: (1) new A/C (2023), (2) 60 amp electric vehicle charger (2022), (3) Tesla solar and two Powerwalls (home battery backup system) (2021), (4) waterproof laminate flooring w/wood plank design in secondary bedrooms, laundry room & both baths (2021), (5) stainless appliances (2021), (6) new water heater (2018) and new roof (2018). Your positive impression starts as soon as you arrive – meticulously manicured lawn/landscaping greet you upon arrival. Step inside to rooms designed for formal living and dining but flexible to arrange to suit your needs. Notice the architectural elements that create defined spaces yet keep the open concept. The heart of the home runs across the back – open kitchen and family room. The contemporary kitchen boasts granite counters, breakfast bar, trendy shaker style cabinetry, stainless appliances (all included), and a generous size eat-in space that overlooks the pool. The oversized family room makes a great gathering space that’s bright and cheery thanks to the skylights and multi-panel sliding doors that help bathe the space in light. Split bedroom plan with primary suite on one side – ideal for privacy. You’ll love the grand size of your bedroom – large enough to have a seating area or private desk, and there’s direct access to the covered lanai. The primary suite includes a walk-in closet and updated ensuite bath with two granite topped vanities, a soaker tub and a separate shower. Other notable features of the home: (1) solar power means low electric bills and never having to worry about power outages, (2) striking contemporary lighting in the common living space and baths, (3) most rooms with neutral wall color – compatible with any decor! One other reason you’ll want to own this home is all that you have out back – pristine pool under screen enclosure, covered lanai and open paver patio – all great for relaxing, entertaining and having fun in the sun. Extensive colorful foliage plus the backyard fencing give you much desired privacy. Excellent overall location – you are situated across from the access road to the community amenity center (tennis, bball and playground), you are only about 2 miles to your Publix and other essential shopping and near to both SR 417 (3 miles) and SR 528/Turnpike (5 miles). Only 20 minutes to the airport! This home SHINES both inside and out, and you’ll love living here. Come see all that makes it so special!
/u.realgeeks.media/homesinorlando/NextHome-Neighborhood-Realty-Logo-Horizontal-OrangeOnWhite-Web-RGB.jpg)
Additional Information
- Taxes
- $4971
- Minimum Lease
- No Minimum
- HOA Fee
- $158
- HOA Payment Schedule
- Semi-Annually
- Maintenance Includes
- Recreational Facilities
- Location
- Sidewalk, Paved
- Community Features
- Community Mailbox, Deed Restrictions, Playground, Tennis Courts
- Property Description
- One Story
- Zoning
- P-D
- Interior Layout
- Ceiling Fans(s), Eat-in Kitchen, Kitchen/Family Room Combo, Open Floorplan, Split Bedroom, Stone Counters, Vaulted Ceiling(s), Walk-In Closet(s), Window Treatments
- Interior Features
- Ceiling Fans(s), Eat-in Kitchen, Kitchen/Family Room Combo, Open Floorplan, Split Bedroom, Stone Counters, Vaulted Ceiling(s), Walk-In Closet(s), Window Treatments
- Floor
- Laminate
- Appliances
- Dishwasher, Dryer, Microwave, Range, Refrigerator, Washer
- Utilities
- BB/HS Internet Available, Electricity Connected, Public, Sewer Connected, Solar, Street Lights, Underground Utilities, Water Connected
- Heating
- Central, Electric, Solar
- Air Conditioning
- Central Air
- Exterior Construction
- Block, Stucco
- Exterior Features
- Irrigation System, Rain Gutters, Sidewalk, Sliding Doors
- Roof
- Shingle
- Foundation
- Slab
- Pool
- Private
- Pool Type
- In Ground, Screen Enclosure
- Garage Carport
- 2 Car Garage
- Garage Spaces
- 2
- Garage Features
- Electric Vehicle Charging Station(s), Garage Door Opener
- Garage Dimensions
- 20x19
- Elementary School
- Southwood Elem
- Middle School
- South Creek Middle
- High School
- Cypress Creek High
- Fences
- Fenced, Wood
- Pets
- Allowed
- Flood Zone Code
- X
- Parcel ID
- 14-24-29-8219-01-040
- Legal Description
- SOUTHCHASE PHASE 1B VILLAGE 6 29/132 LOT104
Listing courtesy of KELLER WILLIAMS CLASSIC. 407-292-5400
Selling Office: EAST PARK REALTY LLC.Mortgage Calculator
StellarMLS is the source of this information via Internet Data Exchange Program. All listing information is deemed reliable but not guaranteed and should be independently verified through personal inspection by appropriate professionals. Listings displayed on this website may be subject to prior sale or removal from sale. Availability of any listing should always be independently verified. Listing information is provided for consumer personal, non-commercial use, solely to identify potential properties for potential purchase. All other use is strictly prohibited and may violate relevant federal and state law. Data last updated on