3831 Isle Vista Avenue, Belle Isle, FL 32812
- $915,000
- 5
- BD
- 4
- BA
- 3,976
- SqFt






- Sold Price
- $915,000
- List Price
- $949,999
- Status
- Sold
- Days on Market
- 263
- Closing Date
- Jan 24, 2025
- MLS#
- O6193319
- Property Style
- Single Family
- Architectural Style
- Craftsman
- Year Built
- 2012
- Bedrooms
- 5
- Bathrooms
- 4
- Living Area
- 3,976
- Lot Size
- 10,624
- Acres
- 0.24
- Total Acreage
- 0 to less than 1/4
- Legal Subdivision Name
- Belle Vista/Lk Conway
- MLS Area Major
- Orlando/Conway / Belle Isle
Property Description
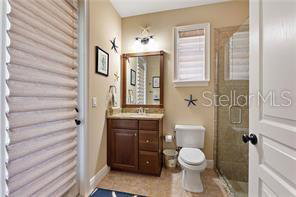
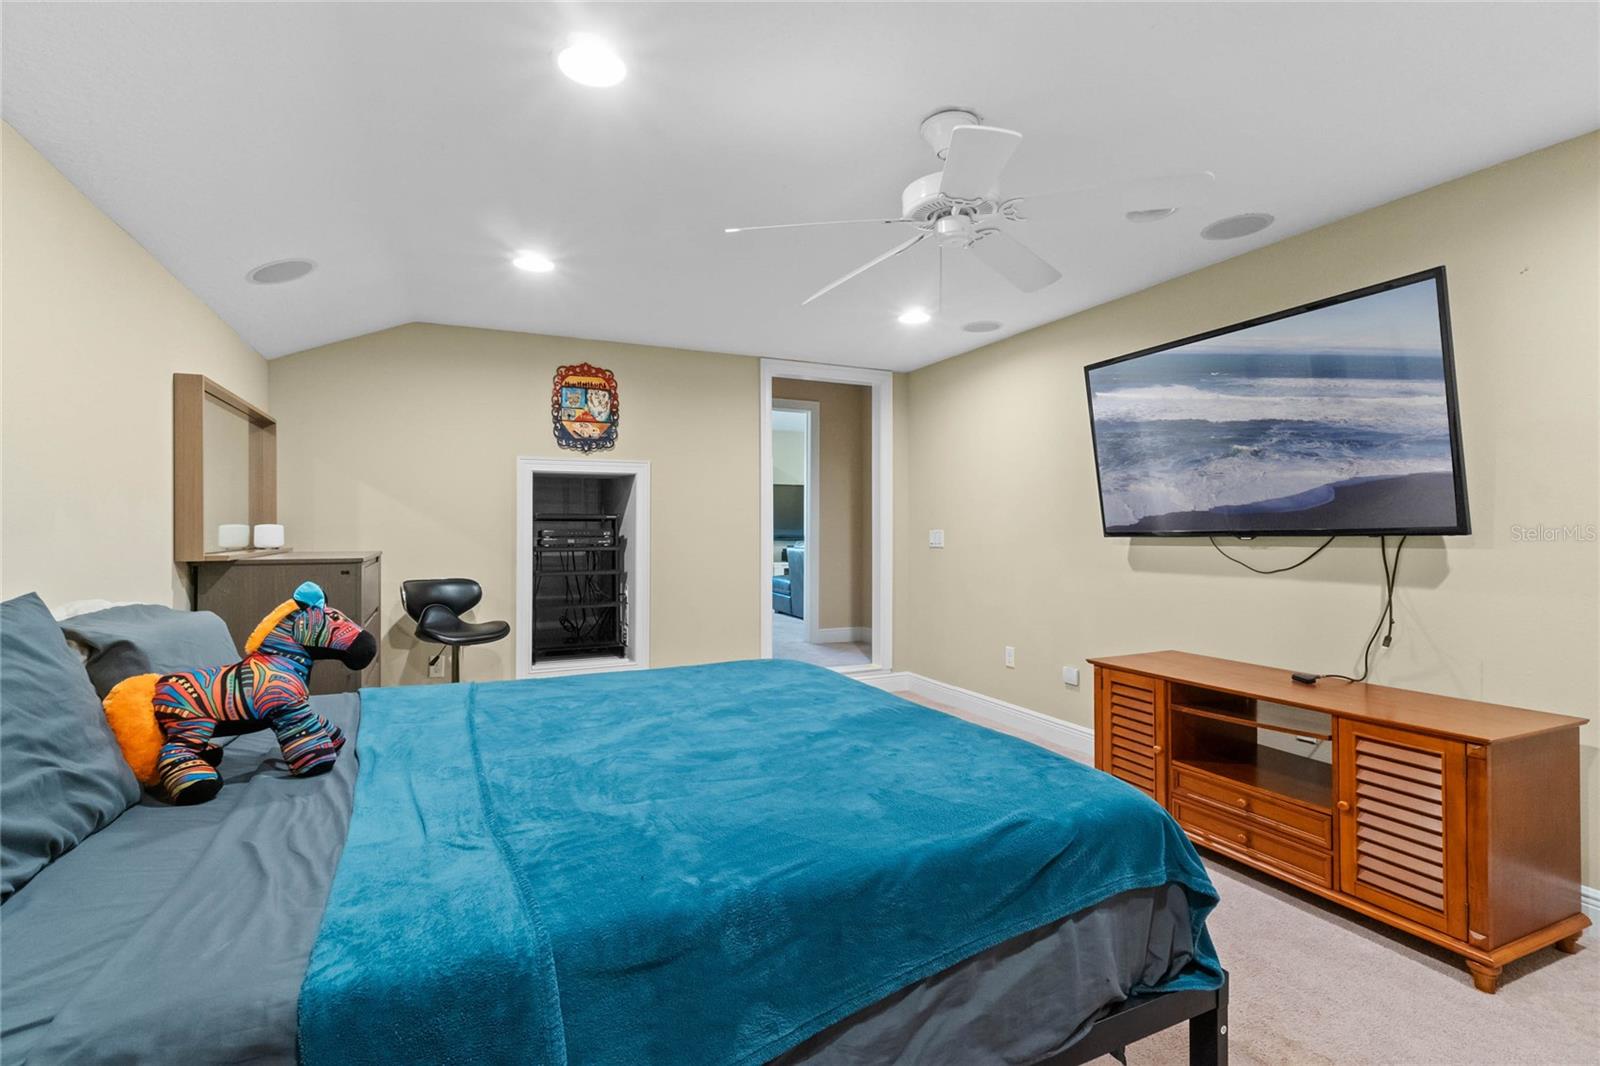
Forget paying high electric bills. This home has a newer solar system which will be paid in full at closing. Discover the epitome of luxurious living in this impeccably maintained residence, nestled within the exclusive gates of Belle Isle. This exquisite home is ideally positioned, offering swift access to downtown Orlando, the Orlando International Airport, world-class dining, shopping, and effortless routes to renowned beaches and theme parks. As you approach, the meticulously laid paver driveway and walkway lead you towards an inviting porch, beneath an elegant tile roof. When you step inside, you're greeted by a spacious open floor plan that effortlessly blends modern living with sophisticated design. To your left, an impeccably appointed office awaits, and to your right, an elegant formal dining space is ready to host memorable gatherings. The heart of the home unfolds as a large family room, featuring stackable sliders that open to a breathtaking covered lanai and a screened, saltwater, solar-heated pool, measuring an impressive 40x15. Enhanced by special mood lighting, this outdoor oasis offers serene views of a picturesque pond and its charming fountain. Culinary aficionados will delight in the expansive Granite Island kitchen, equipped with a breakfast nook, custom wood cabinets featuring convenient pullouts, double wall ovens, a gas cooktop, and stainless steel appliances. Living accommodations are generously spread across a downstairs 3-way split plan, featuring four bedrooms and three full bathrooms, with the master suite offering dual walk-in closets and a separate soaking tub and shower. The upstairs area introduces an additional family room, a private bedroom and bathroom, and a dedicated theatre room, complete with a built-in fridge and wine bar. A unique prop closet presents a clever solution for storing seasonal decorations or cherished gifts. This home's attention to detail is evident in every corner, from the elegant crown molding and subtle recessed lighting to the practical desk area near the kitchen and the well-equipped inside utility room with a sink. The three-car garage boasts custom built-ins and pegboard for optimal organization. Immerse yourself in a lifestyle of comfort, convenience, and undeniable charm in this Belle Isle masterpiece, where every day feels like a luxury getaway.
/u.realgeeks.media/homesinorlando/NextHome-Neighborhood-Realty-Logo-Horizontal-OrangeOnWhite-Web-RGB.jpg)
Additional Information
- Taxes
- $9593
- Minimum Lease
- 8-12 Months
- HOA Fee
- $1,100
- HOA Payment Schedule
- Semi-Annually
- Maintenance Includes
- Guard - 24 Hour, Security
- Location
- Sidewalk, Private
- Community Features
- Deed Restrictions, Sidewalks
- Property Description
- Two Story
- Zoning
- R-1-AA
- Interior Layout
- Built-in Features, Ceiling Fans(s), Central Vaccum, Crown Molding, Dry Bar, Eat-in Kitchen, High Ceilings, Kitchen/Family Room Combo, Primary Bedroom Main Floor, Solid Surface Counters, Split Bedroom, Vaulted Ceiling(s), Walk-In Closet(s), Window Treatments
- Interior Features
- Built-in Features, Ceiling Fans(s), Central Vaccum, Crown Molding, Dry Bar, Eat-in Kitchen, High Ceilings, Kitchen/Family Room Combo, Primary Bedroom Main Floor, Solid Surface Counters, Split Bedroom, Vaulted Ceiling(s), Walk-In Closet(s), Window Treatments
- Floor
- Bamboo, Carpet, Tile
- Appliances
- Built-In Oven, Cooktop, Dishwasher, Disposal, Microwave, Range Hood, Wine Refrigerator
- Utilities
- BB/HS Internet Available, Cable Available, Electricity Connected, Phone Available, Propane, Public, Underground Utilities
- Heating
- Central, Electric
- Air Conditioning
- Central Air, Mini-Split Unit(s)
- Exterior Construction
- Block, Stucco
- Exterior Features
- French Doors, Irrigation System, Lighting, Sidewalk, Sliding Doors, Sprinkler Metered
- Roof
- Tile
- Foundation
- Slab
- Pool
- Private
- Pool Type
- Gunite, Heated, In Ground, Lap, Lighting, Salt Water, Screen Enclosure, Solar Heat
- Garage Carport
- 3 Car Garage
- Garage Spaces
- 3
- Garage Features
- Driveway, Garage Door Opener
- Elementary School
- Shenandoah Elem
- Middle School
- Conway Middle
- High School
- Oak Ridge High
- Water View
- Pond
- Water Access
- Pond
- Water Frontage
- Pond
- Pets
- Allowed
- Flood Zone Code
- x
- Parcel ID
- 20-23-30-0668-00-650
- Legal Description
- BELLE VISTA ON LAKE CONWAY 69/12 LOT 65
Listing courtesy of ONE OAK REALTY CORP. 407-906-1625
Selling Office: IAD FLORIDA LLC.Mortgage Calculator
StellarMLS is the source of this information via Internet Data Exchange Program. All listing information is deemed reliable but not guaranteed and should be independently verified through personal inspection by appropriate professionals. Listings displayed on this website may be subject to prior sale or removal from sale. Availability of any listing should always be independently verified. Listing information is provided for consumer personal, non-commercial use, solely to identify potential properties for potential purchase. All other use is strictly prohibited and may violate relevant federal and state law. Data last updated on