14924 Golfway Boulevard, Orlando, FL 32828
- $787,000
- 5
- BD
- 4
- BA
- 3,471
- SqFt




- Sold Price
- $787,000
- List Price
- $785,000
- Status
- Sold
- Days on Market
- 1
- Closing Date
- May 08, 2024
- MLS#
- O6193291
- Property Style
- Single Family
- Year Built
- 2001
- Bedrooms
- 5
- Bathrooms
- 4
- Living Area
- 3,471
- Lot Size
- 6,084
- Acres
- 0.14
- Total Acreage
- 0 to less than 1/4
- Legal Subdivision Name
- Northwood 46/39
- MLS Area Major
- Orlando/Alafaya/Waterford Lakes
Property Description
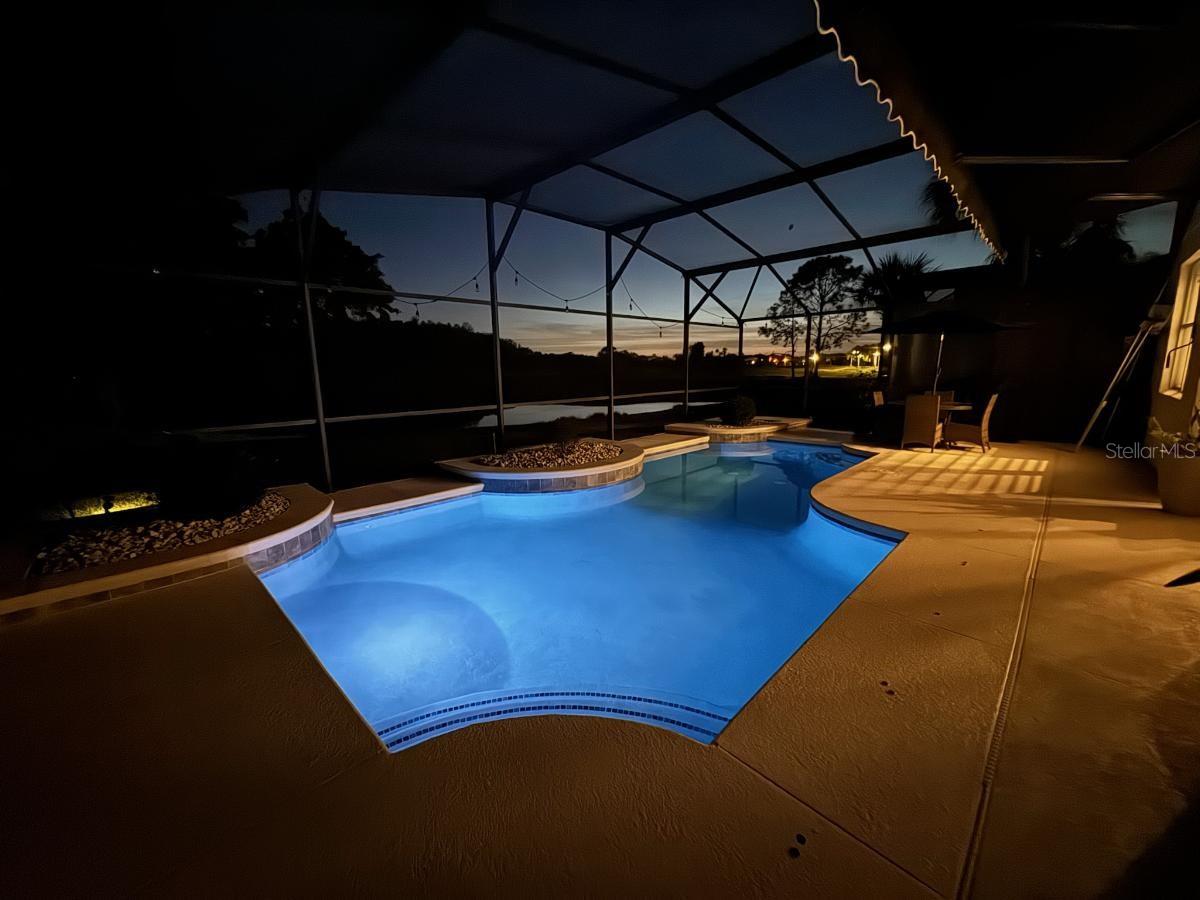
Paradise Found: Luxurious 5-Bed, 4-Bath Home with Golf Course and Water Views in Orlando, FL Immerse yourself in Florida living at its finest in this stunning 5-bedroom, 4-bathroom home situated on a desirable lot at 14924 Golfway Blvd, Orlando, FL. This spacious 3,471 sq ft property boasts breathtaking golf course and water views, offering a tranquil escape in the heart of the city. Unwind and entertain in style: Expansive living area: Perfect for gatherings, with ample space for comfortable furniture arrangements. Gourmet kitchen: Ideal for any chef, featuring modern appliances and plenty of counter space for meal prep. Five well-appointed bedrooms: Each bedroom provides a private retreat, ideal for families or guests. Designed for Florida living: Sparkling pool: Take a refreshing dip in your own private oasis after a long day. Golf course frontage: Enjoy picturesque views and the serenity of the green expanse. Recently repainted: Move right in and enjoy a fresh, updated feel throughout the home. Added convenience and value: HOA fees include cable and internet: Enjoy seamless entertainment and connectivity without the hassle of setting up separate services. This exceptional property is perfect for those seeking a luxurious and comfortable lifestyle in a desirable Orlando location. Don't miss your chance to own a piece of paradise!
/u.realgeeks.media/homesinorlando/NextHome-Neighborhood-Realty-Logo-Horizontal-OrangeOnWhite-Web-RGB.jpg)
Additional Information
- Taxes
- $7620
- Minimum Lease
- 6 Months
- HOA Fee
- $402
- HOA Payment Schedule
- Quarterly
- Community Features
- No Deed Restriction
- Property Description
- Two Story
- Zoning
- P-D
- Interior Layout
- Built-in Features, Ceiling Fans(s), Eat-in Kitchen, High Ceilings, Kitchen/Family Room Combo, PrimaryBedroom Upstairs, Thermostat, Walk-In Closet(s)
- Interior Features
- Built-in Features, Ceiling Fans(s), Eat-in Kitchen, High Ceilings, Kitchen/Family Room Combo, PrimaryBedroom Upstairs, Thermostat, Walk-In Closet(s)
- Floor
- Carpet, Ceramic Tile
- Appliances
- Dishwasher, Disposal, Dryer, Microwave, Range, Refrigerator, Washer, Wine Refrigerator
- Utilities
- BB/HS Internet Available, Cable Connected, Electricity Connected, Natural Gas Connected, Sewer Connected, Water Connected
- Heating
- Electric
- Air Conditioning
- Central Air
- Fireplace Description
- Gas
- Exterior Construction
- Block, Stucco, Wood Frame
- Exterior Features
- Irrigation System, Lighting
- Roof
- Shingle
- Foundation
- Slab
- Pool
- Private
- Pool Type
- In Ground
- Garage Carport
- 2 Car Garage
- Garage Spaces
- 2
- Elementary School
- Sunrise Elem
- Middle School
- Discovery Middle
- High School
- Timber Creek High
- Pets
- Allowed
- Flood Zone Code
- X
- Parcel ID
- 36-22-31-5927-00-050
- Legal Description
- NORTHWOOD 46/39 LOT 5
Listing courtesy of CREEGAN GROUP. 407-622-1111
Selling Office: HOMESMART.Mortgage Calculator
StellarMLS is the source of this information via Internet Data Exchange Program. All listing information is deemed reliable but not guaranteed and should be independently verified through personal inspection by appropriate professionals. Listings displayed on this website may be subject to prior sale or removal from sale. Availability of any listing should always be independently verified. Listing information is provided for consumer personal, non-commercial use, solely to identify potential properties for potential purchase. All other use is strictly prohibited and may violate relevant federal and state law. Data last updated on