1416 Cumbie Street, Orlando, FL 32804
- $557,750
- 3
- BD
- 2
- BA
- 1,753
- SqFt




- Sold Price
- $557,750
- List Price
- $579,000
- Status
- Sold
- Days on Market
- 2
- Closing Date
- Apr 30, 2024
- MLS#
- O6193274
- Property Style
- Single Family
- Architectural Style
- Ranch
- Year Built
- 1954
- Bedrooms
- 3
- Bathrooms
- 2
- Living Area
- 1,753
- Lot Size
- 9,026
- Acres
- 0.21
- Total Acreage
- 0 to less than 1/4
- Legal Subdivision Name
- Ardsley Manor Sub
- MLS Area Major
- Orlando/College Park
Property Description
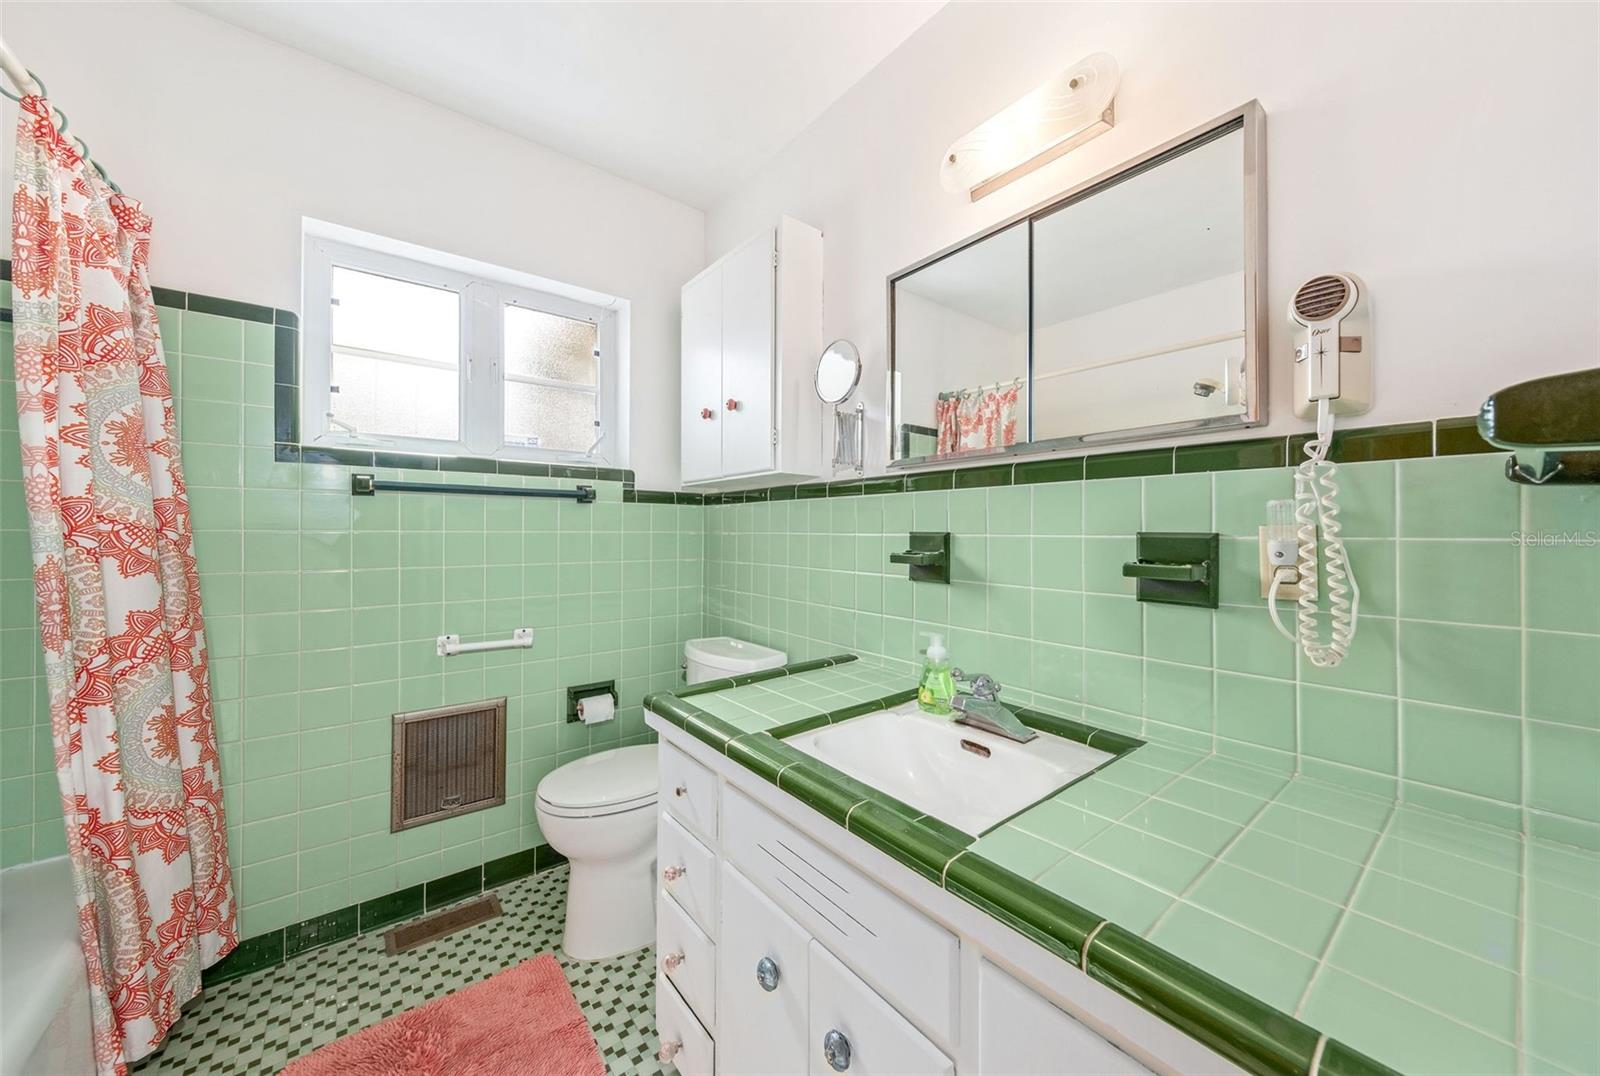
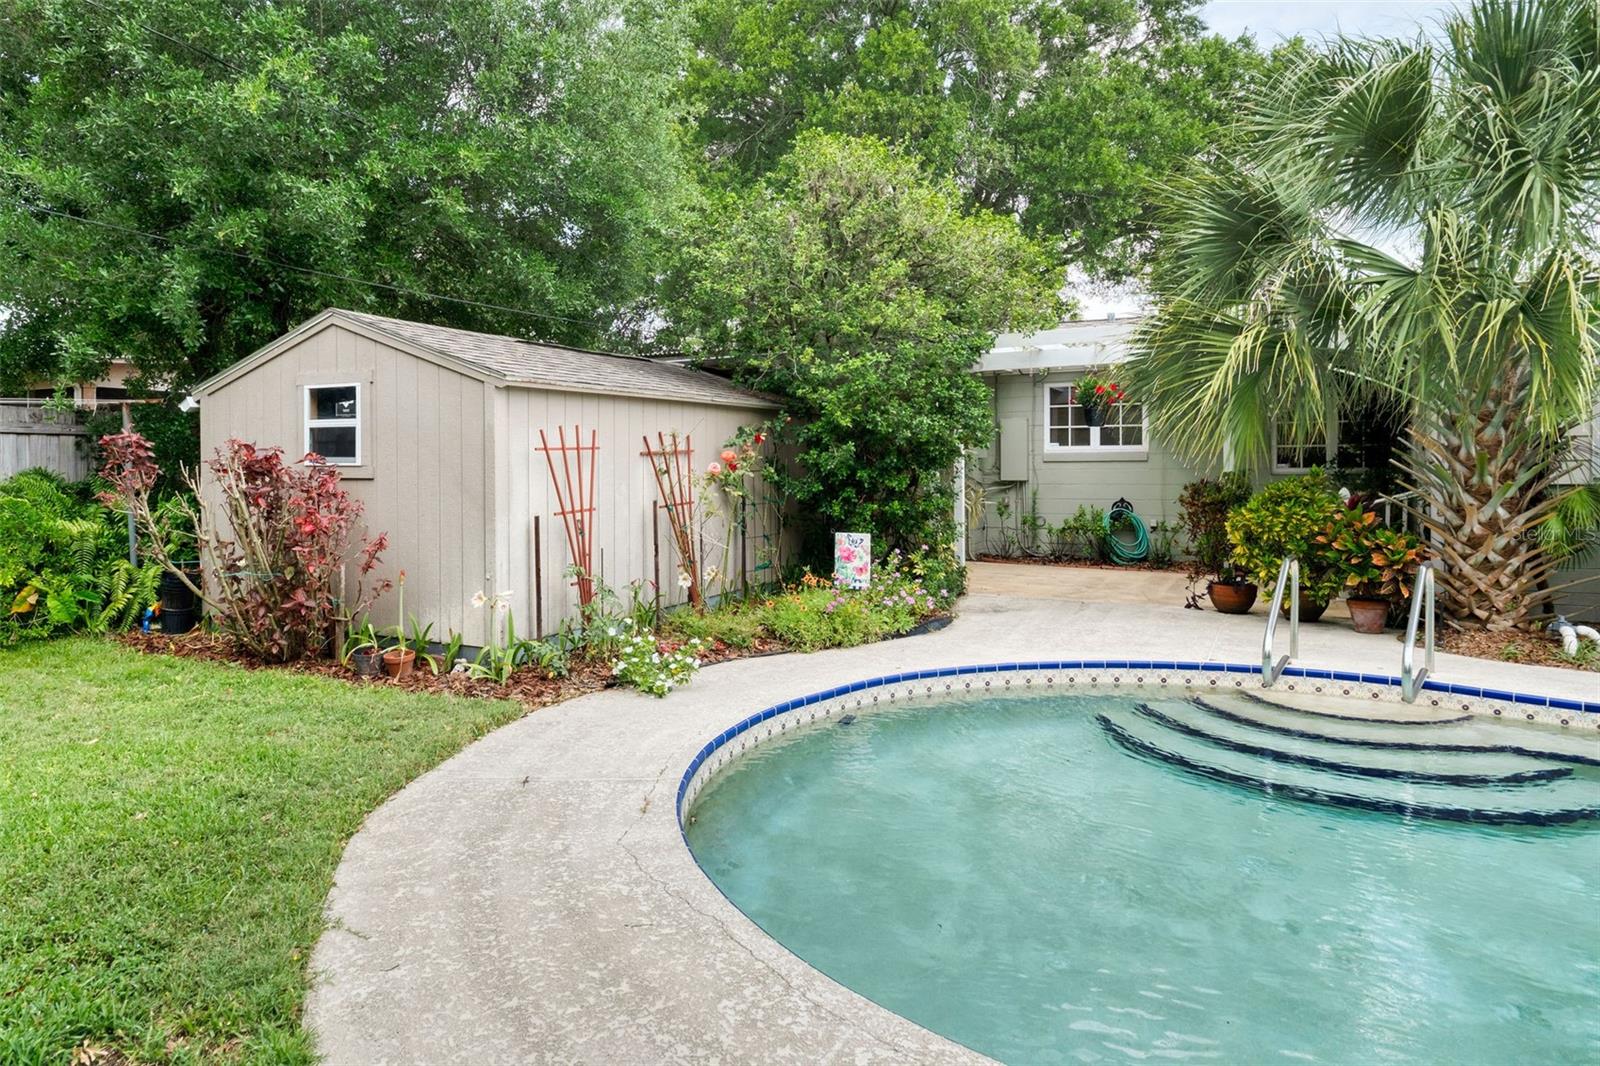
Embrace the opportunity to put your stamp on this College Park treasure! Ready for a new chapter, this home invites you to unleash your creativity and personalize every corner. With a sturdy block construction and a newer roof (2020), the foundation is set for you to make it uniquely yours. Wood floors lie beneath the carpet, solid wood kitchen cabinets, newer electric panels, attic storage, utility room, front porch. Embrace the convenience of the 10'x16' storage shed, complete with electricity, offering endless possibilities for hobbies or storage needs. Dive into the large pool with salt system, perfect for enjoying the sunny Florida weather. With the irrigation system, maintaining your lush green lawn is a breeze. And now close by is the Packing District with new amenities continuing to open. Start envisioning the endless possibilities that await you in one of Orlando's most sought-after neighborhoods.
/u.realgeeks.media/homesinorlando/NextHome-Neighborhood-Realty-Logo-Horizontal-OrangeOnWhite-Web-RGB.jpg)
Additional Information
- Taxes
- $2283
- Minimum Lease
- 8-12 Months
- Location
- City Limits, Landscaped, Level, Sidewalk, Paved
- Community Features
- No Deed Restriction
- Property Description
- One Story
- Zoning
- R-1AA/W/RP
- Interior Layout
- Ceiling Fans(s), Eat-in Kitchen, Living Room/Dining Room Combo, Solid Wood Cabinets, Split Bedroom, Thermostat
- Interior Features
- Ceiling Fans(s), Eat-in Kitchen, Living Room/Dining Room Combo, Solid Wood Cabinets, Split Bedroom, Thermostat
- Floor
- Carpet, Ceramic Tile, Linoleum, Wood
- Appliances
- Cooktop, Dishwasher, Electric Water Heater, Exhaust Fan, Range, Range Hood, Refrigerator
- Utilities
- BB/HS Internet Available, Cable Connected, Electricity Connected, Sewer Connected, Street Lights, Water Connected
- Heating
- Central, Electric
- Air Conditioning
- Central Air
- Exterior Construction
- Block
- Exterior Features
- Garden, Irrigation System, Lighting, Rain Gutters, Sidewalk, Storage
- Roof
- Shingle
- Foundation
- Crawlspace
- Pool
- Private
- Pool Type
- Auto Cleaner, Deck, Gunite, In Ground, Pool Sweep, Salt Water, Tile
- Garage Carport
- 1 Car Garage
- Garage Spaces
- 1
- Garage Features
- Covered, Driveway, Garage Door Opener, Ground Level, On Street
- Elementary School
- Lake Silver Elem
- Middle School
- College Park Middle
- High School
- Edgewater High
- Fences
- Wood
- Pets
- Allowed
- Flood Zone Code
- X
- Parcel ID
- 15-22-29-0272-04-080
- Legal Description
- ARDSLEY MANOR SUB S/104 LOT 8 BLK D
Listing courtesy of BREC PROPERTIES INC. 407-374-9408
Selling Office: ANNE ROGERS REALTY GROUP INC.Mortgage Calculator
StellarMLS is the source of this information via Internet Data Exchange Program. All listing information is deemed reliable but not guaranteed and should be independently verified through personal inspection by appropriate professionals. Listings displayed on this website may be subject to prior sale or removal from sale. Availability of any listing should always be independently verified. Listing information is provided for consumer personal, non-commercial use, solely to identify potential properties for potential purchase. All other use is strictly prohibited and may violate relevant federal and state law. Data last updated on