2013 Tizewell Circle Unit 1401, Orlando, FL 32837
- $250,000
- 2
- BD
- 2
- BA
- 1,223
- SqFt




- Sold Price
- $250,000
- List Price
- $254,900
- Status
- Sold
- Days on Market
- 9
- Closing Date
- May 09, 2024
- MLS#
- O6193262
- Property Style
- Condo
- Architectural Style
- Contemporary
- Year Built
- 1998
- Bedrooms
- 2
- Bathrooms
- 2
- Living Area
- 1,223
- Total Acreage
- Non-Applicable
- Building Name
- 1401
- Monthly Condo Fee
- 452
- Legal Subdivision Name
- Capri/Hunters Crk Condo
- MLS Area Major
- Orlando/Hunters Creek/Southchase
Property Description
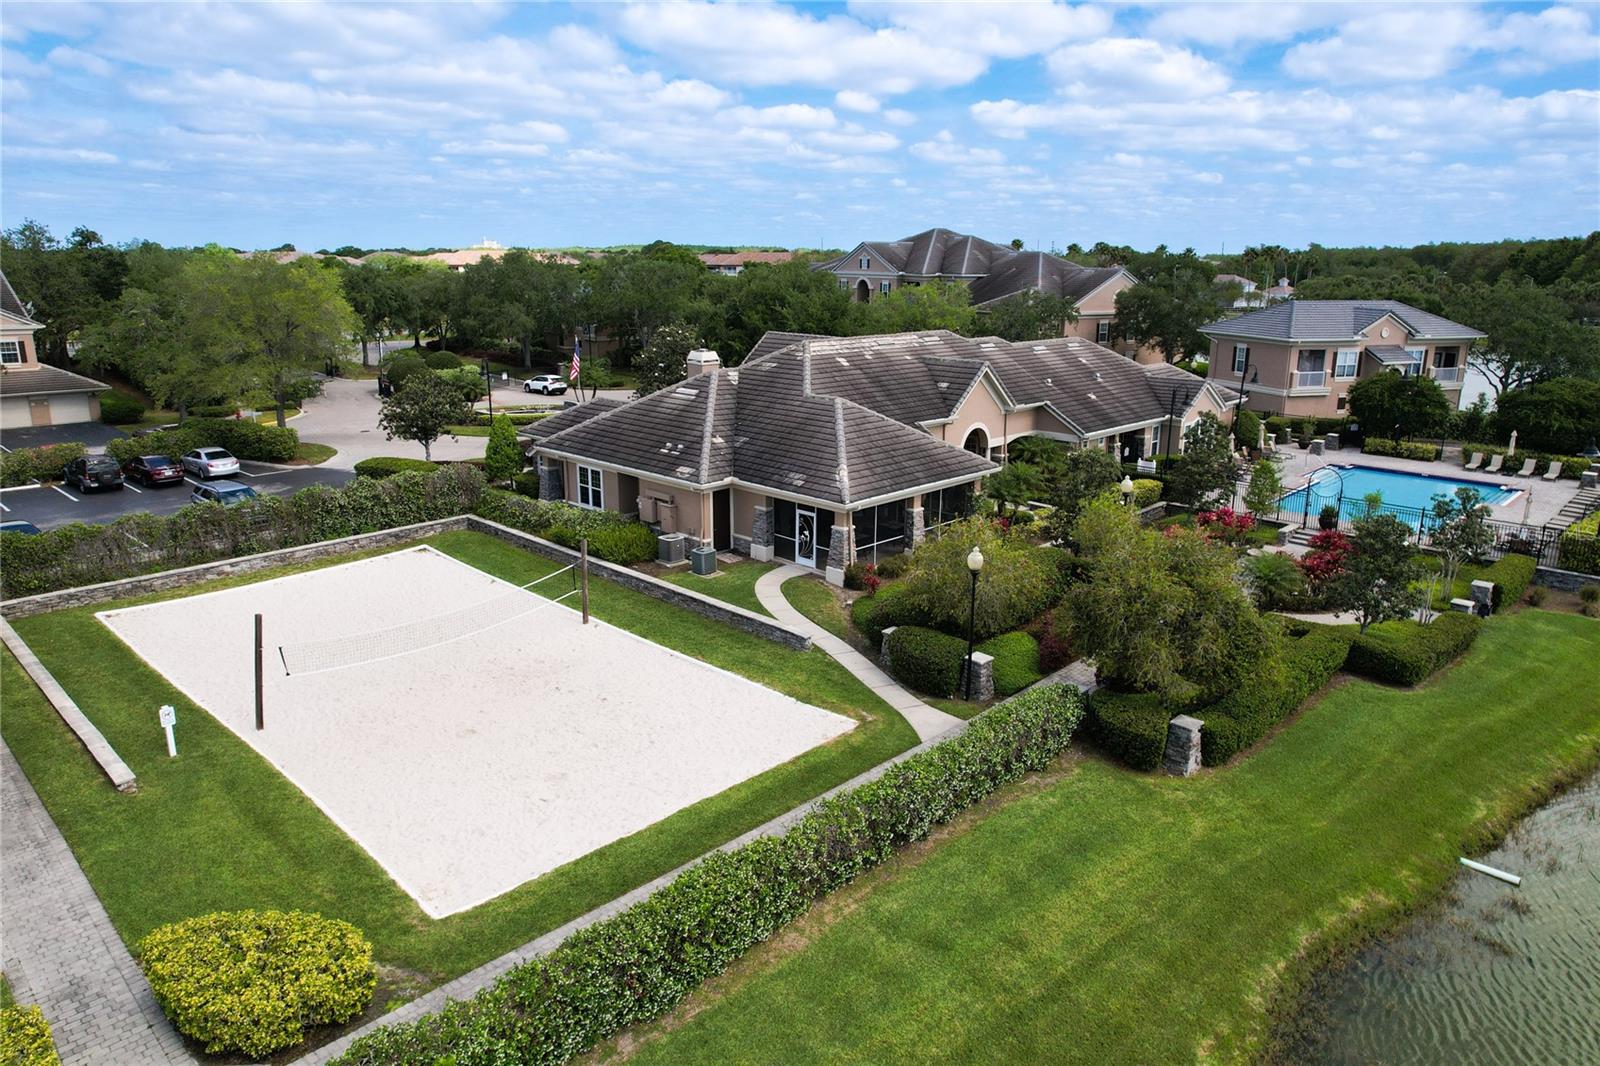
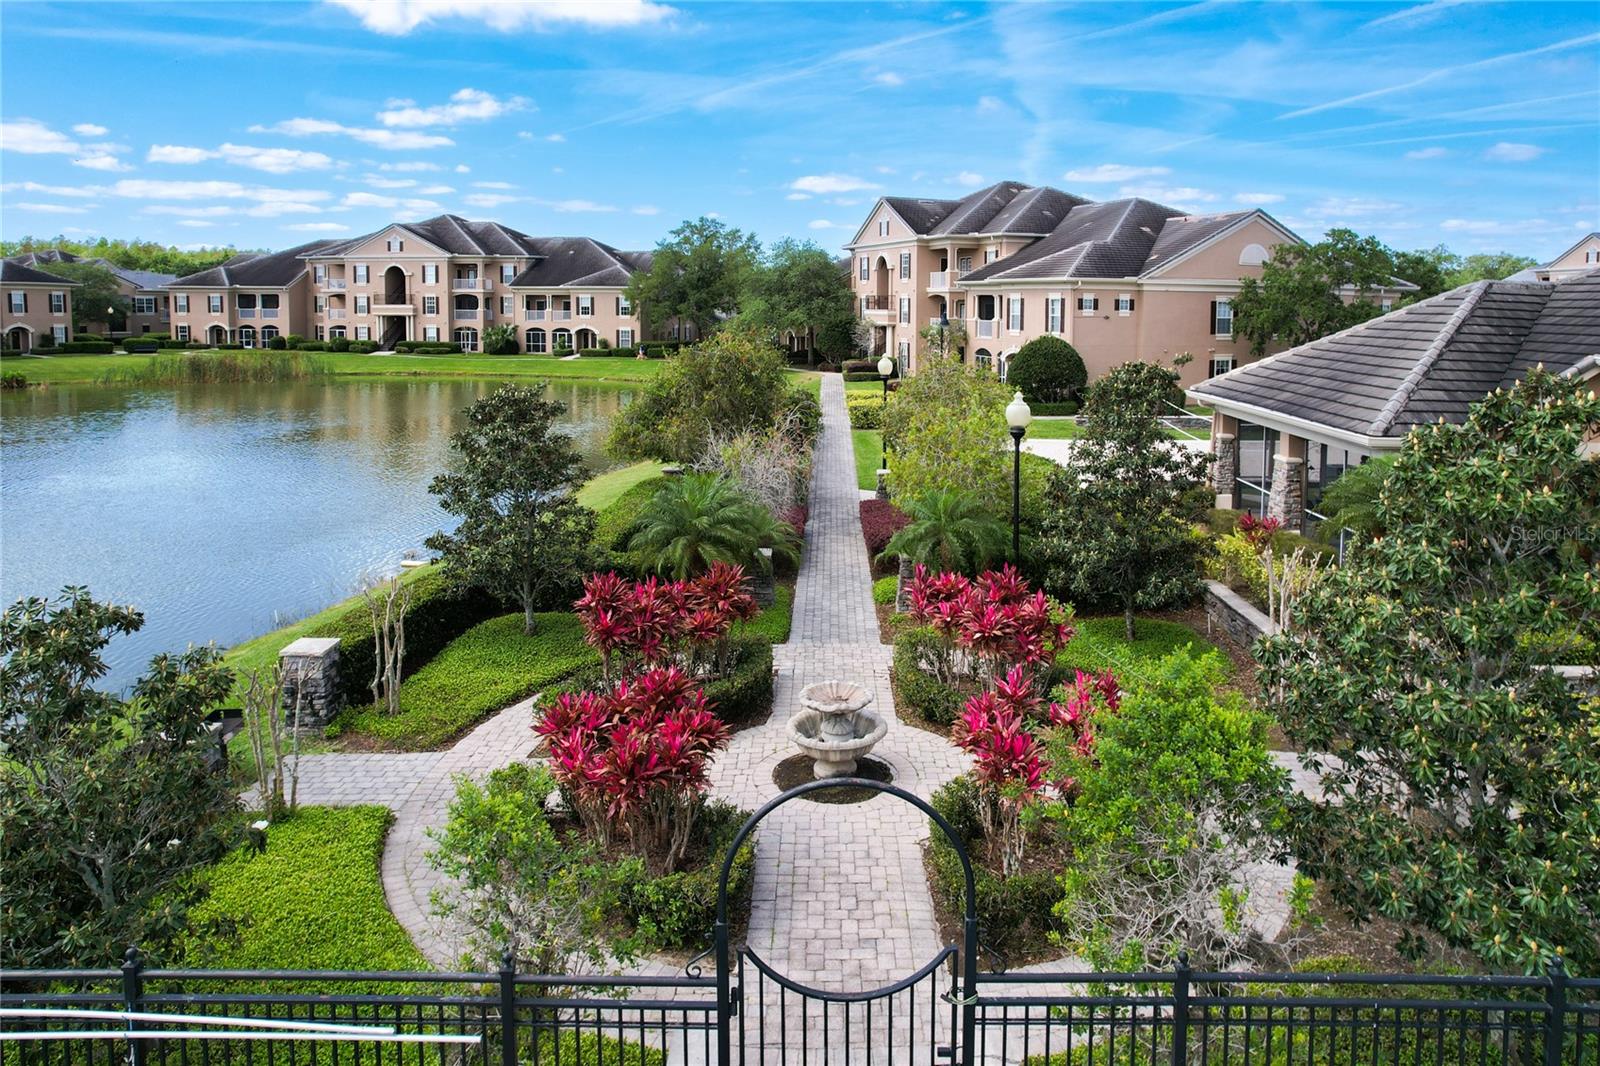
One or more photo(s) has been virtually staged. Welcome Home, to Capri at Hunters Creek! This wonderful Waterfront unit is Located way in the back close to the corner of peace and tranquility. Just walking around the location, you will enjoy the spectacular views of the sunrise and sunsets. All of this and more in a gated community. This 2-bedroom 2-bath features walk-in closets with plenty of storage. The master bedroom also has French doors which lead out to the oversized screened-in patio. There’s a large living room with an eat-in kitchen that also has a stand-up bar area. You also have your own garage with an auto opener. The Resort style amenities are so many, from the pool to the work-out areas the parks and walking paths. The community has so much to offer you. This wonderful property is located close to all shopping, Malls, Restaurants, major highways, theme parks and the airport. The property won't last long, so please give us a call us today for your personal viewing, thank you.
/u.realgeeks.media/homesinorlando/NextHome-Neighborhood-Realty-Logo-Horizontal-OrangeOnWhite-Web-RGB.jpg)
Additional Information
- Taxes
- $3046
- Minimum Lease
- 1-2 Years
- HOA Payment Schedule
- Monthly
- Maintenance Includes
- Pool, Maintenance Structure, Maintenance Grounds, Management, Private Road, Recreational Facilities, Sewer, Trash, Water
- Condo Fees
- $452
- Condo Fees Term
- Monthly
- Location
- In County, Landscaped, Level, Sidewalk, Paved, Private
- Community Features
- Association Recreation - Owned, Clubhouse, Deed Restrictions, Dog Park, Fitness Center, Gated Community - No Guard, Irrigation-Reclaimed Water, Playground, Pool, Sidewalks, Special Community Restrictions, Tennis Courts
- Property Description
- Three+ Story, Attached
- Zoning
- 0400
- Interior Layout
- Ceiling Fans(s), Living Room/Dining Room Combo, Open Floorplan, Primary Bedroom Main Floor, Thermostat, Walk-In Closet(s), Window Treatments
- Interior Features
- Ceiling Fans(s), Living Room/Dining Room Combo, Open Floorplan, Primary Bedroom Main Floor, Thermostat, Walk-In Closet(s), Window Treatments
- Floor
- Ceramic Tile, Tile
- Appliances
- Dishwasher, Disposal, Dryer, Electric Water Heater, Microwave, Range, Refrigerator, Washer
- Utilities
- BB/HS Internet Available, Cable Available, Electricity Connected, Fire Hydrant, Sewer Connected, Street Lights, Underground Utilities, Water Connected
- Heating
- Central, Electric
- Air Conditioning
- Central Air
- Exterior Construction
- Concrete, Other, Stucco, Wood Frame
- Exterior Features
- Balcony
- Roof
- Concrete
- Foundation
- Other, Slab
- Pool
- Community
- Garage Carport
- 1 Car Garage
- Garage Spaces
- 1
- Garage Features
- Driveway, Garage Door Opener, Ground Level, Guest
- Garage Dimensions
- 22x11
- Elementary School
- Endeavor Elem
- Middle School
- Hunter's Creek Middle
- High School
- Freedom High School
- Pets
- Not Allowed
- Floor Number
- 1
- Flood Zone Code
- x
- Parcel ID
- 34-24-29-1127-01-401
- Legal Description
- CAPRI AT HUNTERS CREEK CONDOMINIUM 8721/3950 UNIT 1401
Listing courtesy of HOMESTEAD REALTY INC. 407-367-4201
Selling Office: PREMIUM PROPERTIES R.E. SERVICE.Mortgage Calculator
StellarMLS is the source of this information via Internet Data Exchange Program. All listing information is deemed reliable but not guaranteed and should be independently verified through personal inspection by appropriate professionals. Listings displayed on this website may be subject to prior sale or removal from sale. Availability of any listing should always be independently verified. Listing information is provided for consumer personal, non-commercial use, solely to identify potential properties for potential purchase. All other use is strictly prohibited and may violate relevant federal and state law. Data last updated on