842 Appleton Avenue, Orlando, FL 32806
- $565,000
- 4
- BD
- 2
- BA
- 1,601
- SqFt




- Sold Price
- $565,000
- List Price
- $559,500
- Status
- Sold
- Days on Market
- 4
- Closing Date
- May 19, 2024
- MLS#
- O6193253
- Property Style
- Single Family
- Architectural Style
- Mid-Century Modern
- Year Built
- 1960
- Bedrooms
- 4
- Bathrooms
- 2
- Living Area
- 1,601
- Lot Size
- 10,606
- Acres
- 0.24
- Total Acreage
- 0 to less than 1/4
- Legal Subdivision Name
- Orangewood Estates
- MLS Area Major
- Orlando/Delaney Park/Crystal Lake
Property Description
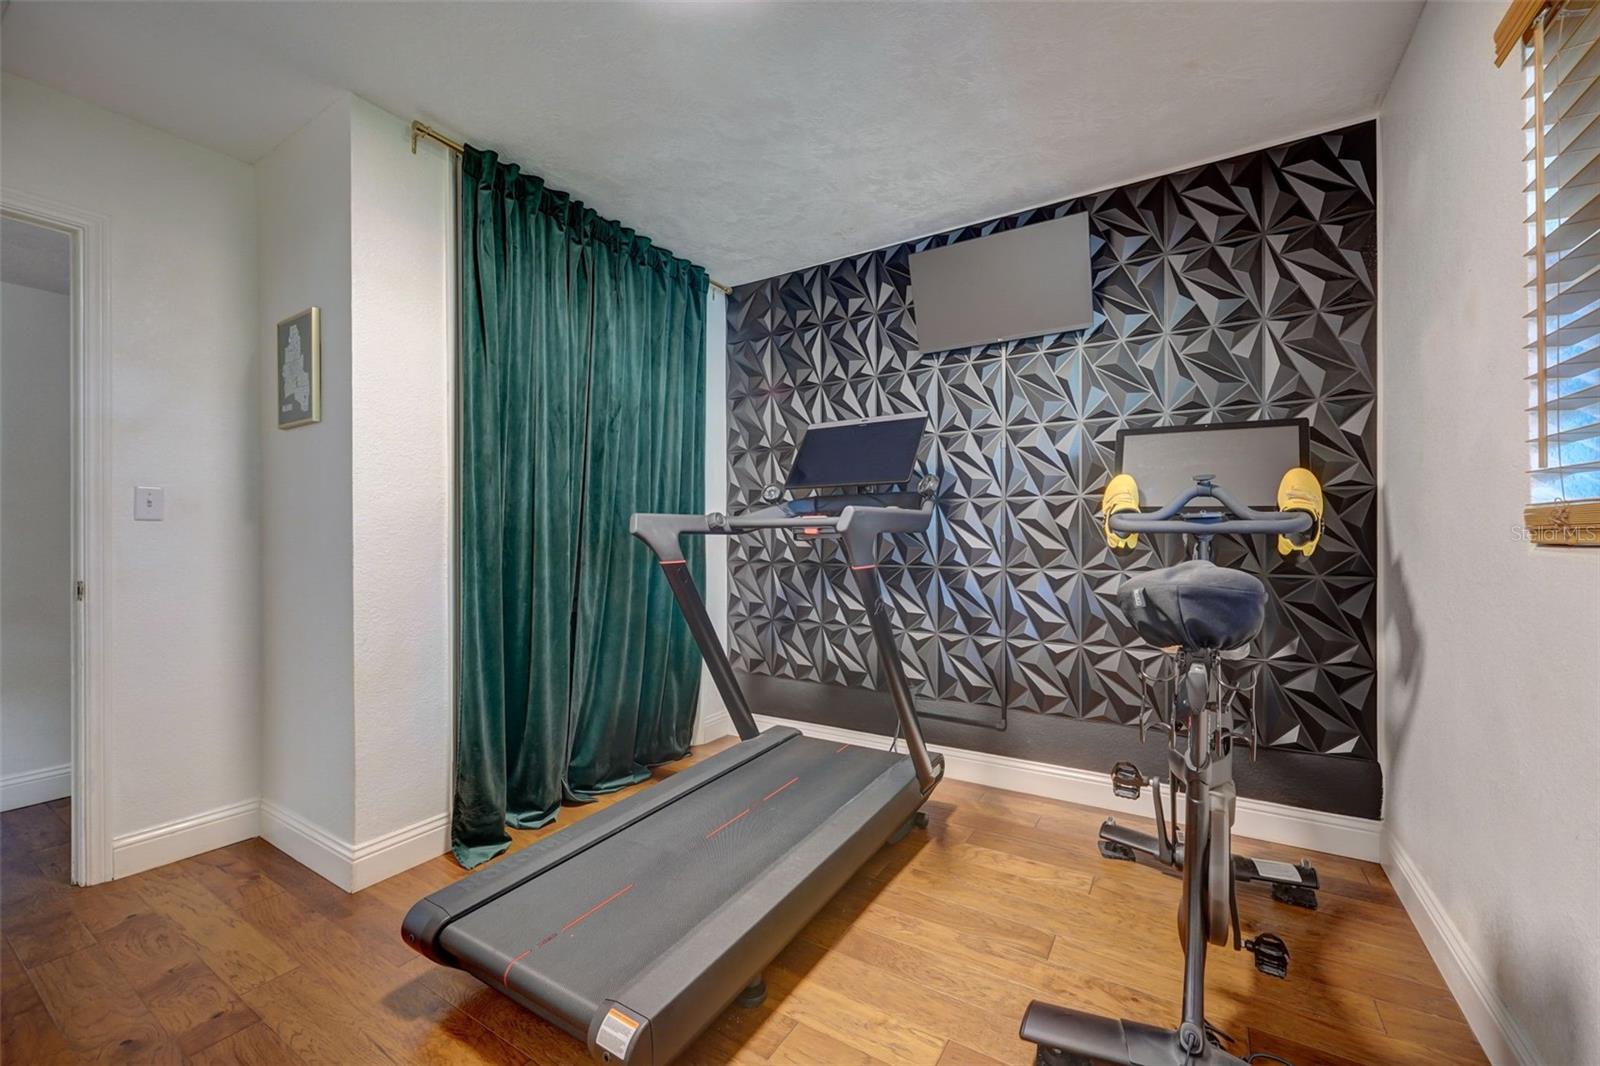
**MULTIPLE OFFERS RECEIVED, HIGHEST & BEST DUE 04/07/2024 @ 7:00 PM. Majestic Mid-Century living nestled in the vibrant heart of Orlando! This home is a reprieve from the ordinary and is bursting with features that blend practical living with a leisure lifestyle, you’ll enjoy one-level living at it’s finest! As you enter the heart of the home, the open-concept layout seamlessly connects the living room, dining area, and kitchen to a charming sunroom for work or relaxation. Hardwood floors thoughtfully flow through out the home while eye-catching mid-century elements inject a dose of personality into the space. The primary bedroom with ensuite provides a retreat at the end of your day where you’ll look out to the lush backyard. Three additional bedrooms can couple as office space or flex space. While the interior impresses, the backyard sanctuary lures you in! You’ll enjoy a private pool for sunny Florida days, a covered patio for relaxing in the shade, and a custom tiki bar ready for everyday entertaining. For the green-thumbed- the backyard offers raised garden beds and an array of mature fruit trees like banana, fig, and orange, promising fresh produce right at your doorstep. For the urban farmer- wake up to fresh eggs daily from your hens in your backyard chicken coup. Don't forget the deeded access to Lake Jennie Jewel!— it's just a short drive down the block to launch your boat for an epic day on the lake, NO HOA! Located in the desirable SODO area, your new home is just moments away from top-rated schools including Boone High and Pershing K-8 School, abundant dining choices, shopping, entertainment options, as well as a host of nearby parks and lakes. This property is not just a home, but a lifestyle, making it the perfect choice for YOUR next great adventure. Come see it today!
/u.realgeeks.media/homesinorlando/NextHome-Neighborhood-Realty-Logo-Horizontal-OrangeOnWhite-Web-RGB.jpg)
Additional Information
- Taxes
- $6379
- Minimum Lease
- No Minimum
- Location
- Private, Sidewalk
- Community Features
- No Deed Restriction
- Property Description
- One Story
- Zoning
- R-1AA
- Interior Layout
- Ceiling Fans(s), Living Room/Dining Room Combo
- Interior Features
- Ceiling Fans(s), Living Room/Dining Room Combo
- Floor
- Ceramic Tile, Wood
- Appliances
- Dishwasher, Microwave, Range, Refrigerator
- Utilities
- Cable Available, Sewer Connected, Water Connected
- Heating
- Central
- Air Conditioning
- Central Air
- Fireplace Description
- Outside
- Exterior Construction
- Block
- Exterior Features
- Sidewalk
- Roof
- Other
- Foundation
- Slab
- Pool
- Private
- Pool Type
- In Ground
- Garage Carport
- 2 Car Carport
- Elementary School
- Pershing Elem
- High School
- Boone High
- Fences
- Fenced
- Water Name
- Lake Jennie Jewel
- Water Access
- Lake
- Flood Zone Code
- x
- Parcel ID
- 12-23-29-6278-03-080
- Legal Description
- ORANGEWOOD ESTATES X/132 LOT 8 BLK C & A1/34 INTEREST IN BEG 2.35 FT N OF SW COR OF LOT 7 OF RANDOLPHS PLAT C/58 RUN N20 FT E 297.43 FT S 20 FT W 297.43 FT TOPOB
Listing courtesy of SUGDEN REAL ESTATE. 407-820-0128
Selling Office: ACME REAL ESTATE FLORIDA LLC.Mortgage Calculator
StellarMLS is the source of this information via Internet Data Exchange Program. All listing information is deemed reliable but not guaranteed and should be independently verified through personal inspection by appropriate professionals. Listings displayed on this website may be subject to prior sale or removal from sale. Availability of any listing should always be independently verified. Listing information is provided for consumer personal, non-commercial use, solely to identify potential properties for potential purchase. All other use is strictly prohibited and may violate relevant federal and state law. Data last updated on