3933 Cleary Way, Orlando, FL 32828
- $380,000
- 3
- BD
- 3
- BA
- 1,575
- SqFt






- Sold Price
- $380,000
- List Price
- $390,000
- Status
- Sold
- Days on Market
- 10
- Closing Date
- May 24, 2024
- MLS#
- O6193210
- Property Style
- Townhouse
- Year Built
- 2004
- Bedrooms
- 3
- Bathrooms
- 3
- Baths Half
- 1
- Living Area
- 1,575
- Lot Size
- 3,116
- Acres
- 0.07
- Total Acreage
- 0 to less than 1/4
- Building Name
- N/A
- Legal Subdivision Name
- Avalon Park South Ph 03
- MLS Area Major
- Orlando/Alafaya/Waterford Lakes
Property Description
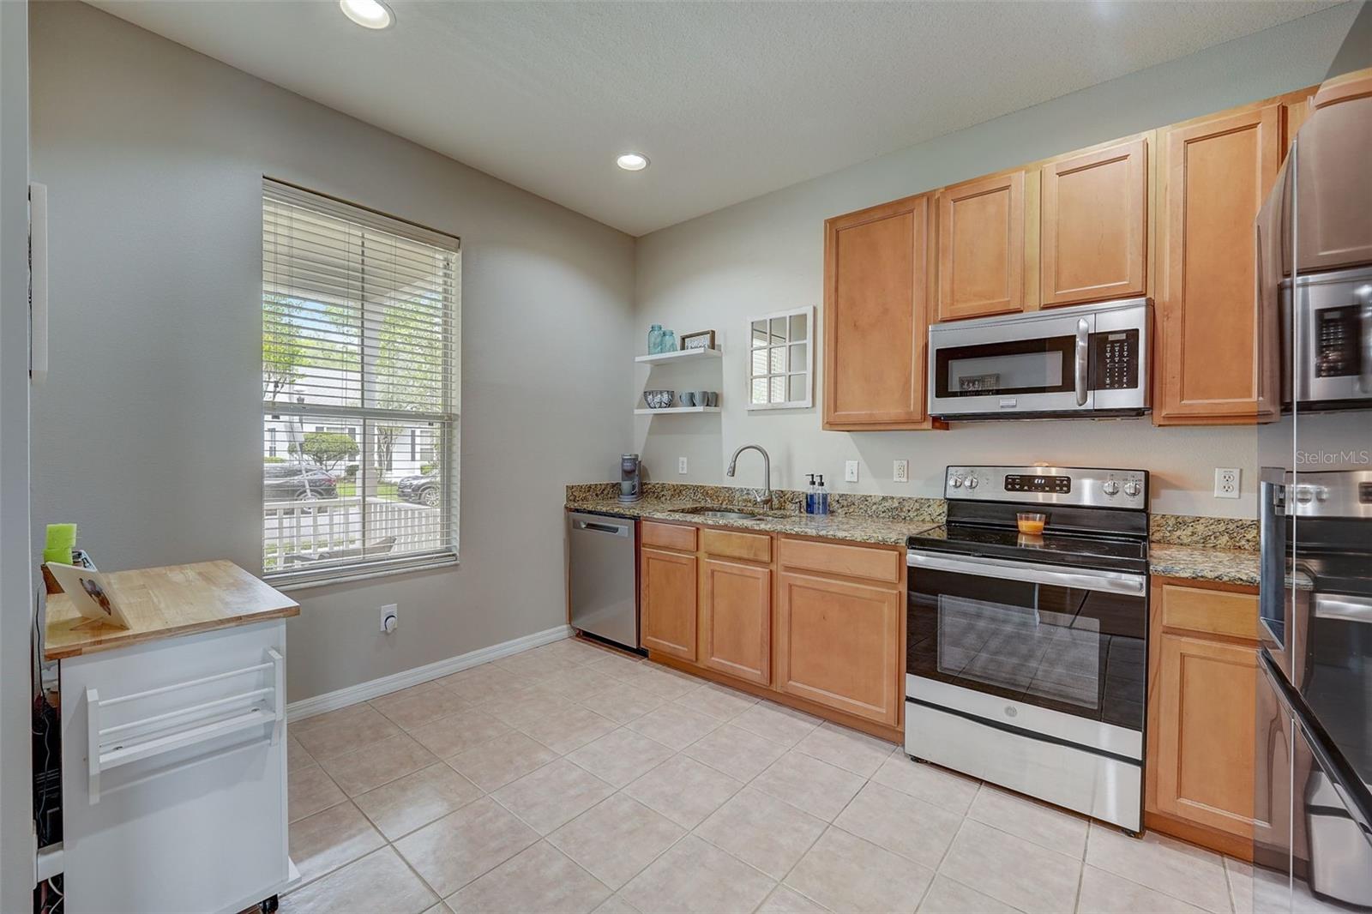
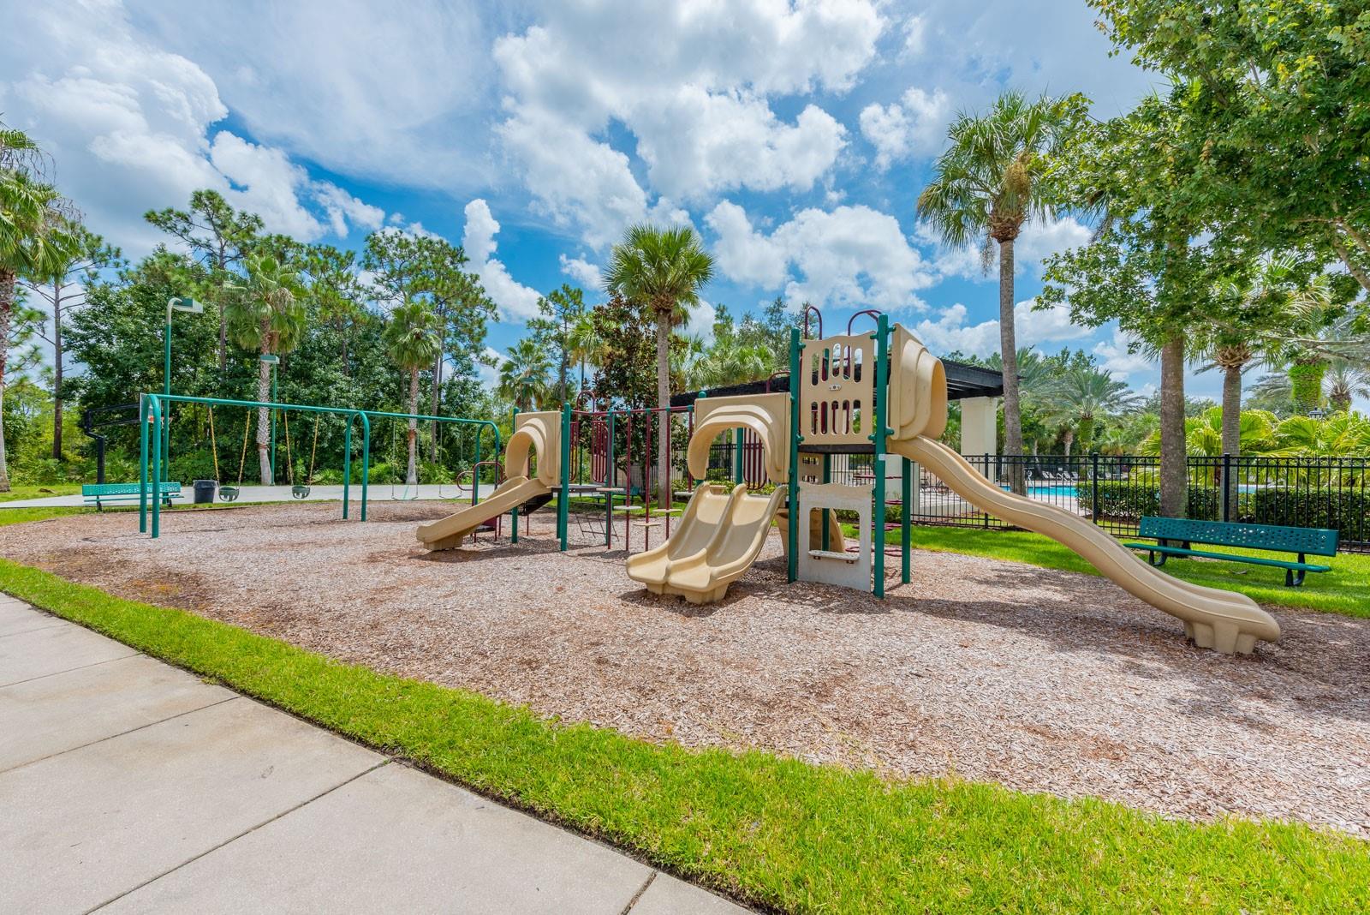
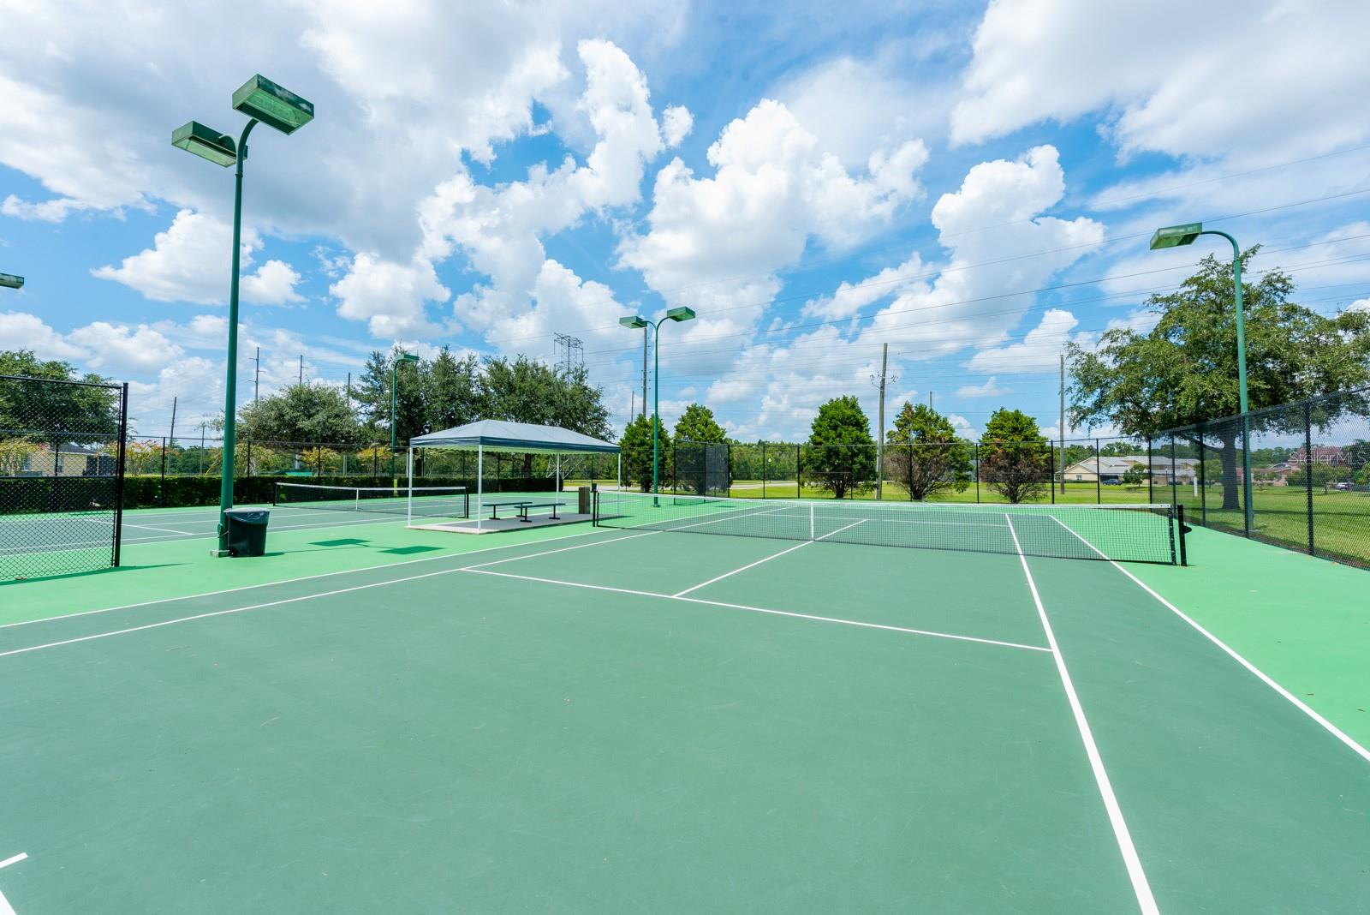
Perfect AVALON PARK location - tree lined streets, lakes, sought-after schools and fantastic amenities! This impressive townhome showcases a spacious kitchen with ALL NEW APPLIANCES, open concept living, FRESH INTERIOR and EXTERIOR PAINT with BAMBOO and TILE floors throughout for easy maintenance! Your roof is newer and the water heater was just replaced. The large covered front porch starts your tour of this charming townhome, sip a cup of coffee in the morning while saying hello to your neighbors! Once inside the foyer opens up to your dining area, flowing naturally into the living room with easy access to the kitchen. Your kitchen has been nicely updated with NEW STAINLESS STEEL APPLIANCES, granite counters and there is a closet PANTRY for ample storage. Double archways frame the living space and a large window lets the NATURAL LIGHT shine in, gathering with friends or having a family game night has never been so easy. The main floor also offers a convenient half bath and your laundry freshly remodeled in 2024. Head upstairs to tour your PRIMARY SUITE featuring a beautiful decorative double TRAY CEILING, WALK-IN CLOSET and an UPGRADED EN-SUITE BATH complete with a modern vanity and large SHOWER with CUSTOM TILE WORK! Two additional bedrooms and a second full bath round out this ideal floor plan! Start the day on your front porch but end the day on your back patio grilling and enjoying your favorite beverage. You have a rear-facing 2-CAR GARAGE and green space for a garden! Avalon Park has amazing amenities and the South Village features a RESORT STYLE COMMUNITY POOL, tennis/basketball courts, PLAYGROUND, fitness center and a clubhouse with a meeting room that can be rented. Avalon Park also features endless jogging/biking trails, a dog park, splash pad, playing fields, community events and so much more! Zoned for excellent TOP-RATED SCHOOLS! Downtown Avalon provides shops, restaurants and professional services and is located near Downtown Orlando, 528, 417 & 408, Waterford Lakes Town Center, UCF, Valencia College, Research Parkway, Lockheed Martin, Siemens, Medical City, Lake Nona, beaches and Orlando attractions. This home has everything you are looking for in a picturesque community - don’t wait to make it yours!
/u.realgeeks.media/homesinorlando/NextHome-Neighborhood-Realty-Logo-Horizontal-OrangeOnWhite-Web-RGB.jpg)
Additional Information
- Taxes
- $4994
- Minimum Lease
- 8-12 Months
- Hoa Fee
- $828
- HOA Payment Schedule
- Quarterly
- Maintenance Includes
- Cable TV, Pool, Internet, Maintenance Structure, Maintenance Grounds, Management, Recreational Facilities
- Location
- Sidewalk, Paved
- Community Features
- Clubhouse, Dog Park, Fitness Center, Park, Playground, Pool, Racquetball, Sidewalks, Tennis Courts, No Deed Restriction
- Property Description
- Two Story
- Zoning
- P-D
- Interior Layout
- Ceiling Fans(s), Eat-in Kitchen, High Ceilings, Living Room/Dining Room Combo, Open Floorplan, PrimaryBedroom Upstairs, Solid Surface Counters, Solid Wood Cabinets, Stone Counters, Thermostat, Tray Ceiling(s), Walk-In Closet(s)
- Interior Features
- Ceiling Fans(s), Eat-in Kitchen, High Ceilings, Living Room/Dining Room Combo, Open Floorplan, PrimaryBedroom Upstairs, Solid Surface Counters, Solid Wood Cabinets, Stone Counters, Thermostat, Tray Ceiling(s), Walk-In Closet(s)
- Floor
- Bamboo, Tile
- Appliances
- Dishwasher, Dryer, Microwave, Range, Refrigerator, Washer
- Utilities
- BB/HS Internet Available, Cable Available, Electricity Available, Public, Water Available
- Heating
- Central, Electric
- Air Conditioning
- Central Air
- Exterior Construction
- Block, Stucco
- Exterior Features
- Irrigation System, Lighting, Sidewalk
- Roof
- Shingle
- Foundation
- Slab
- Pool
- Community
- Garage Carport
- 2 Car Garage
- Garage Spaces
- 2
- Garage Features
- Driveway, Garage Faces Rear
- Elementary School
- Avalon Elem
- Middle School
- Avalon Middle
- High School
- Timber Creek High
- Pets
- Allowed
- Flood Zone Code
- X
- Parcel ID
- 08-23-32-1037-01-101
- Legal Description
- AVALON PARK SOUTH PHASE 3 54/39 LOT 101BLK A
Listing courtesy of WEMERT GROUP REALTY LLC. 407-214-3967
Selling Office: KELLER WILLIAMS ELITE REALTY.Mortgage Calculator
StellarMLS is the source of this information via Internet Data Exchange Program. All listing information is deemed reliable but not guaranteed and should be independently verified through personal inspection by appropriate professionals. Listings displayed on this website may be subject to prior sale or removal from sale. Availability of any listing should always be independently verified. Listing information is provided for consumer personal, non-commercial use, solely to identify potential properties for potential purchase. All other use is strictly prohibited and may violate relevant federal and state law. Data last updated on