1512 Westdale Avenue, Winter Park, FL 32792
- $449,000
- 3
- BD
- 2
- BA
- 1,671
- SqFt




- Sold Price
- $449,000
- List Price
- $459,000
- Status
- Sold
- Days on Market
- 83
- Closing Date
- Aug 02, 2024
- MLS#
- O6193153
- Property Style
- Single Family
- Year Built
- 1981
- Bedrooms
- 3
- Bathrooms
- 2
- Living Area
- 1,671
- Lot Size
- 10,036
- Acres
- 0.23
- Total Acreage
- 0 to less than 1/4
- Legal Subdivision Name
- Cedar Ridge Unit 1
- MLS Area Major
- Winter Park/Aloma
Property Description
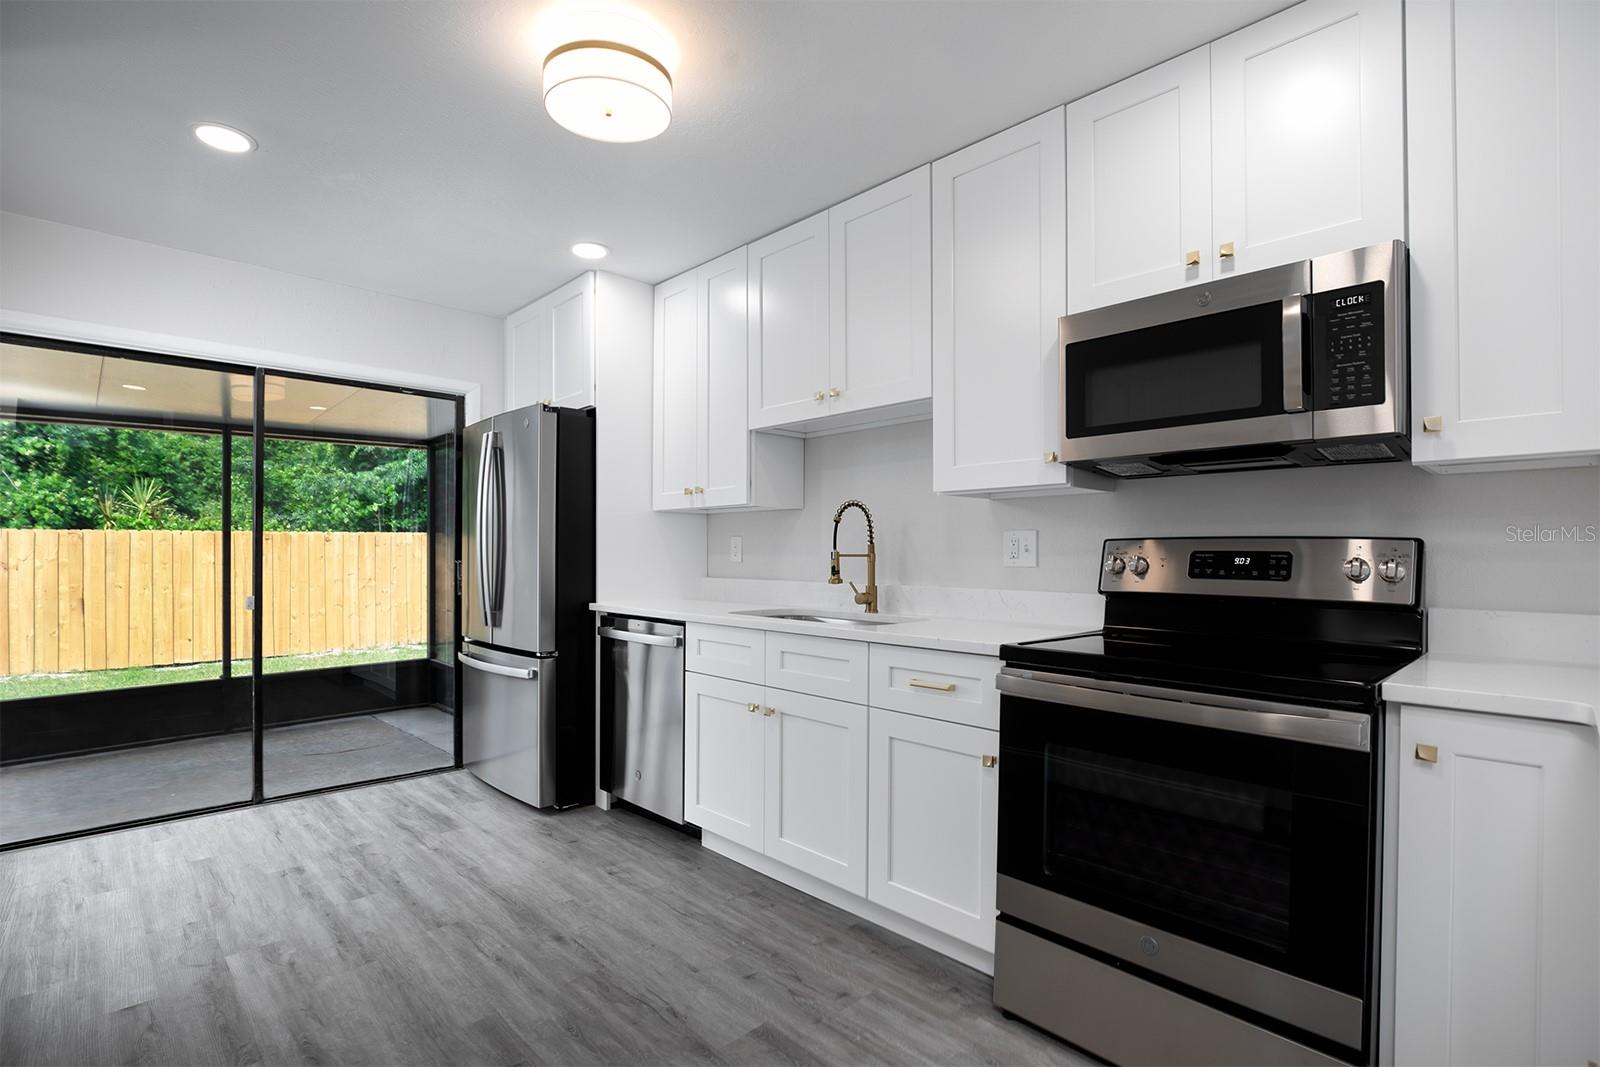
One or more photo(s) has been virtually staged. Move in ready!! Take advantage of this newly renovated 3 bedroom, 2 bathroom home in Winter Park. Gorgeous kitchen with GE appliances, quartz countertops, wood cabinets, closet pantry, and timeless finishes. Oversized master suite with renovated bathroom and huge walk in closet. NEW in 2024 - flooring throughout, carpet in bedrooms, light fixtures, ceiling fans, wood fencing, multi-car driveway, and more. Freshly painted - interior and exterior. Vaulted cedar ceiling and wood burning fireplace in living room with separate dining area. Two car garage with extra storage area and indoor laundry room with additional storage. Roof 2018 & AC 2020. And if that's not enough...let's not forget this amazing location in Winter Park - easy access to the 417 and 436, close to Trinity Prep and Park Maitland Preschool, and Foxtail Coffee, Kelly's Ice Cream & Donut King right down the street!
/u.realgeeks.media/homesinorlando/NextHome-Neighborhood-Realty-Logo-Horizontal-OrangeOnWhite-Web-RGB.jpg)
Additional Information
- Taxes
- $2871
- Minimum Lease
- No Minimum
- Community Features
- No Deed Restriction
- Property Description
- One Story
- Zoning
- R-1A
- Interior Layout
- Cathedral Ceiling(s), Ceiling Fans(s), Solid Surface Counters, Solid Wood Cabinets, Split Bedroom, Thermostat, Walk-In Closet(s), Window Treatments
- Interior Features
- Cathedral Ceiling(s), Ceiling Fans(s), Solid Surface Counters, Solid Wood Cabinets, Split Bedroom, Thermostat, Walk-In Closet(s), Window Treatments
- Floor
- Carpet, Laminate
- Appliances
- Dishwasher, Disposal, Electric Water Heater, Microwave, Range, Refrigerator
- Utilities
- Cable Available, Electricity Connected, Public, Sewer Connected, Street Lights, Water Connected
- Heating
- Central
- Air Conditioning
- Central Air
- Fireplace Description
- Wood Burning
- Exterior Construction
- Stucco
- Exterior Features
- Sidewalk, Sliding Doors
- Roof
- Shingle
- Foundation
- Slab
- Pool
- No Pool
- Garage Carport
- 2 Car Garage
- Garage Spaces
- 2
- Garage Features
- Covered, Driveway
- Garage Dimensions
- 23x20
- Elementary School
- Eastbrook Elementary
- Middle School
- Tuskawilla Middle
- High School
- Lake Howell High
- Fences
- Fenced, Wood
- Pets
- Allowed
- Flood Zone Code
- X
- Parcel ID
- 34-21-30-527-0200-0010
- Legal Description
- LOT 1 BLK 2 CEDAR RIDGE UNIT 1 PB 22 PG 80
Listing courtesy of MEGAN DOWDY REALTY, LLC. 407-509-9279
Selling Office: CAMPUS TO COAST REALTY, INC.Mortgage Calculator
StellarMLS is the source of this information via Internet Data Exchange Program. All listing information is deemed reliable but not guaranteed and should be independently verified through personal inspection by appropriate professionals. Listings displayed on this website may be subject to prior sale or removal from sale. Availability of any listing should always be independently verified. Listing information is provided for consumer personal, non-commercial use, solely to identify potential properties for potential purchase. All other use is strictly prohibited and may violate relevant federal and state law. Data last updated on