9107 Shepton Street, Orlando, FL 32825
- $368,500
- 3
- BD
- 3
- BA
- 1,746
- SqFt




- Sold Price
- $368,500
- List Price
- $372,000
- Status
- Sold
- Days on Market
- 122
- Closing Date
- Sep 17, 2024
- MLS#
- O6193138
- Property Style
- Townhouse
- Year Built
- 2012
- Bedrooms
- 3
- Bathrooms
- 3
- Baths Half
- 1
- Living Area
- 1,746
- Lot Size
- 2,400
- Acres
- 0.06
- Total Acreage
- 0 to less than 1/4
- Building Name
- 9107
- Legal Subdivision Name
- Somerset Chase
- MLS Area Major
- Orlando/Rio Pinar / Union Park
Property Description
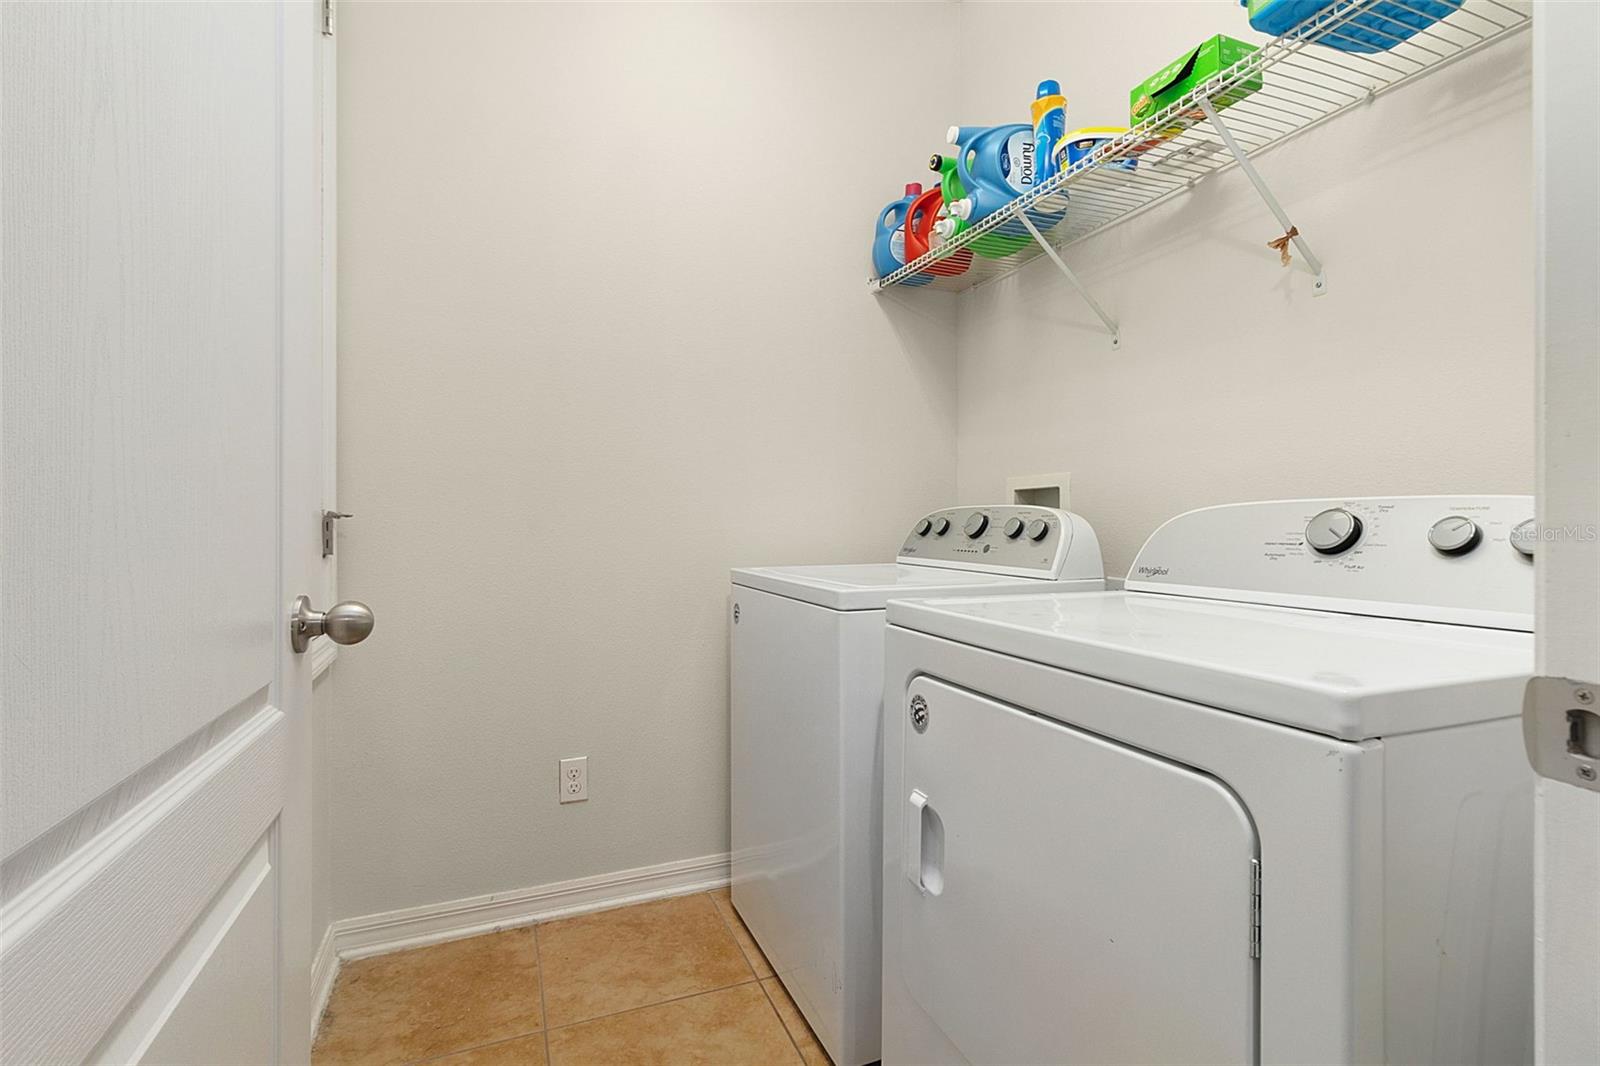
*BACK ON MARKET* Nestled in the heart of Orlando, welcome to modern suburban living at 9107 Shepton St. This townhome offers a perfect blend of comfort, style, and convenience, boasting 3 bedrooms, 2.5 baths, and a 2-car garage. As you enter, you're greeted by tile flooring adorning the first floor, seamlessly connecting the kitchen, dining area, and family room. The kitchen features granite countertops, espresso cabinetry offering ample storage, a stylish tile backsplash, and a convenient peninsula bar perfect for casual dining or entertaining guests. Adjacent to the kitchen, the dining area flows effortlessly onto an enclosed patio, offering a tranquil space to enjoy morning coffee, all while admiring the serene pond view in the fenced-in backyard. The first floor is completed by a convenient powder room, adding to the functionality of the space.Venture upstairs to discover the cozy retreat of the bedrooms, all adorned with luxury vinyl flooring for both durability and style. The primary bedroom features an on-suite bathroom and a spacious walk-in closet, providing ample storage space. Convenience is key with the laundry room conveniently located on the second floor, making chores a breeze. Water heater 2020, AC 2022, Dishwasher 2021, and disposal 2022. Don't miss your opportunity to checkout 9107 Shepton St – schedule a showing today and make this your new home sweet home!
/u.realgeeks.media/homesinorlando/NextHome-Neighborhood-Realty-Logo-Horizontal-OrangeOnWhite-Web-RGB.jpg)
Additional Information
- Taxes
- $4949
- Minimum Lease
- 8-12 Months
- Hoa Fee
- $529
- HOA Payment Schedule
- Quarterly
- Maintenance Includes
- Common Area Taxes, Pool, Maintenance Structure
- Community Features
- Playground, Pool, Sidewalks, No Deed Restriction
- Property Description
- Two Story
- Zoning
- P-D
- Interior Layout
- High Ceilings, PrimaryBedroom Upstairs
- Interior Features
- High Ceilings, PrimaryBedroom Upstairs
- Floor
- Tile, Vinyl
- Appliances
- Convection Oven, Disposal, Microwave, Refrigerator
- Utilities
- Cable Available, Electricity Connected, Fire Hydrant
- Heating
- Central
- Air Conditioning
- Central Air
- Exterior Construction
- Stucco
- Exterior Features
- Sidewalk, Sliding Doors
- Roof
- Tile
- Foundation
- Slab
- Pool
- Community
- Garage Carport
- 2 Car Garage
- Garage Spaces
- 2
- Pets
- Allowed
- Flood Zone Code
- X
- Parcel ID
- 30-22-31-8082-00-630
- Legal Description
- SOMERSET CHASE 70/53 LOT 63
Listing courtesy of CHARLES RUTENBERG REALTY ORLANDO. 407-622-2122
Selling Office: ALL REAL ESTATE & INVESTMENTS.Mortgage Calculator
StellarMLS is the source of this information via Internet Data Exchange Program. All listing information is deemed reliable but not guaranteed and should be independently verified through personal inspection by appropriate professionals. Listings displayed on this website may be subject to prior sale or removal from sale. Availability of any listing should always be independently verified. Listing information is provided for consumer personal, non-commercial use, solely to identify potential properties for potential purchase. All other use is strictly prohibited and may violate relevant federal and state law. Data last updated on