708 Camden Road, Altamonte Springs, FL 32714
- $335,000
- 3
- BD
- 2
- BA
- 1,262
- SqFt







- Sold Price
- $335,000
- List Price
- $369,000
- Status
- Sold
- Days on Market
- 256
- Closing Date
- Jan 29, 2025
- MLS#
- O6193136
- Property Style
- Single Family
- Architectural Style
- Other, Patio Home
- Year Built
- 1977
- Bedrooms
- 3
- Bathrooms
- 2
- Living Area
- 1,262
- Lot Size
- 10,682
- Acres
- 0.25
- Total Acreage
- 1/4 to less than 1/2
- Legal Subdivision Name
- Villa Brantley
- MLS Area Major
- Altamonte Springs West/Forest City
Property Description
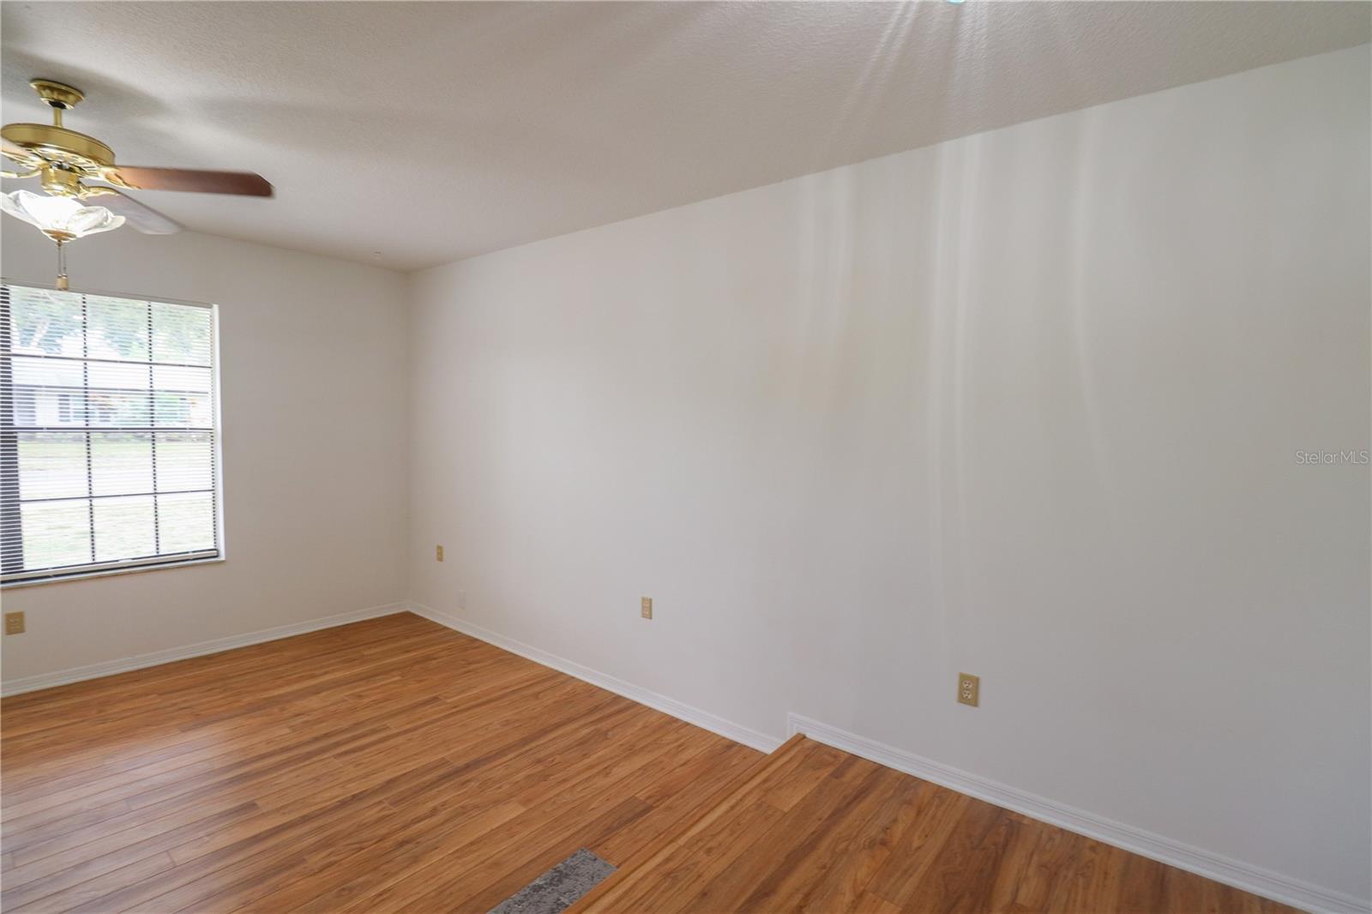
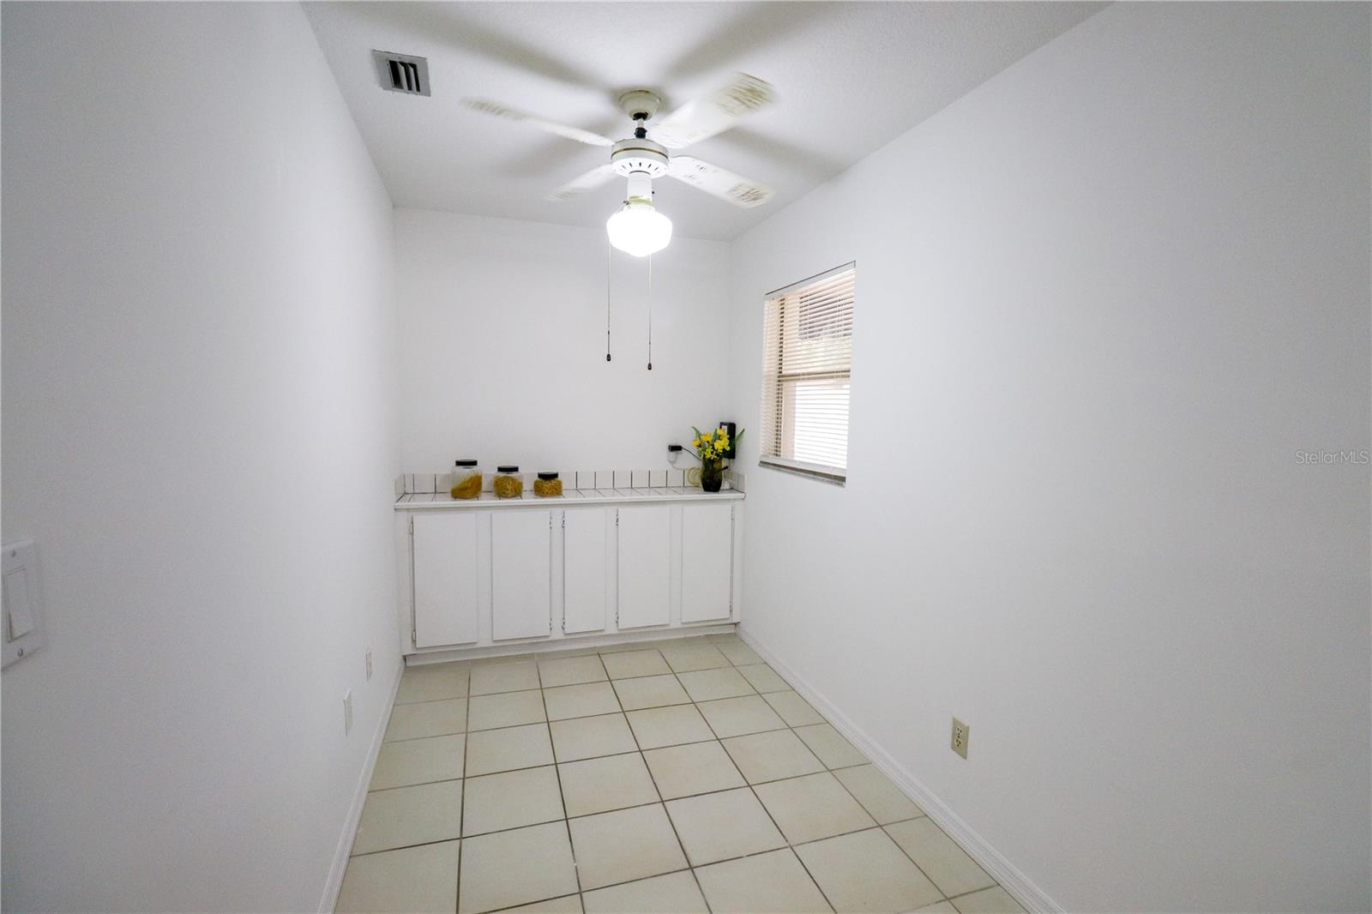
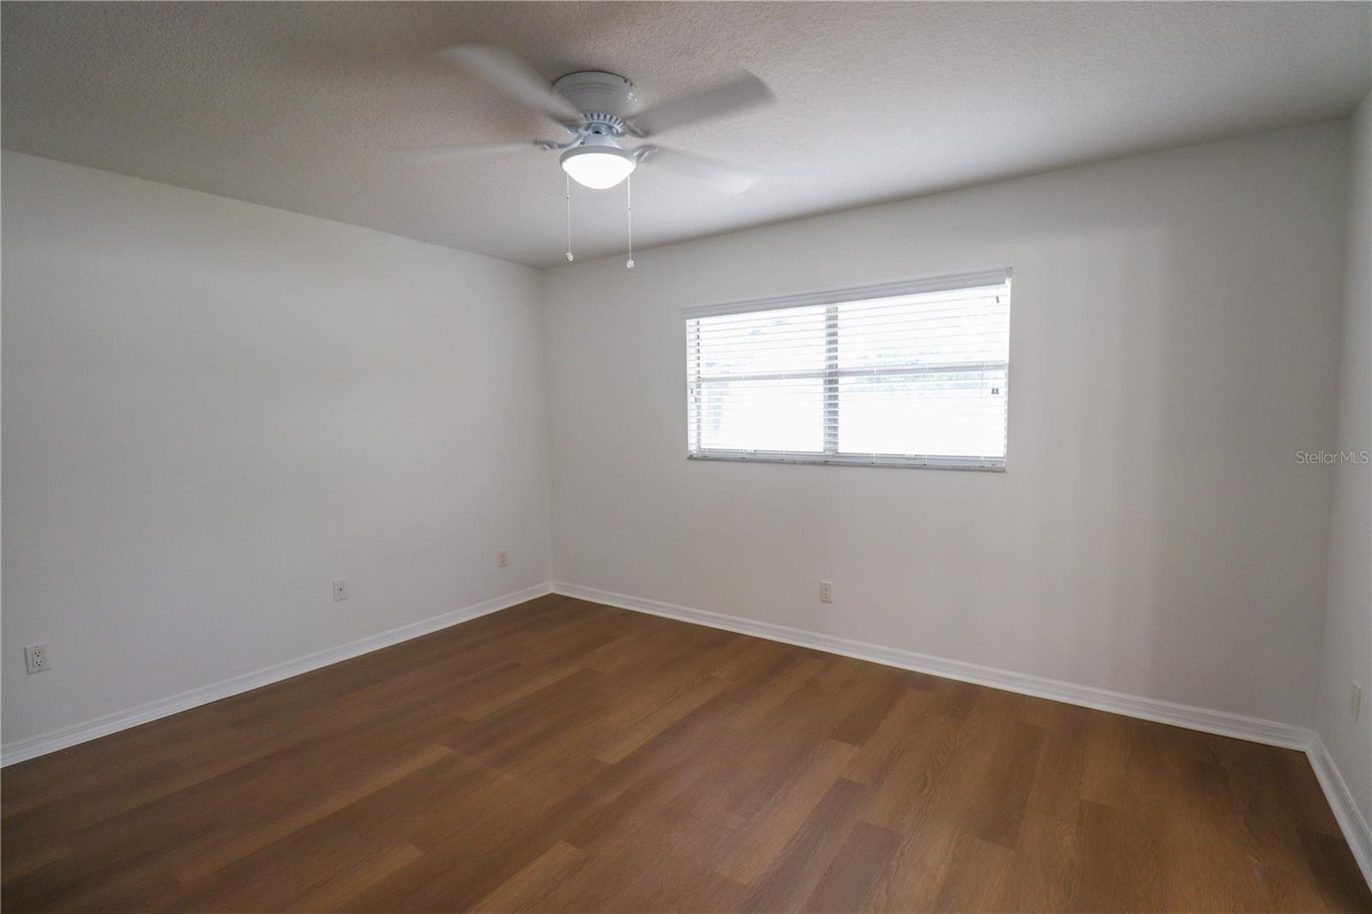
“BACK ON MARKET THROUGH “NO FAULT OF THE SELLERS!” Welcome to this amazing, home in Villa Brantley, a neighborhood in beautiful Altamonte Springs, Seminole County, located in Central Florida. This wonderful single-family home is on a .25-acre lot. This home features three bedrooms and two full bathrooms, located on a corner lot with an attached 2-car garage. The home features vinyl fencing, and the gate faces the cul-de-sac along with beautiful mature trees and two beautiful pineapple palm trees in the front yard. When one walks into the home, one will find to the left a spacious formal living room, following the formal dining room, and continues into the Family room. One can see the spacious outdoor patio with a spa from the family room adjacent to the kitchen, which features GE stainless-steel appliances with added eating space or can be an office space. One will take notice of the fresh paint (2024) on the outside and the inside (2024) to include knockdown ceilings (2024). One will find at the end of the breezeway left is the Primary bedroom with luxury vinyl flooring (2024) and primary bathroom. Then to the right at the end of the breezeway is the bathroom and two bedrooms with luxury vinyl flooring (2024). Newer HVAC, Newer water heater, and the Electrical panel update in progress. There is plenty of yard positioned around the home along with three fruit trees and privately fenced in. This home is great to entertain one’s family and friends. This home has NO HOA!!! Also, the home is in a great school district, the elementary and High School are walking distance away, near beautiful Lake Brantley. There is more, Wekiwa Springs State Park, Wekiva Island, nearby shopping, dining, entertainment, with easy access to major highways, like, I-4, the Maitland Exchange (414) and John Young Parkway, to theme park attractions, Beaches, and more. This is the perfect central location! Do not miss out on this opportunity to call this home your own!
/u.realgeeks.media/homesinorlando/NextHome-Neighborhood-Realty-Logo-Horizontal-OrangeOnWhite-Web-RGB.jpg)
Additional Information
- Taxes
- $1236
- Minimum Lease
- 8-12 Months
- Location
- Corner Lot, Cul-De-Sac, City Limits, Level, Oversized Lot, Sidewalk, Paved
- Community Features
- No Deed Restriction
- Property Description
- One Story
- Zoning
- R-1AA
- Interior Layout
- Ceiling Fans(s), Eat-in Kitchen, Kitchen/Family Room Combo, Living Room/Dining Room Combo, Primary Bedroom Main Floor, Skylight(s), Window Treatments
- Interior Features
- Ceiling Fans(s), Eat-in Kitchen, Kitchen/Family Room Combo, Living Room/Dining Room Combo, Primary Bedroom Main Floor, Skylight(s), Window Treatments
- Floor
- Laminate, Tile
- Appliances
- Convection Oven, Dishwasher, Disposal, Dryer, Electric Water Heater, Refrigerator, Washer
- Utilities
- BB/HS Internet Available, Electricity Available, Electricity Connected, Public, Sewer Available, Sewer Connected, Street Lights, Water Available, Water Connected
- Heating
- Electric
- Air Conditioning
- Central Air
- Exterior Construction
- Block, Stone
- Exterior Features
- Lighting, Other, Sidewalk, Sliding Doors
- Roof
- Other, Shingle
- Foundation
- Slab
- Pool
- No Pool
- Garage Carport
- 2 Car Garage
- Garage Spaces
- 2
- Garage Features
- Curb Parking, Driveway, Garage Door Opener, Garage Faces Side, Ground Level
- Elementary School
- Forest City Elementary
- Middle School
- Teague Middle
- High School
- Lake Brantley High
- Fences
- Fenced, Vinyl
- Pets
- Allowed
- Flood Zone Code
- x
- Parcel ID
- 08-21-29-516-0000-0010
- Legal Description
- LOT 1 VILLA BRANTLEY PB 17 PG 78
Listing courtesy of CHARLES RUTENBERG REALTY ORLANDO. 407-622-2122
Selling Office: LPT REALTY.Mortgage Calculator
StellarMLS is the source of this information via Internet Data Exchange Program. All listing information is deemed reliable but not guaranteed and should be independently verified through personal inspection by appropriate professionals. Listings displayed on this website may be subject to prior sale or removal from sale. Availability of any listing should always be independently verified. Listing information is provided for consumer personal, non-commercial use, solely to identify potential properties for potential purchase. All other use is strictly prohibited and may violate relevant federal and state law. Data last updated on