4878 Red Bay Drive, Orlando, FL 32829
- $429,900
- 3
- BD
- 3
- BA
- 1,662
- SqFt






- Sold Price
- $429,900
- List Price
- $429,900
- Status
- Sold
- Days on Market
- 29
- Closing Date
- May 29, 2024
- MLS#
- O6193135
- Property Style
- Single Family
- Year Built
- 1988
- Bedrooms
- 3
- Bathrooms
- 3
- Baths Half
- 1
- Living Area
- 1,662
- Lot Size
- 7,500
- Acres
- 0.17
- Total Acreage
- 0 to less than 1/4
- Legal Subdivision Name
- Chickasaw Oaks Ph 5 Ut 1
- MLS Area Major
- Orlando/Chickasaw
Property Description
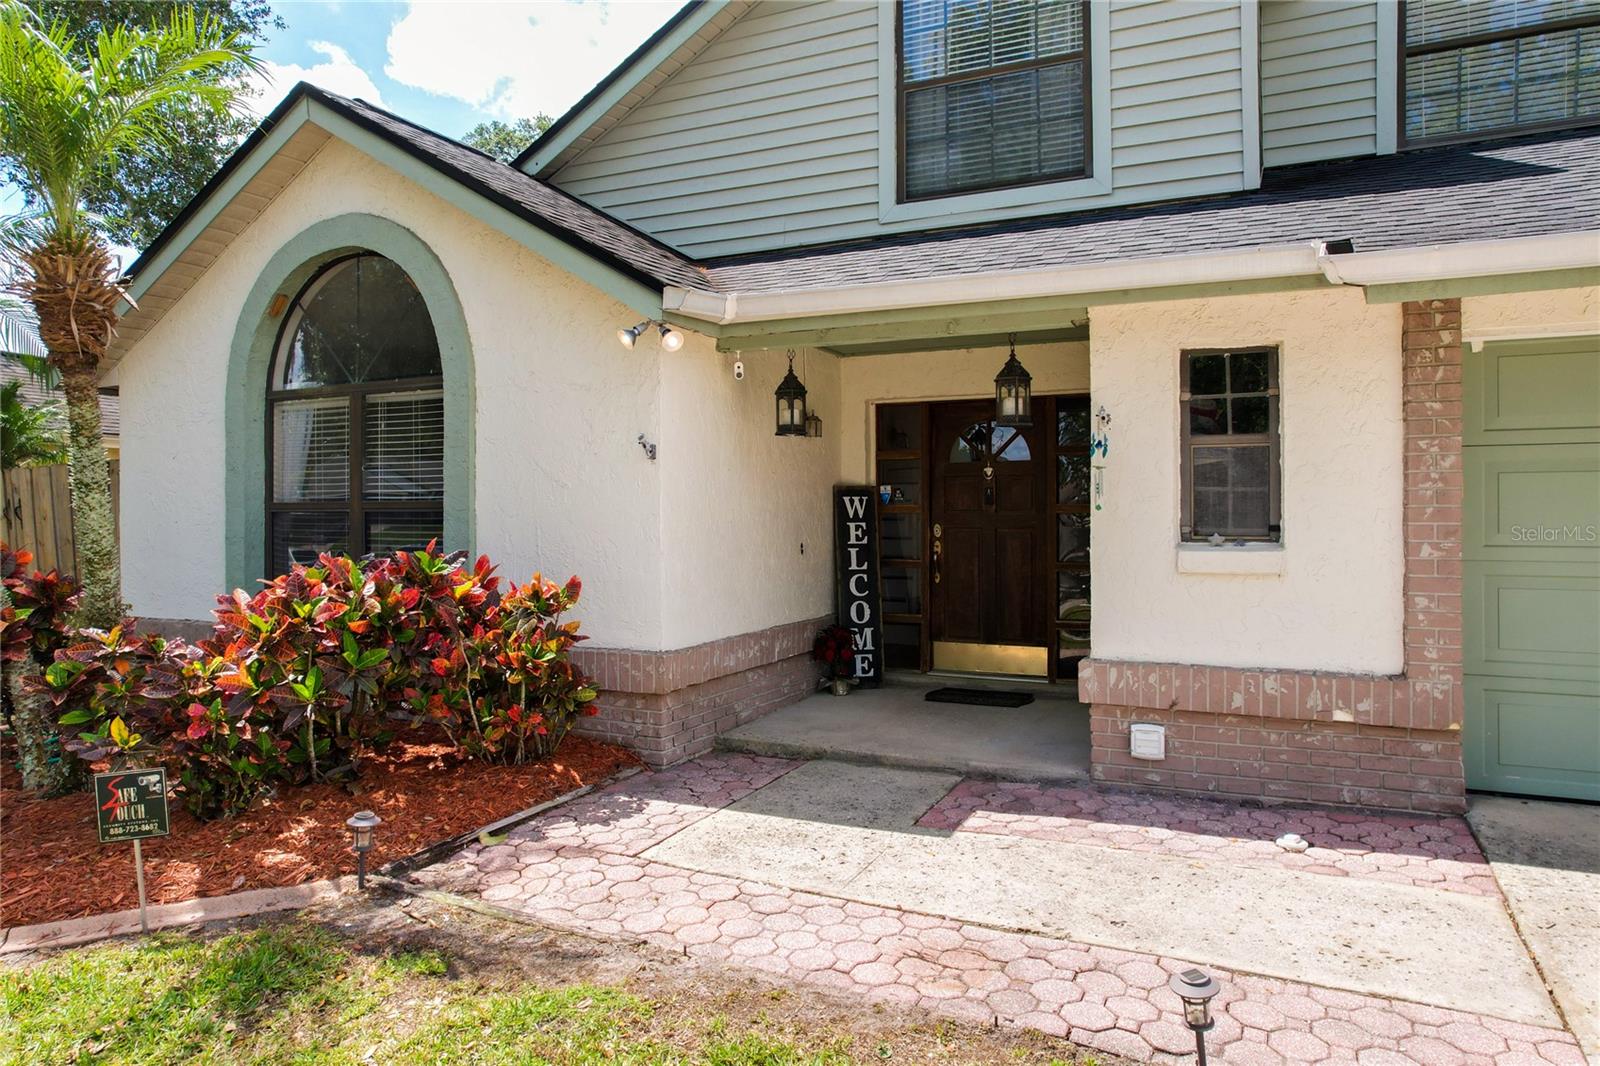
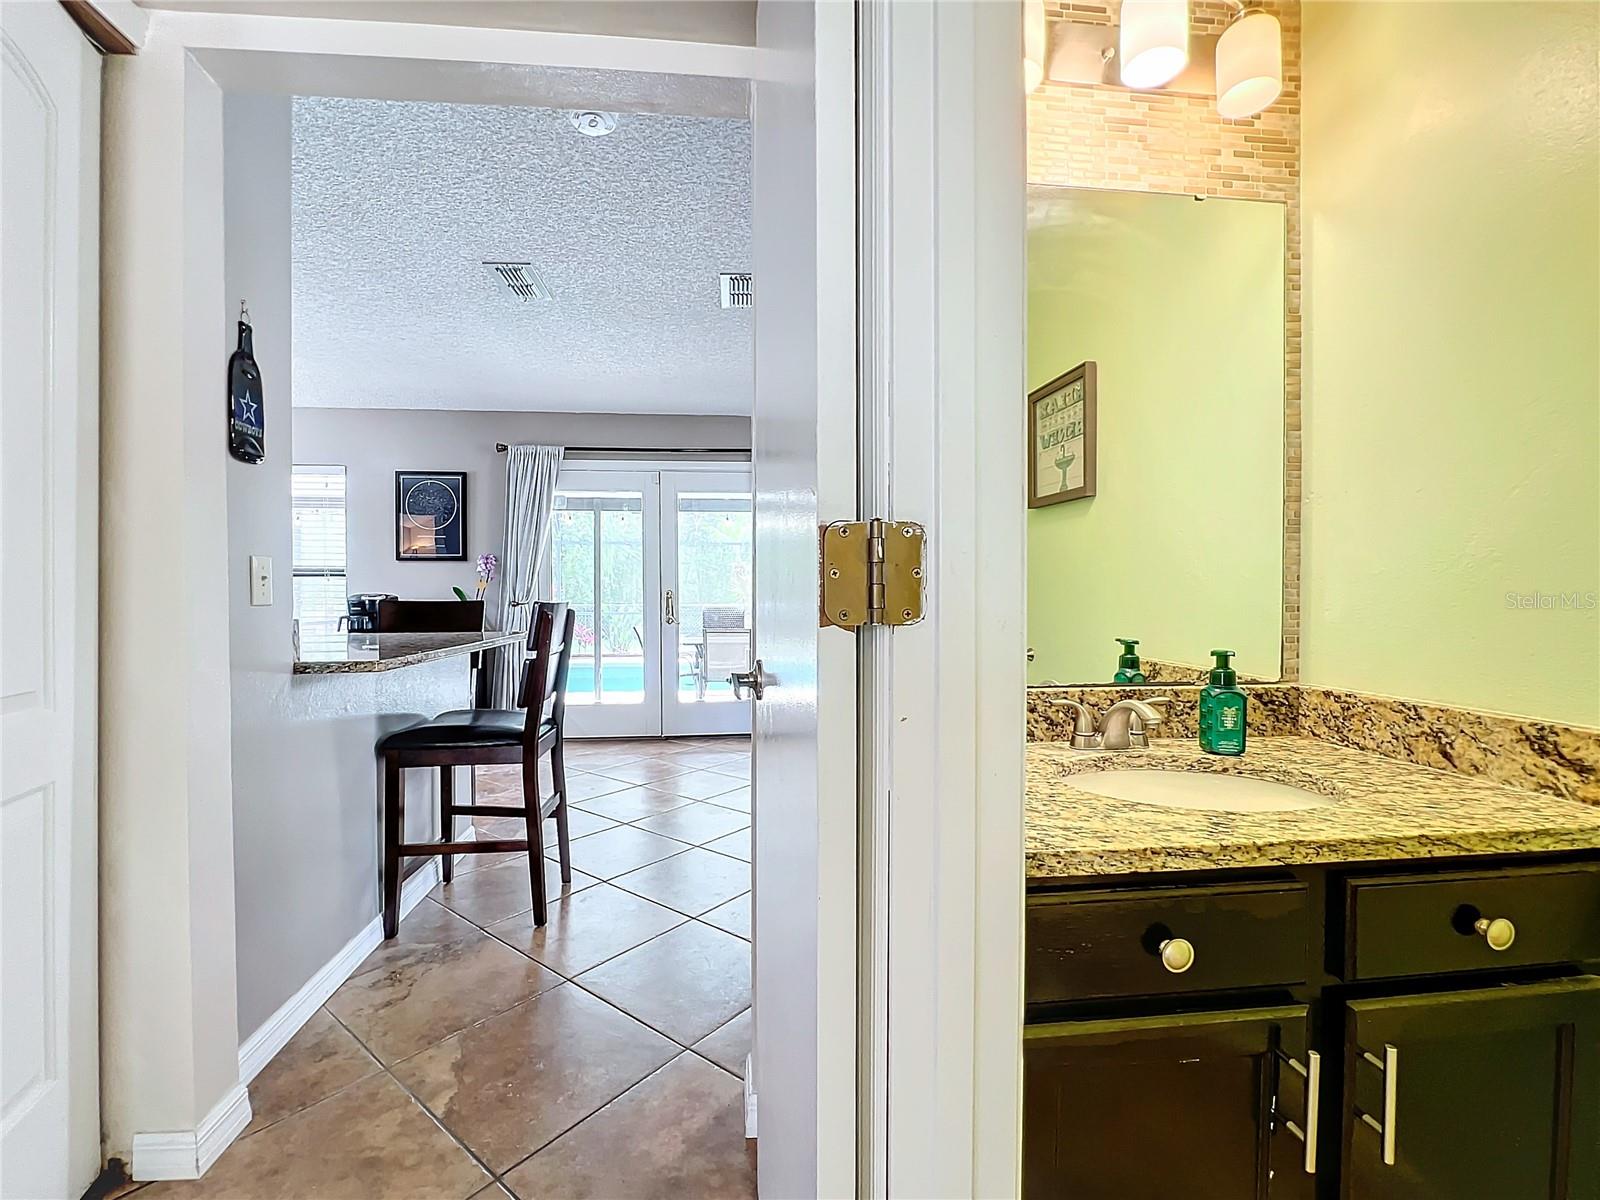
BACKUP OFFERS WELCOME! Enjoy the finest in Florida living at this 3 bedroom, 2 and 1/2 bathroom home in Orlando! The ENORMOUS screened pool and expansive deck were designed with entertaining in mind. Outdoor seating abounds with a tree-shaded deck for summer fun and an open firepit area for cooler Florida evenings. A quiet conservation area serves as the backdrop for luscious landscaping, privacy and serenity. Inside, warm inviting hues color the open living and dining areas, the cheerful kitchen and the cozy family room. Upstairs the primary suite and guest bedrooms are private and versatile. Located in the Chickasaw Oaks subdivision this home is close to EVERYTHING including shopping, dining and major roadways. Schedule your tour of this Florida oasis today and explore the possibilities.
/u.realgeeks.media/homesinorlando/NextHome-Neighborhood-Realty-Logo-Horizontal-OrangeOnWhite-Web-RGB.jpg)
Additional Information
- Minimum Lease
- 7 Months
- HOA Fee
- $220
- HOA Payment Schedule
- Annually
- Community Features
- No Deed Restriction
- Property Description
- Two Story
- Zoning
- R-1A
- Interior Layout
- Ceiling Fans(s), Eat-in Kitchen, Open Floorplan, PrimaryBedroom Upstairs, Solid Surface Counters, Stone Counters, Thermostat, Window Treatments
- Interior Features
- Ceiling Fans(s), Eat-in Kitchen, Open Floorplan, PrimaryBedroom Upstairs, Solid Surface Counters, Stone Counters, Thermostat, Window Treatments
- Floor
- Ceramic Tile, Laminate, Tile
- Appliances
- Disposal, Electric Water Heater, Microwave, Range, Refrigerator
- Utilities
- Cable Available, Electricity Available, Phone Available, Sewer Available, Water Available
- Heating
- Central, Electric
- Air Conditioning
- Central Air
- Fireplace Description
- Living Room
- Exterior Construction
- Block, Concrete, Stucco, Vinyl Siding, Wood Frame
- Exterior Features
- French Doors, Sidewalk
- Roof
- Shingle
- Foundation
- Slab
- Pool
- Private
- Pool Type
- Gunite, In Ground, Screen Enclosure
- Garage Carport
- 2 Car Garage
- Garage Spaces
- 2
- Garage Features
- Driveway
- Elementary School
- Hidden Oaks Elem
- Middle School
- Odyssey Middle
- High School
- Colonial High
- Fences
- Chain Link, Fenced, Wood
- Pets
- Allowed
- Flood Zone Code
- X
- Parcel ID
- 13 23 30 1301 01 020
- Legal Description
- LOT 102, CHICKASAW OAKS - PHASE FIVE, UNIT ONE, ACCORDING TO THE PLAT THEREOF RECORDED AT PLAT BOOK 19, PAGES 78 AND 79, IN THE PUBLIC RECORDS OR ORANGE COUNTY
Listing courtesy of CENTURY 21 FLAG AGENCY. 321-267-3600
Selling Office: REAL BROKER, LLC.Mortgage Calculator
StellarMLS is the source of this information via Internet Data Exchange Program. All listing information is deemed reliable but not guaranteed and should be independently verified through personal inspection by appropriate professionals. Listings displayed on this website may be subject to prior sale or removal from sale. Availability of any listing should always be independently verified. Listing information is provided for consumer personal, non-commercial use, solely to identify potential properties for potential purchase. All other use is strictly prohibited and may violate relevant federal and state law. Data last updated on