2634 River Landing Drive, Sanford, FL 32771
- $360,000
- 3
- BD
- 3
- BA
- 1,752
- SqFt







- Sold Price
- $360,000
- List Price
- $369,900
- Status
- Sold
- Days on Market
- 11
- Closing Date
- May 14, 2024
- MLS#
- O6193110
- Property Style
- Townhouse
- Year Built
- 2013
- Bedrooms
- 3
- Bathrooms
- 3
- Living Area
- 1,752
- Lot Size
- 3,113
- Acres
- 0.07
- Total Acreage
- 0 to less than 1/4
- Building Name
- Riverview Town Homes
- Legal Subdivision Name
- Riverview Twnhms Ph Ii
- MLS Area Major
- Sanford/Lake Forest
Property Description
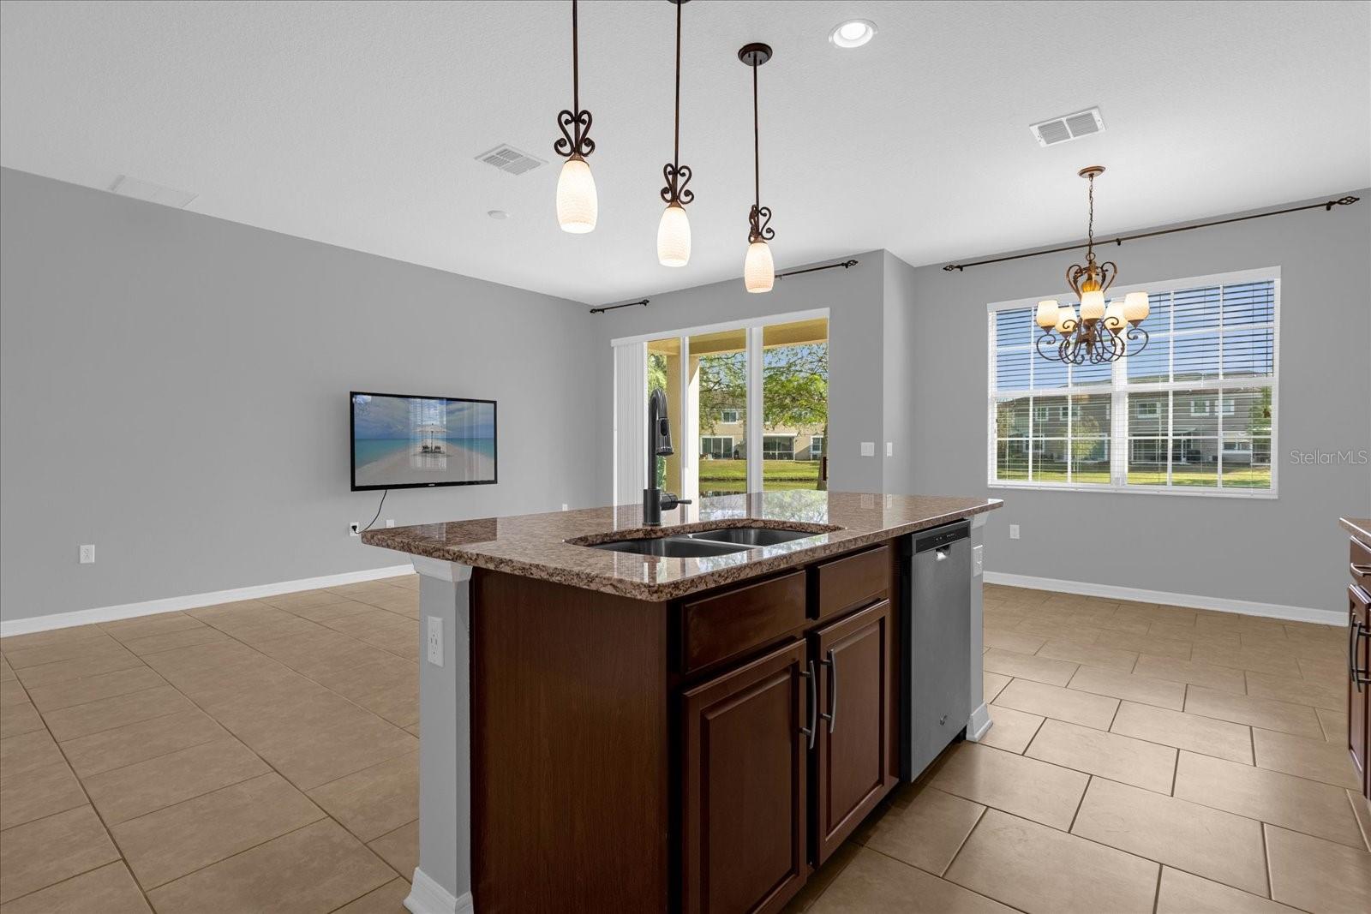
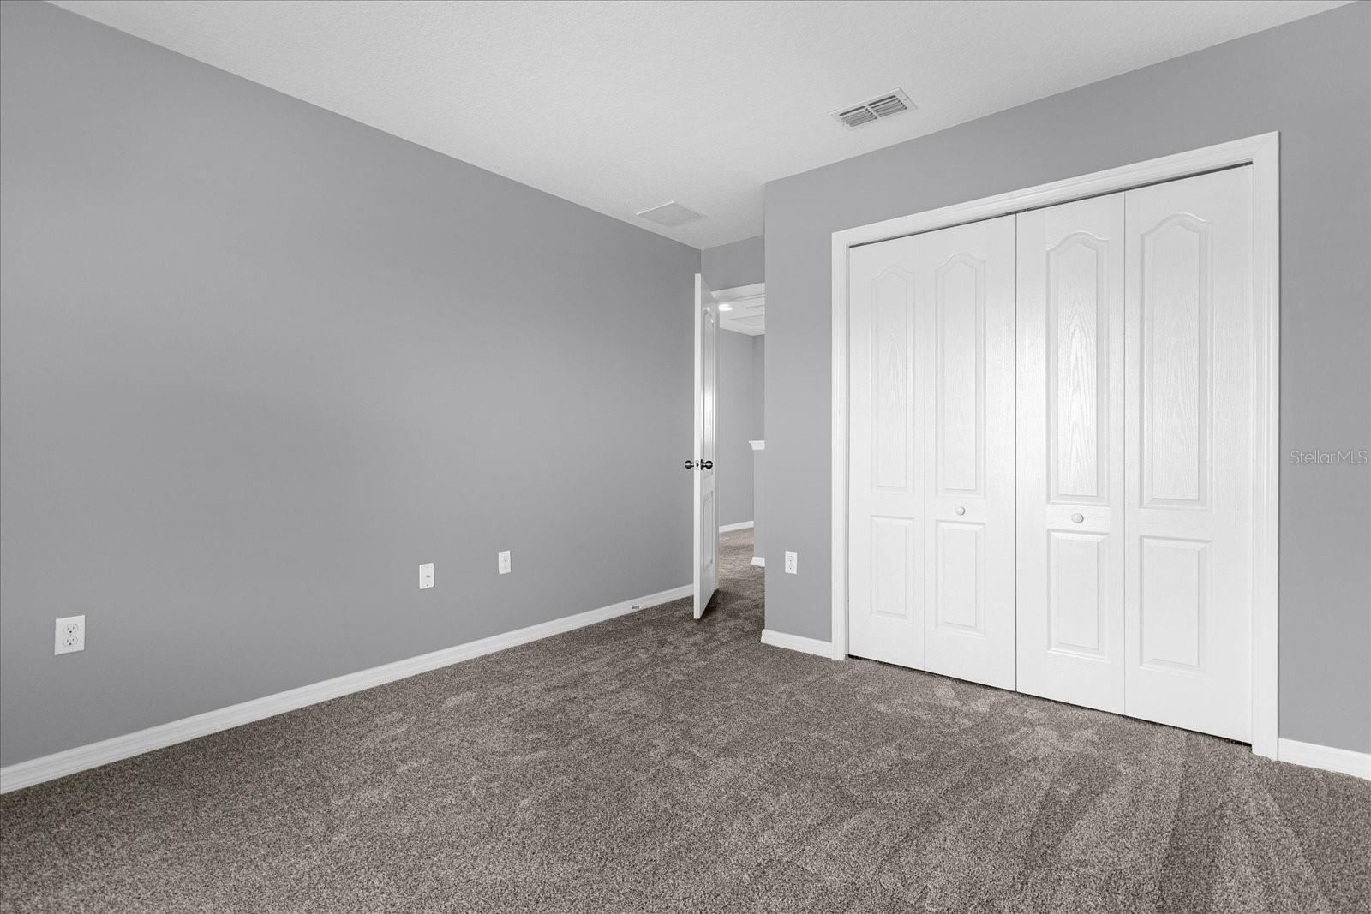
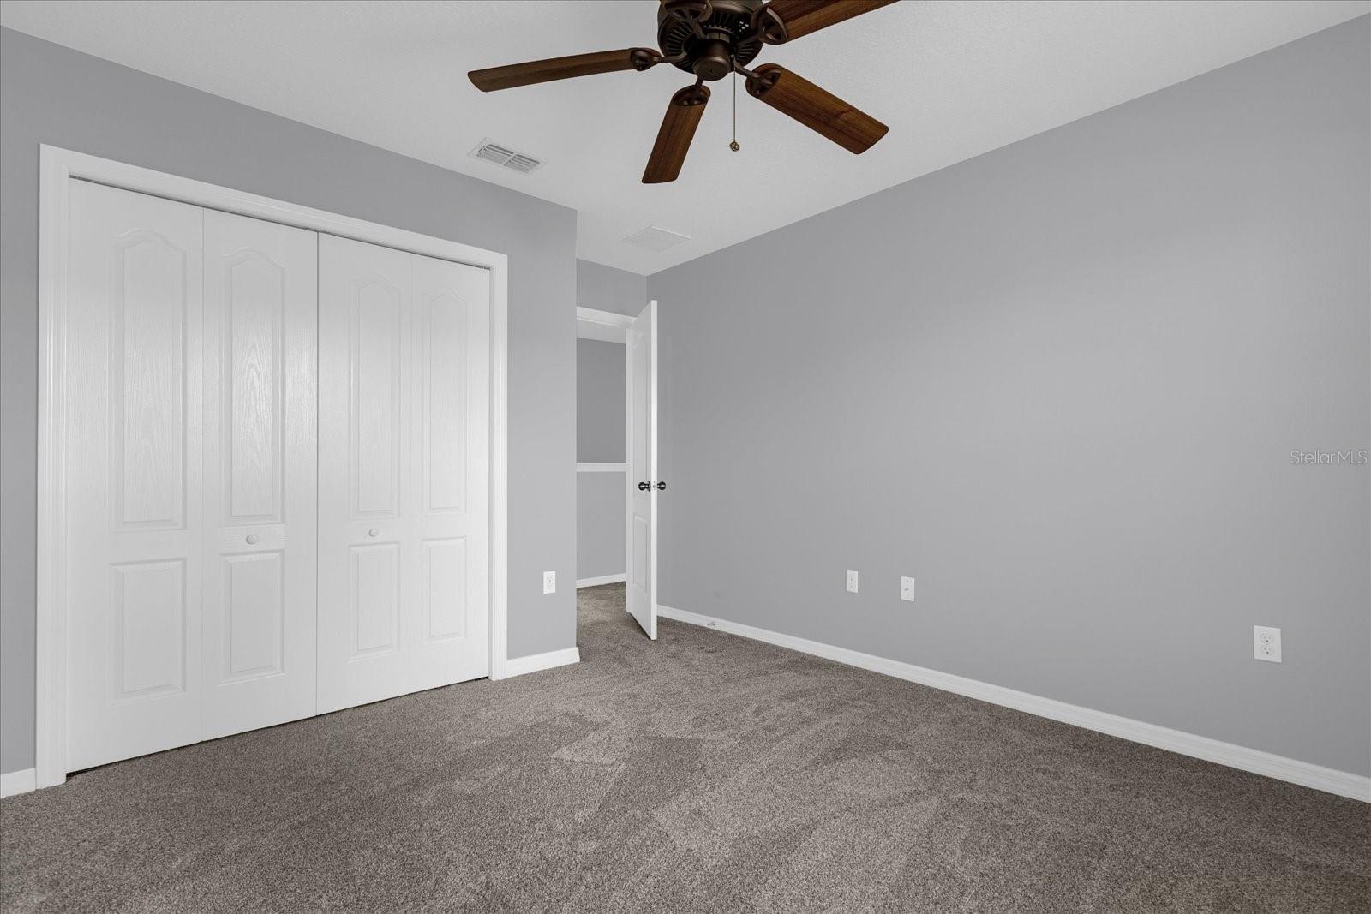
Check out this move in ready End unit 3-bedroom with 3-bathrooms Townhome. This meticulously maintained townhome features a eat-in bar style kitchen with upgraded cabinetry, granite countertops and stainless steel appliances. Beautiful open and bright floor plan with tile floors throughout the downstairs. Also located downstairs is a full bathroom and large office that could even be used as a fourth bedroom. Brand new carpet in the upstairs foyers and bedrooms. A oversized laundry room is conveniently located between the 3 upstairs bedrooms. Enjoy water views from your master bedroom retreat with an en-suite bathroom featuring Dual sinks, a Garden Tub and separate framed shower. With only one owner and fresh paint throughout this home still feels brand new. Enjoy a outdoor retreat patio and arguably the best with a water views in the community. The sought after Riverview community amenities include a huge pool, playground, and even has a private gate entrance to SunRail. Located Just minutes from I4 access and the 417 corridor. This home wont last long call for your private showing today!
/u.realgeeks.media/homesinorlando/NextHome-Neighborhood-Realty-Logo-Horizontal-OrangeOnWhite-Web-RGB.jpg)
Additional Information
- Taxes
- $2335
- Minimum Lease
- No Minimum
- Hoa Fee
- $323
- HOA Payment Schedule
- Monthly
- Maintenance Includes
- Pool, Maintenance Structure, Maintenance Grounds, Maintenance, Pest Control, Private Road, Recreational Facilities
- Community Features
- Clubhouse, Community Mailbox, Deed Restrictions, Playground, Pool
- Property Description
- Two Story
- Zoning
- PD
- Interior Layout
- Built-in Features, Ceiling Fans(s), Eat-in Kitchen, Kitchen/Family Room Combo, Thermostat, Walk-In Closet(s), Window Treatments
- Interior Features
- Built-in Features, Ceiling Fans(s), Eat-in Kitchen, Kitchen/Family Room Combo, Thermostat, Walk-In Closet(s), Window Treatments
- Floor
- Carpet, Ceramic Tile
- Appliances
- Dishwasher, Disposal, Dryer, Microwave, Refrigerator, Washer
- Utilities
- BB/HS Internet Available, Cable Available, Electricity Connected, Sewer Connected, Street Lights
- Heating
- Central
- Air Conditioning
- Central Air
- Exterior Construction
- Stucco
- Exterior Features
- Lighting, Sidewalk, Sliding Doors, Sprinkler Metered
- Roof
- Shingle
- Foundation
- Block, Slab
- Pool
- Community
- Garage Carport
- 1 Car Garage
- Garage Spaces
- 1
- Middle School
- Markham Woods Middle
- High School
- Seminole High
- Water View
- Pond
- Pets
- Allowed
- Flood Zone Code
- x
- Parcel ID
- 26-19-30-5SY-0000-0750
- Legal Description
- LOT 75 RIVERVIEW TOWNHOMES PHASE II PB 75 PGS 51 - 58
Listing courtesy of LIVE FLORIDA NOW LLC. 407-448-7977
Selling Office: COTTAGE REALTY INC.Mortgage Calculator
StellarMLS is the source of this information via Internet Data Exchange Program. All listing information is deemed reliable but not guaranteed and should be independently verified through personal inspection by appropriate professionals. Listings displayed on this website may be subject to prior sale or removal from sale. Availability of any listing should always be independently verified. Listing information is provided for consumer personal, non-commercial use, solely to identify potential properties for potential purchase. All other use is strictly prohibited and may violate relevant federal and state law. Data last updated on