7588 Toscana Boulevard Unit 434, Orlando, FL 32819
- $480,000
- 3
- BD
- 2
- BA
- 2,085
- SqFt




- Sold Price
- $480,000
- List Price
- $484,900
- Status
- Sold
- Days on Market
- 193
- Closing Date
- Dec 27, 2024
- MLS#
- O6193108
- Property Style
- Condo
- Architectural Style
- Mediterranean
- Year Built
- 2007
- Bedrooms
- 3
- Bathrooms
- 2
- Living Area
- 2,085
- Lot Size
- 8,777
- Acres
- 0.20
- Total Acreage
- 0 to less than 1/4
- Building Name
- Toscana Condos
- Legal Subdivision Name
- Toscana Condos
- MLS Area Major
- Orlando/Bay Hill/Sand Lake
Property Description
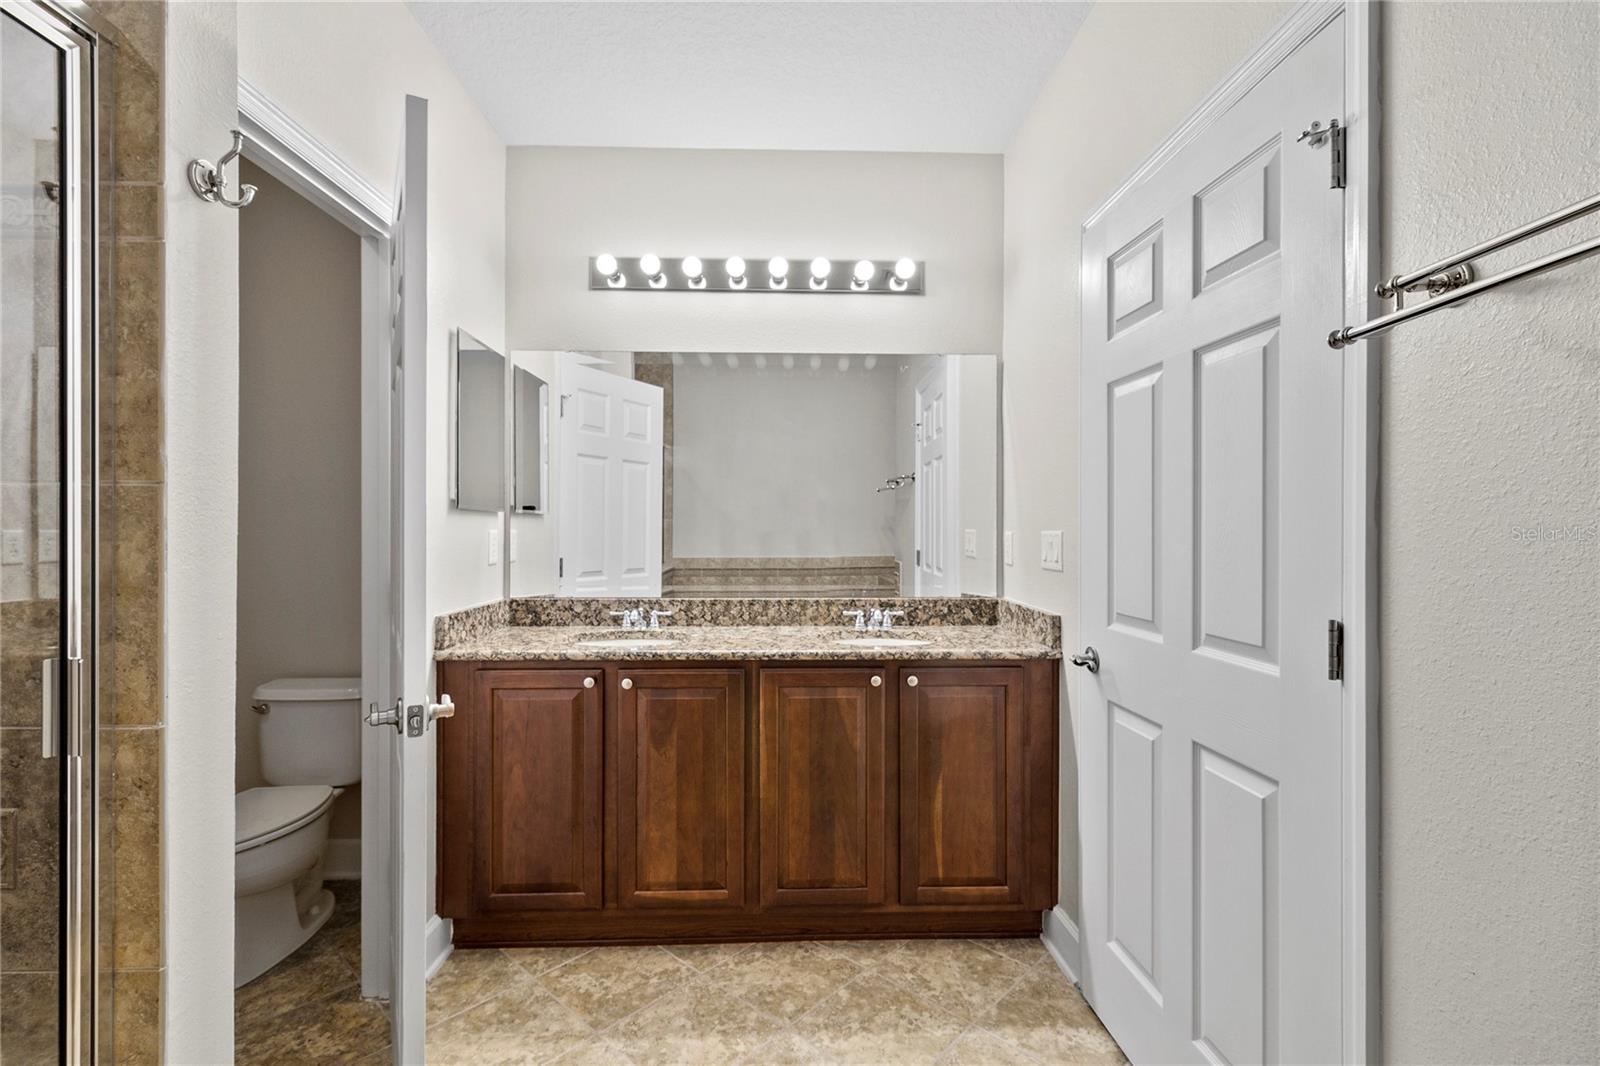
One or more photo(s) has been virtually staged. SELLER VERY MOTIVATED!! A resplendent retreat in the heart of Central Florida, this immaculate gem presents a unique opportunity for the discerning buyer. This remarkable former builder's model home features two bedrooms, a bonus/flex room and two baths within almost 2,100 square feet of space. The spacious and open floor plan is adorned with custom draperies, custom crown molding and wood flooring, accentuated by neutral light colors. Fit for a chef, the kitchen boasts ample cabinetry, stainless steel appliances, which are in excelent condition, and access to the balcony. Relax and unwind in the master suite, complete with double closets and a spa-like bath with tub, walk-in shower and separate dual vanities. The private terrace is the perfect place for savoring views of Spring Lake, Walt Disney World fireworks and dazzling sunsets. Other features enhance this pristine offering, including key fob access to the exclusive elevator, new air conditioning and a one-car garage. Ideally situated in Toscana, a gated community with a clubhouse, pool and fitness center, the home provides proximity to endless activities, the world-famous theme parks, eclectic dining and shopping are merely moments away. For those who envision luxurious high-rise living, your enviable escape awaits.
/u.realgeeks.media/homesinorlando/NextHome-Neighborhood-Realty-Logo-Horizontal-OrangeOnWhite-Web-RGB.jpg)
Additional Information
- Taxes
- $6608
- Minimum Lease
- 1-2 Years
- Hoa Fee
- $2,450
- HOA Payment Schedule
- Quarterly
- Maintenance Includes
- Pool, Maintenance Structure, Maintenance Grounds, Recreational Facilities, Sewer, Trash, Water
- Location
- Near Golf Course, Sidewalk, Paved
- Community Features
- Deed Restrictions, Fitness Center, Gated Community - No Guard, Pool, Sidewalks
- Property Description
- One Story
- Zoning
- PD
- Interior Layout
- Built-in Features, Ceiling Fans(s), Crown Molding, Elevator, High Ceilings, Living Room/Dining Room Combo, Open Floorplan, Solid Surface Counters, Solid Wood Cabinets, Stone Counters, Thermostat, Window Treatments
- Interior Features
- Built-in Features, Ceiling Fans(s), Crown Molding, Elevator, High Ceilings, Living Room/Dining Room Combo, Open Floorplan, Solid Surface Counters, Solid Wood Cabinets, Stone Counters, Thermostat, Window Treatments
- Floor
- Carpet, Tile, Wood
- Appliances
- Convection Oven, Dishwasher, Disposal, Dryer, Electric Water Heater, Microwave, Range, Refrigerator, Trash Compactor, Washer
- Utilities
- BB/HS Internet Available, Cable Available, Electricity Connected, Phone Available, Sewer Connected, Water Available
- Heating
- Central, Electric
- Air Conditioning
- Central Air
- Exterior Construction
- Block, Stucco
- Exterior Features
- Balcony, Rain Gutters, Sliding Doors
- Roof
- Tile
- Foundation
- Slab
- Pool
- Community
- Pool Type
- In Ground
- Garage Carport
- 1 Car Garage
- Garage Spaces
- 1
- Garage Features
- Converted Garage, Garage Door Opener, Ground Level
- Garage Dimensions
- 12x24
- Elementary School
- Dr. Phillips Elem
- Middle School
- Southwest Middle
- High School
- Dr. Phillips High
- Pets
- Allowed
- Max Pet Weight
- 20
- Pet Size
- Small (16-35 Lbs.)
- Floor Number
- 3
- Flood Zone Code
- X
- Parcel ID
- 26-23-28-1439-00-434
- Legal Description
- CONDOMINIUMS AT TOSCANA PHASE 4 9166/4508 UNIT 434
Listing courtesy of WRA BUSINESS & REAL ESTATE. 407-512-1008
Selling Office: AUTHENTIC REAL ESTATE TEAM.Mortgage Calculator
StellarMLS is the source of this information via Internet Data Exchange Program. All listing information is deemed reliable but not guaranteed and should be independently verified through personal inspection by appropriate professionals. Listings displayed on this website may be subject to prior sale or removal from sale. Availability of any listing should always be independently verified. Listing information is provided for consumer personal, non-commercial use, solely to identify potential properties for potential purchase. All other use is strictly prohibited and may violate relevant federal and state law. Data last updated on