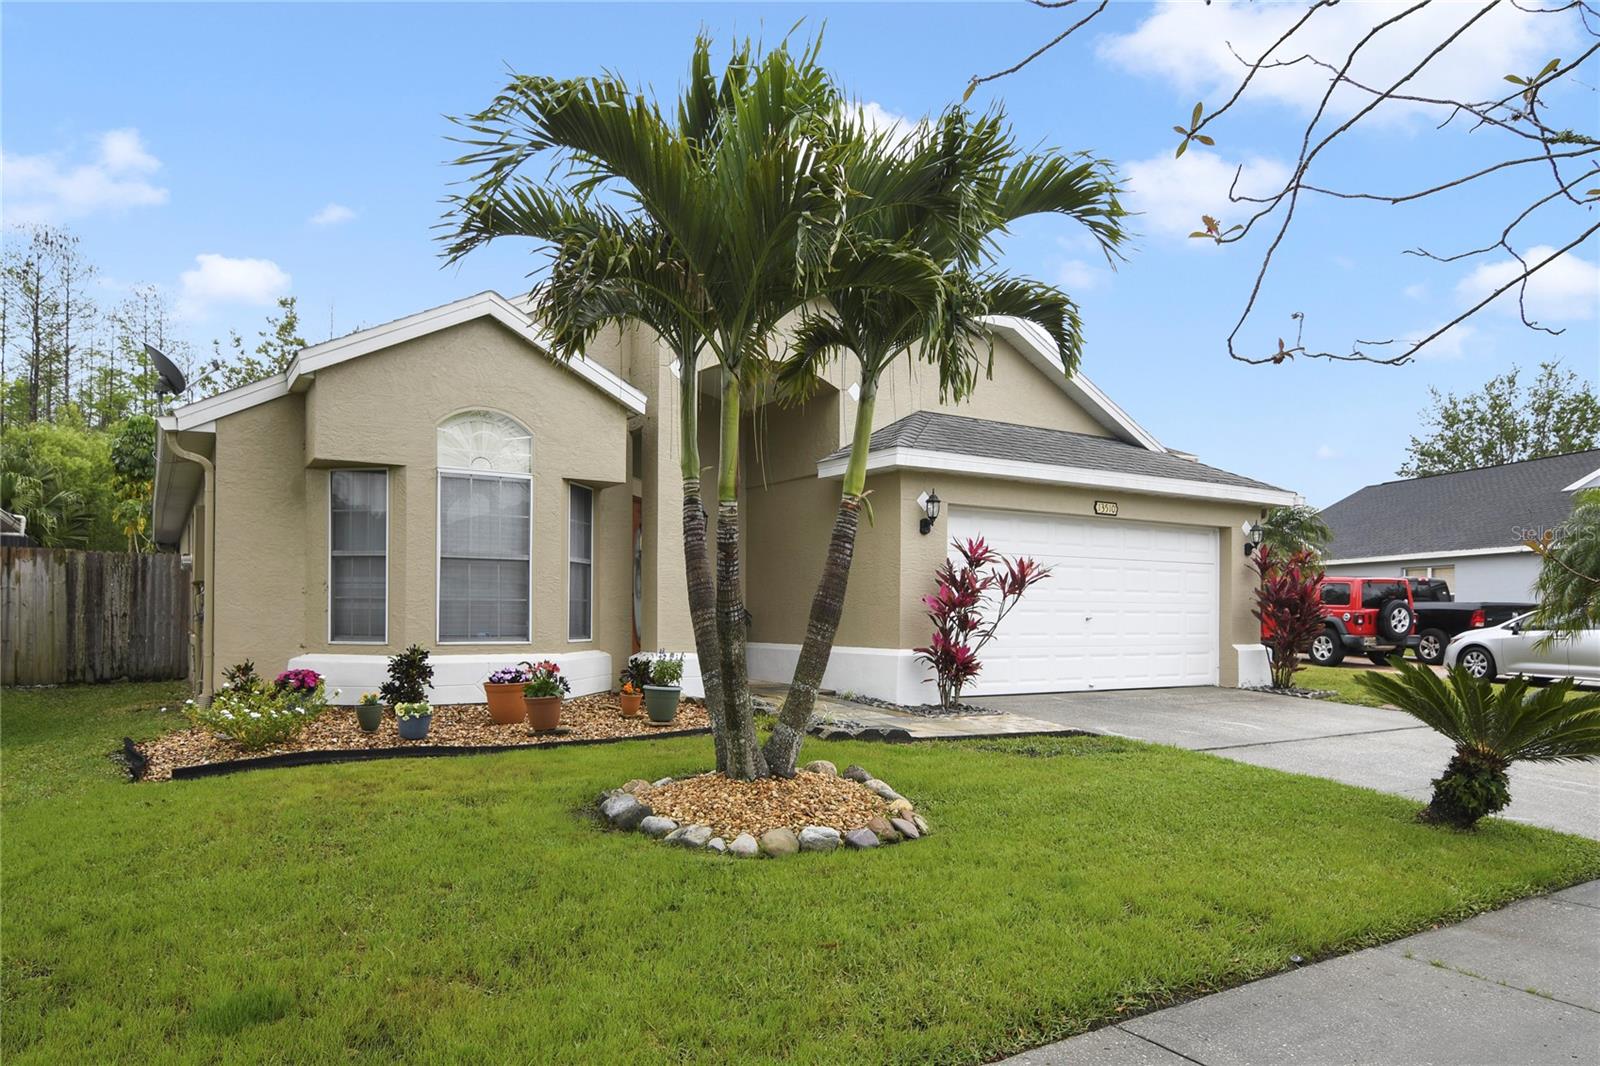
13510 Emeraldview Drive, Orlando, FL 32828
- $428,000
- 3
- BD
- 2
- BA
- 1,717
- SqFt




- Sold Price
- $428,000
- List Price
- $420,000
- Status
- Sold
- Days on Market
- 12
- Closing Date
- Jun 07, 2024
- MLS#
- O6193093
- Property Style
- Single Family
- Architectural Style
- Ranch
- Year Built
- 1995
- Bedrooms
- 3
- Bathrooms
- 2
- Living Area
- 1,717
- Lot Size
- 6,355
- Acres
- 0.15
- Total Acreage
- 0 to less than 1/4
- Legal Subdivision Name
- Waterford Lakes Tr N32
- MLS Area Major
- Orlando/Alafaya/Waterford Lakes
Property Description
Discover your new home in the sought-after Waterford Lakes community. This 3-bedroom, 2-bathroom home has been impeccably kept and features an open layout with a large family room connected to the open kitchen and nook making it great for entertaining guests and family! The Primary Bedroom is a true retreat, boasting a garden tub, separate shower, and a spacious walk-in closet. The backyard is a private oasis, encircled by a fence, with views of a tranquil conservation space and includes a sizeable, screened porch. It's an ideal setting for gatherings, adorned with paved pathways, and a large sitting area with a brick barbecue as the centerpiece. Inside, the home is finished with ceramic tile and laminate flooring, while the kitchen and bathrooms are enhanced with granite countertops. Brand new water heater in 2024, AC replaced in 2021, and all new appliances in 2020! The location is unparalleled, offering top-rated schools, dining options, proximity to UCF and Waterford Lakes Shopping Center, as well as easy access to major highways and the airport. Schedule your visit today to experience it firsthand!
/u.realgeeks.media/homesinorlando/NextHome-Neighborhood-Realty-Logo-Horizontal-OrangeOnWhite-Web-RGB.jpg)
Additional Information
- Taxes
- $3510
- Minimum Lease
- 1-2 Years
- HOA Fee
- $250
- HOA Payment Schedule
- Quarterly
- Maintenance Includes
- Common Area Taxes, Pool, Escrow Reserves Fund
- Location
- Sidewalk, Paved
- Community Features
- Deed Restrictions, Dog Park, Fitness Center, Park, Playground, Pool, Tennis Courts
- Property Description
- One Story
- Zoning
- P-D
- Interior Layout
- Ceiling Fans(s), Eat-in Kitchen, High Ceilings, Open Floorplan, Solid Wood Cabinets, Split Bedroom, Thermostat, Vaulted Ceiling(s), Walk-In Closet(s)
- Interior Features
- Ceiling Fans(s), Eat-in Kitchen, High Ceilings, Open Floorplan, Solid Wood Cabinets, Split Bedroom, Thermostat, Vaulted Ceiling(s), Walk-In Closet(s)
- Floor
- Ceramic Tile, Laminate
- Appliances
- Convection Oven, Dishwasher, Disposal, Electric Water Heater, Microwave, Range, Range Hood, Refrigerator
- Utilities
- Fiber Optics
- Heating
- Central, Electric
- Air Conditioning
- Central Air
- Exterior Construction
- Block, Stucco
- Exterior Features
- Irrigation System, Lighting, Rain Gutters, Sliding Doors
- Roof
- Shingle
- Foundation
- Slab
- Pool
- Community
- Garage Carport
- 2 Car Garage
- Garage Spaces
- 2
- Elementary School
- Waterford Elem
- Middle School
- Discovery Middle
- High School
- Timber Creek High
- Pets
- Allowed
- Flood Zone Code
- AE
- Parcel ID
- 26-22-31-9049-00-570
- Legal Description
- WATERFORD LAKES TRACT N-32 31/42 LOT 57
Listing courtesy of ATRIUM REALTY, LLC.
Selling Office: SOGO REAL ESTATE SERVICES LLC.Mortgage Calculator
StellarMLS is the source of this information via Internet Data Exchange Program. All listing information is deemed reliable but not guaranteed and should be independently verified through personal inspection by appropriate professionals. Listings displayed on this website may be subject to prior sale or removal from sale. Availability of any listing should always be independently verified. Listing information is provided for consumer personal, non-commercial use, solely to identify potential properties for potential purchase. All other use is strictly prohibited and may violate relevant federal and state law. Data last updated on