3781 Dunwich Avenue, Orlando, FL 32817
- $425,000
- 3
- BD
- 2
- BA
- 1,612
- SqFt








- Sold Price
- $425,000
- List Price
- $439,900
- Status
- Sold
- Days on Market
- 60
- Closing Date
- Jul 12, 2024
- MLS#
- O6193061
- Property Style
- Single Family
- Year Built
- 1986
- Bedrooms
- 3
- Bathrooms
- 2
- Living Area
- 1,612
- Lot Size
- 7,647
- Acres
- 0.18
- Total Acreage
- 0 to less than 1/4
- Legal Subdivision Name
- Hunters Trace
- MLS Area Major
- Orlando/Union Park/University Area
Property Description
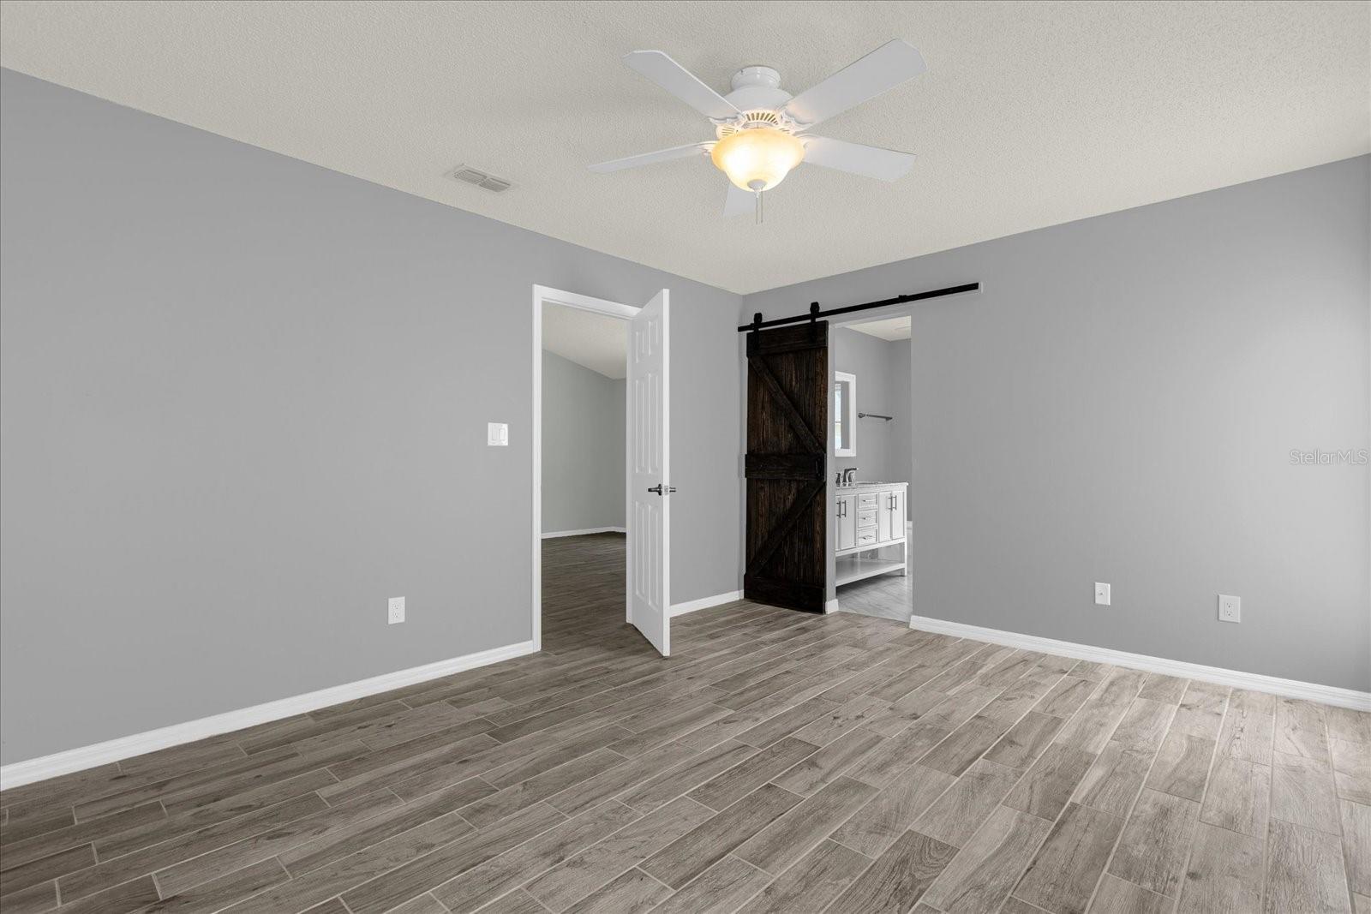
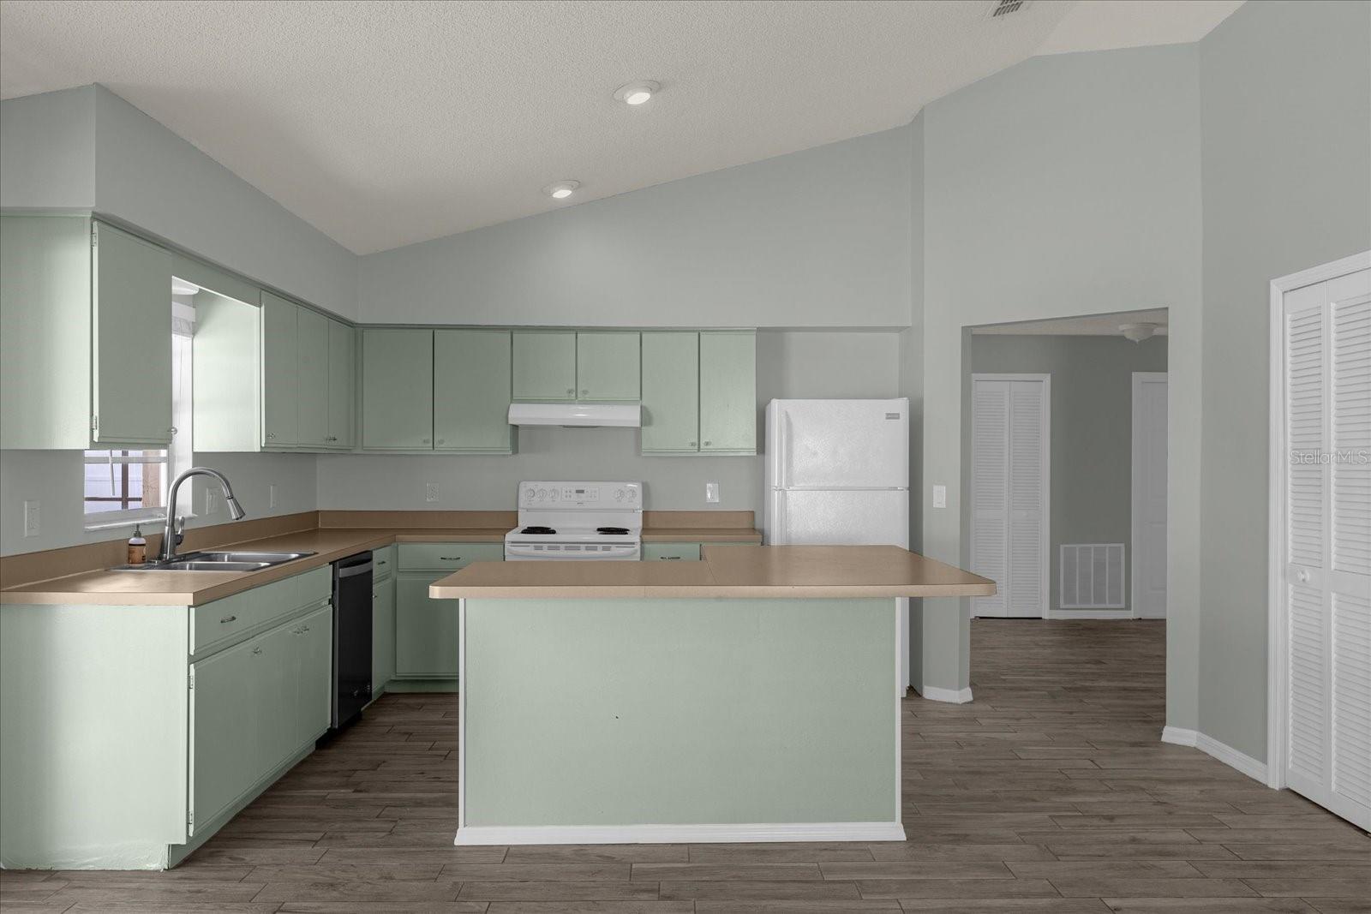
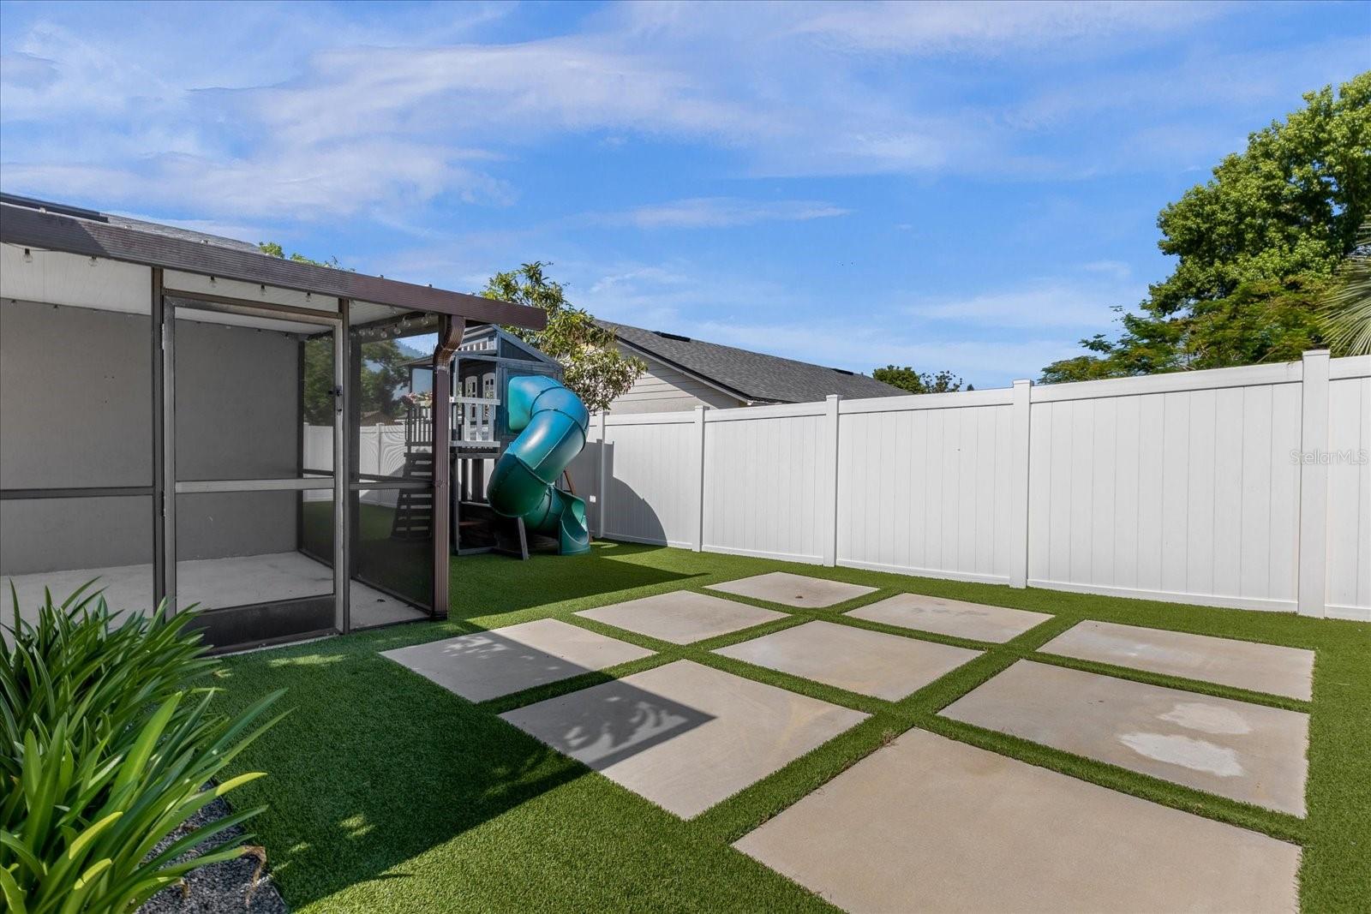
One or more photo(s) has been virtually staged. One or more photo(s) was virtually staged. SELLER TO PROVIDE A CREDIT OF $5,000 TO BUYER TO HELP MAKE THIS HOME YOUR OWN! Introducing a stunning 3-bedroom gem boasting over 1600 square feet in the sought-after Hunters Trace community! Step through the front door into a spacious living room/dining room combo adorned with vaulted ceilings, tailor-made for entertaining guests. The kitchen boasts a sizable island with ample seating, while sliding glass doors in the family room invite radiant natural light indoors. Relish in the screened-in pool area, complete with a new pool pump and a covered lanai perfect for lounging. The backyard is a paradise, featuring high-end artificial turf and a playground that no one will want to leave! Privacy is paramount with the master bedroom secluded on one side, featuring a walk-in closet. Recently renovated bathrooms offer modern amenities, including a dual sink vanity in the primary bathroom along with a walk-in shower with a bench and rainhead shower. A new roof in 2021 ensures peace of mind as the rainy season approaches. Conveniently situated, this home offers excellent public schools and easy access to UCF, downtown Orlando, the Orlando International Airport, Sanford, and the Waterford Lakes shopping areas via Highway 417. Your dream home awaits—don't let this opportunity slip away!
/u.realgeeks.media/homesinorlando/NextHome-Neighborhood-Realty-Logo-Horizontal-OrangeOnWhite-Web-RGB.jpg)
Additional Information
- Taxes
- $2906
- Minimum Lease
- No Minimum
- HOA Fee
- $160
- HOA Payment Schedule
- Annually
- Location
- Sidewalk
- Community Features
- Sidewalks, No Deed Restriction
- Property Description
- One Story
- Zoning
- R-1A
- Interior Layout
- Kitchen/Family Room Combo, Ceiling Fans(s), Split Bedroom, Thermostat, Vaulted Ceiling(s), Walk-In Closet(s)
- Interior Features
- Kitchen/Family Room Combo, Ceiling Fans(s), Split Bedroom, Thermostat, Vaulted Ceiling(s), Walk-In Closet(s)
- Floor
- Carpet, Tile
- Appliances
- Dishwasher, Disposal, Dryer, Ice Maker, Range, Range Hood, Refrigerator, Washer
- Utilities
- Cable Connected, Electricity Connected, Sewer Connected, Water Connected
- Heating
- Central, Electric
- Air Conditioning
- Central Air
- Exterior Construction
- Block, Stucco
- Exterior Features
- Irrigation System, Rain Gutters, Sidewalk, Sliding Doors
- Roof
- Shingle
- Foundation
- Slab
- Pool
- Private
- Pool Type
- Screen Enclosure, Lighting, Gunite, In Ground
- Garage Carport
- 2 Car Garage
- Garage Spaces
- 2
- Garage Features
- Driveway, Garage Door Opener
- Garage Dimensions
- 21x21
- Elementary School
- Arbor Ridge Elem
- Middle School
- Union Park Middle
- High School
- Winter Park High
- Fences
- Vinyl
- Pets
- Allowed
- Flood Zone Code
- X
- Parcel ID
- 07-22-31-3794-01-280
- Legal Description
- HUNTERS TRACE UNIT 2 14/17 LOT 128
Listing courtesy of ALBEKORD, INC.. 407-509-5846
Selling Office: REDFIN CORPORATION.Mortgage Calculator
StellarMLS is the source of this information via Internet Data Exchange Program. All listing information is deemed reliable but not guaranteed and should be independently verified through personal inspection by appropriate professionals. Listings displayed on this website may be subject to prior sale or removal from sale. Availability of any listing should always be independently verified. Listing information is provided for consumer personal, non-commercial use, solely to identify potential properties for potential purchase. All other use is strictly prohibited and may violate relevant federal and state law. Data last updated on