940 Marsh Reed Dr, Winter Garden, FL 34787
- $772,000
- 5
- BD
- 3
- BA
- 3,430
- SqFt












- Sold Price
- $772,000
- List Price
- $769,900
- Status
- Sold
- Days on Market
- 2
- Closing Date
- Jun 06, 2024
- MLS#
- O6193044
- Property Style
- Single Family
- Architectural Style
- Contemporary
- Year Built
- 2015
- Bedrooms
- 5
- Bathrooms
- 3
- Living Area
- 3,430
- Lot Size
- 5,752
- Acres
- 0.13
- Total Acreage
- 0 to less than 1/4
- Legal Subdivision Name
- Johns Lake Pointe
- MLS Area Major
- Winter Garden/Oakland
Property Description
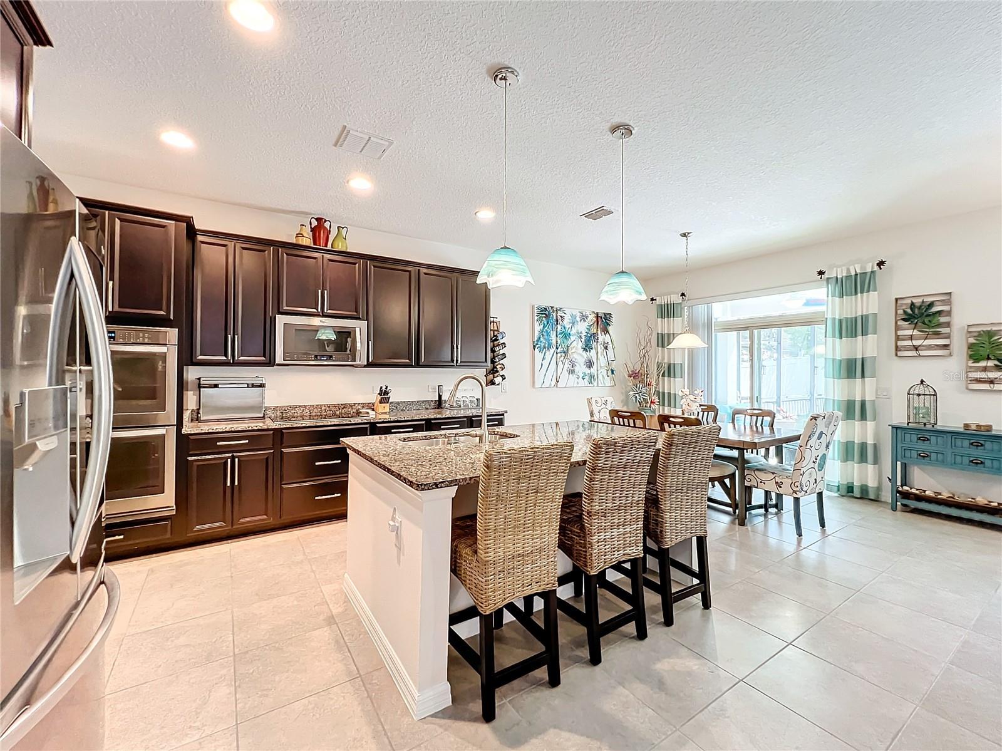
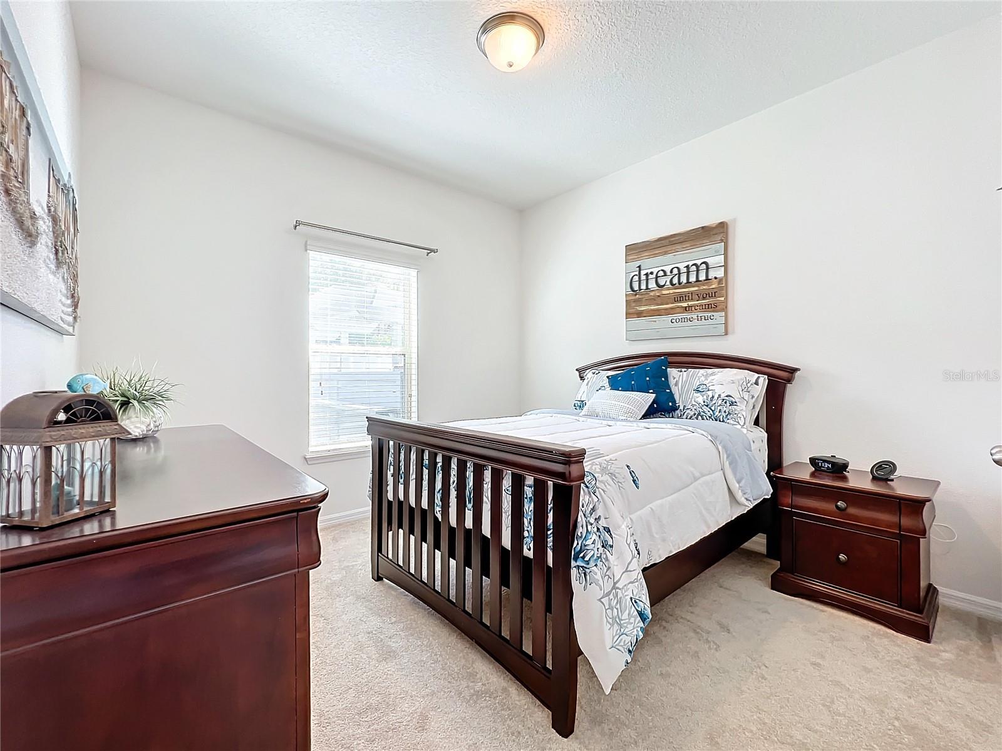
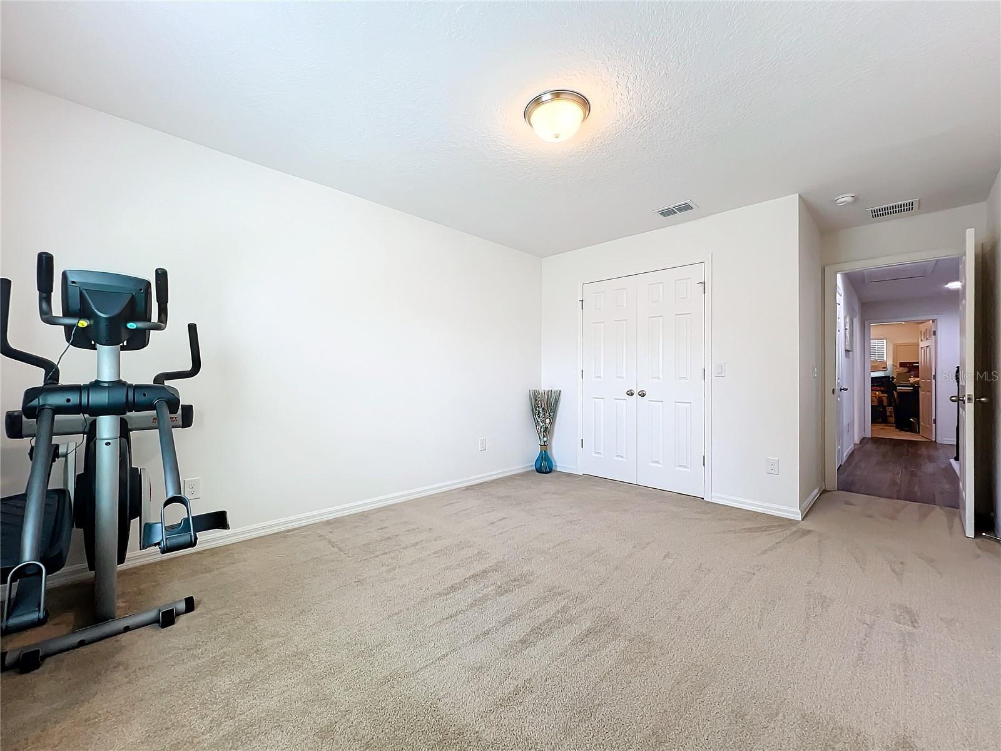
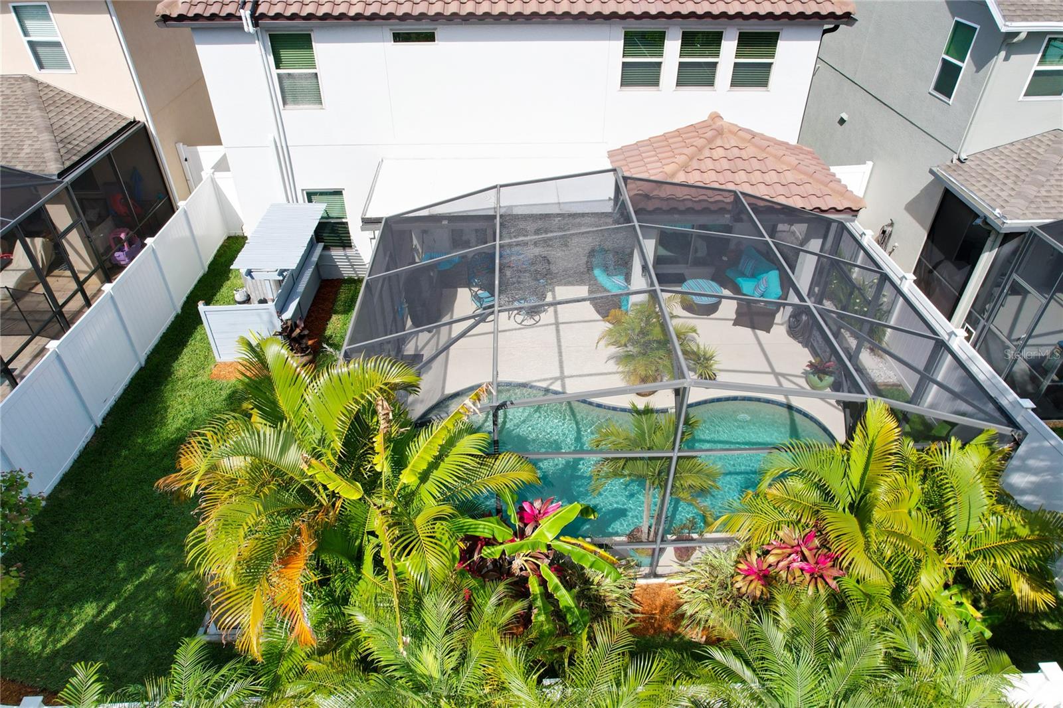
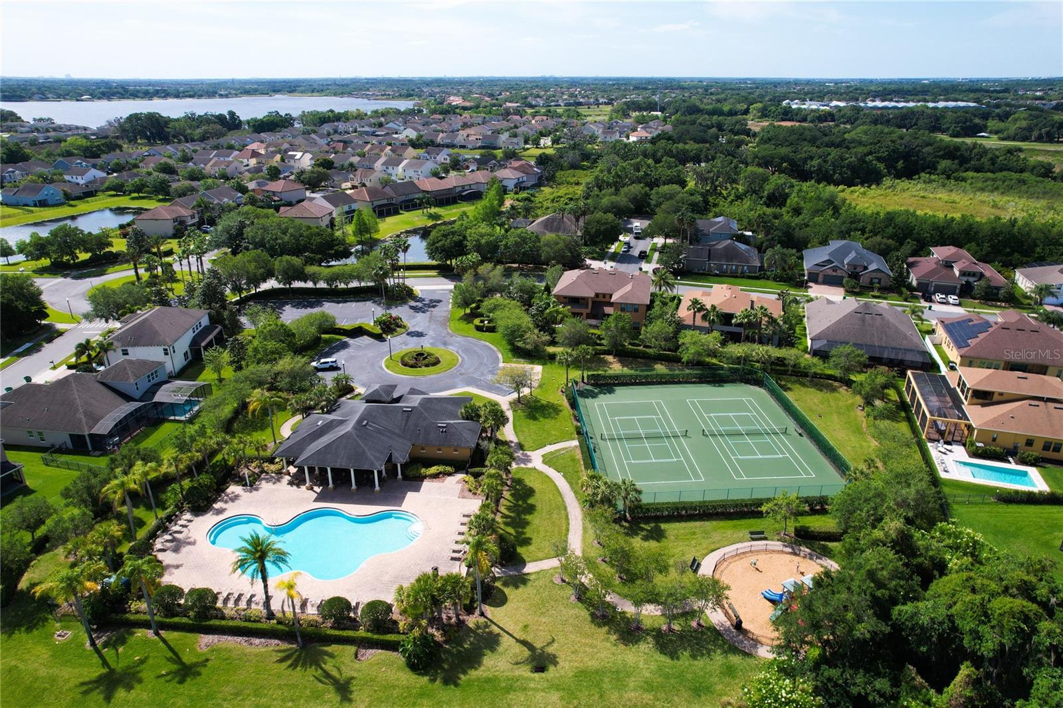
Welcome to your dream pool home in beautiful Winter Garden! This spacious 5-bedroom, 3-bathroom haven boasts an inviting atmosphere and modern amenities ideal for both relaxation and entertainment. As you step inside, you'll be greeted by a den, dining room, and a generously-sized kitchen featuring a large center island, butler's pantry, upgraded granite countertops, and a custom backsplash. Stainless steel appliances complement the design, while a walk-in pantry and ample cabinet space ensure effortless organization. Enjoy casual meals in the cozy eat-in dining area that is seamlessly connected to the welcoming family room; perfect for hosting gatherings both big and small. The expansive master suite offers a luxurious soaking tub, separate shower, dual sinks, and an oversized walk-in closet, providing the ultimate in comfort and convenience. The large loft upstairs offers additional flexibility for relaxing and entertainment. Convenience meets elegance with luxury vinyl plank flooring on the stairs and loft as well as upgraded granite countertops in all bathrooms, adding a touch of sophistication to every corner of this home. When you step outside onto the covered lanai, you'll find an inviting solar heated pool with a PebbleTec surface, providing both aesthetic appeal and durability. Additionally, the salt system ensures that the pool stays crystal clear with minimal maintenance. You can say goodbye to harsh chemicals and hello to a gentle, rejuvenating swimming experience! Surrounding the lanai and pool area is a fenced backyard oasis, providing privacy and security. Lush landscaping and thoughtful design elements create a tranquil atmosphere, making it the ideal spot to unwind after a long day. This home also offers convenience at your fingertips with shopping, restaurants, and a golf course just a short distance away. The Johns Lake Pointe community features several amenities including a pool, tennis courts, and a playground, ensuring opportunities for leisure and recreation. Don't miss the chance to make this exquisite Winter Garden retreat your own - don't delay and schedule a showing today!
/u.realgeeks.media/homesinorlando/NextHome-Neighborhood-Realty-Logo-Horizontal-OrangeOnWhite-Web-RGB.jpg)
Additional Information
- Taxes
- $4868
- Minimum Lease
- 7 Months
- HOA Fee
- $385
- HOA Payment Schedule
- Quarterly
- Maintenance Includes
- Pool, Recreational Facilities, Security
- Location
- Landscaped, Sidewalk, Paved
- Community Features
- Clubhouse, Deed Restrictions, Fitness Center, Playground, Pool, Security
- Property Description
- Two Story
- Zoning
- PUD
- Interior Layout
- Ceiling Fans(s), PrimaryBedroom Upstairs, Thermostat, Walk-In Closet(s)
- Interior Features
- Ceiling Fans(s), PrimaryBedroom Upstairs, Thermostat, Walk-In Closet(s)
- Floor
- Carpet, Ceramic Tile
- Appliances
- Built-In Oven, Cooktop, Dishwasher, Microwave, Refrigerator
- Utilities
- Cable Available, Electricity Connected, Phone Available, Public, Water Connected
- Heating
- Central
- Air Conditioning
- Central Air
- Exterior Construction
- Block, Stone, Stucco, Wood Frame
- Exterior Features
- Irrigation System, Sliding Doors
- Roof
- Tile
- Foundation
- Slab
- Pool
- Community, Private
- Pool Type
- In Ground, Salt Water
- Garage Carport
- 2 Car Garage
- Garage Spaces
- 2
- Garage Features
- Garage Door Opener
- Elementary School
- Sunridge Elementary
- Middle School
- Sunridge Middle
- High School
- West Orange High
- Fences
- Vinyl
- Pets
- Allowed
- Flood Zone Code
- X
- Parcel ID
- 27-22-28-4025-01-790
- Legal Description
- JOHNS LAKE POINTE 69/121 LOT 179
Listing courtesy of CHARLES RUTENBERG REALTY ORLANDO. 407-622-2122
Selling Office: RENCHER REALTY GROUP.Mortgage Calculator
StellarMLS is the source of this information via Internet Data Exchange Program. All listing information is deemed reliable but not guaranteed and should be independently verified through personal inspection by appropriate professionals. Listings displayed on this website may be subject to prior sale or removal from sale. Availability of any listing should always be independently verified. Listing information is provided for consumer personal, non-commercial use, solely to identify potential properties for potential purchase. All other use is strictly prohibited and may violate relevant federal and state law. Data last updated on