5368 Red Coral Circle, Mount Dora, FL 32757
- $490,000
- 4
- BD
- 3
- BA
- 2,621
- SqFt




- Sold Price
- $490,000
- List Price
- $514,900
- Status
- Sold
- Days on Market
- 45
- Closing Date
- Jul 29, 2024
- MLS#
- O6192891
- Property Style
- Single Family
- Architectural Style
- Florida, Ranch, Traditional
- Year Built
- 2022
- Bedrooms
- 4
- Bathrooms
- 3
- Living Area
- 2,621
- Lot Size
- 14,138
- Acres
- 0.32
- Total Acreage
- 1/4 to less than 1/2
- Legal Subdivision Name
- Stoneybrook Hillsb
- MLS Area Major
- Mount Dora
Property Description
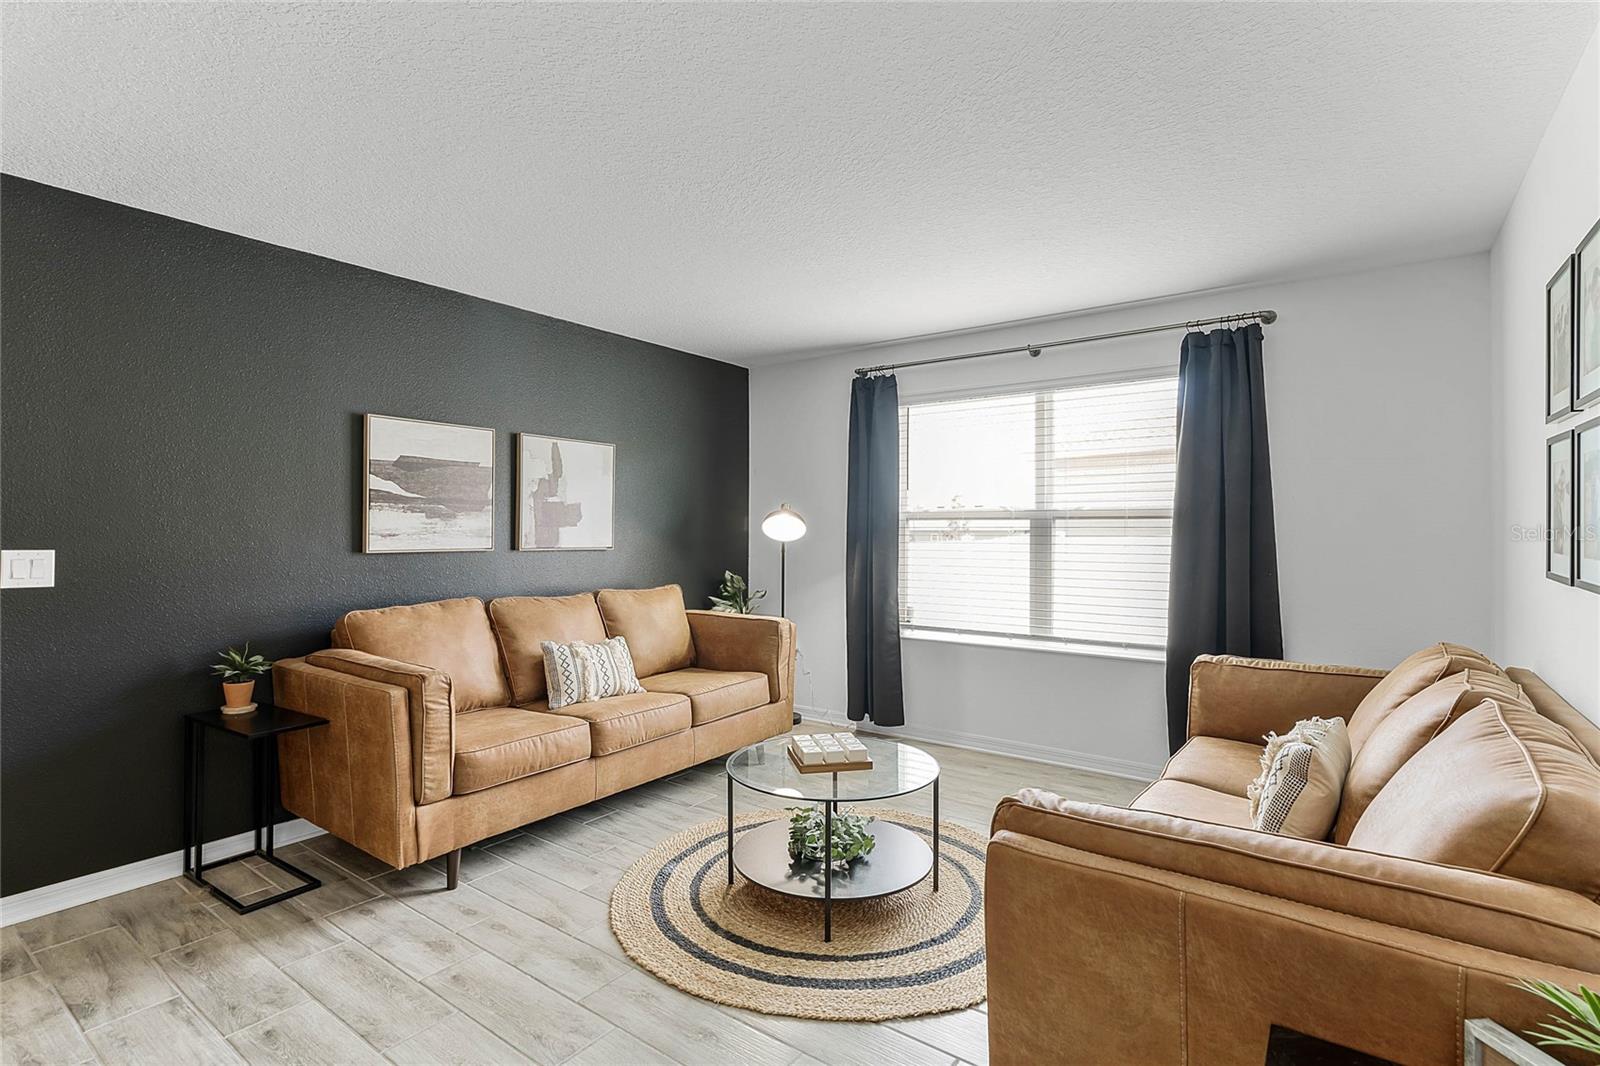
Welcome to the most amenity-rich community in Mount Dora! Located in Orange County, Stoneybrook Hills is the best of the best when it comes to master-planned communities and all that they have to offer. Built in 2022, this home is your opportunity to get the home you want, without the wait for new construction! This home is known as the Flynn model, and is located in Magnolia Gardens, a premier enclave of Stoneybrook Hills. The Flynn is known for its 4 bedrooms, 3 bathrooms, 3-car garage, and open concept floor plan. The home spans over 2600 square feet! Through the front door, you can immediately sense the open concept plan, with the vaulted ceilings and views out of the lanai. The kitchen has all upgraded stainless steel appliances, upgraded 42” white cabinetry, gray quartz countertops, and light gray subway tile backsplash. The kitchen overlooks living room, breakfast nook and dining room. Right off of this space is the sliding glass door and covered lanai, looking outside into the over-sized and fully fenced-in backyard. Another feature of this home is the 3-way split floor plan. The front right of the home has 2 bedrooms. Past the dining room is bedroom 3 with its own en-suite. The back left of the home is where the primary suite and en-suite are situated. The en-suite is complete with the over-sized walk-in shower! The primary suite also includes “his and her” closets with custom built-ins! All of bathrooms feature white cabinets and timeless white quartz countertops. The Flynn model has a 3-car garage, and this home sits on an oversized pie-shaped homesite overlooking the beautiful conservation land in Stoneybrook Hills! This cost effective SOLAR home comes with home automation, which includes smart home features such as keyless door locks and video doorbells. The home is also complete with brand new gutters. The community offers a 24-hour manned guard gate, a fitness center, an olympic-size pool, splash pad, clubhouse, basketball courts, tennis courts, baseball fields, walking paths, a playground and MORE…all for a low monthly HOA of $178/month. The community of Stoneybrook Hills is conveniently located on 441 and minutes from the 429 connector giving you easy access to Mount Dora’s amenities or your commute to work in downtown Orlando. Also less than an hour to MCO airport, and 45 minutes to Walt Disney World! Call today to schedule your private tour! Bedroom Closet Type: Walk-in Closet (Primary Bedroom).
/u.realgeeks.media/homesinorlando/NextHome-Neighborhood-Realty-Logo-Horizontal-OrangeOnWhite-Web-RGB.jpg)
Additional Information
- Taxes
- $6107
- Minimum Lease
- 8-12 Months
- HOA Fee
- $178
- HOA Payment Schedule
- Monthly
- Maintenance Includes
- Guard - 24 Hour, Pool, Maintenance Structure, Management, Recreational Facilities
- Location
- Cul-De-Sac, In County, Sidewalk, Paved
- Community Features
- Clubhouse, Fitness Center, Gated Community - Guard, No Truck/RV/Motorcycle Parking, Playground, Pool, Sidewalks, Tennis Courts, No Deed Restriction
- Property Description
- One Story
- Zoning
- P-D
- Interior Layout
- Ceiling Fans(s), Dry Bar, Eat-in Kitchen, Kitchen/Family Room Combo, Living Room/Dining Room Combo, Open Floorplan, Primary Bedroom Main Floor, Solid Wood Cabinets
- Interior Features
- Ceiling Fans(s), Dry Bar, Eat-in Kitchen, Kitchen/Family Room Combo, Living Room/Dining Room Combo, Open Floorplan, Primary Bedroom Main Floor, Solid Wood Cabinets
- Floor
- Carpet, Ceramic Tile
- Appliances
- Convection Oven, Dishwasher, Microwave, Refrigerator
- Utilities
- BB/HS Internet Available, Electricity Connected, Public, Water Connected
- Heating
- Central
- Air Conditioning
- Central Air
- Exterior Construction
- Cement Siding
- Exterior Features
- Lighting, Rain Gutters, Sliding Doors
- Roof
- Shingle
- Foundation
- Slab
- Pool
- Community
- Garage Carport
- 3 Car Garage
- Garage Spaces
- 3
- Garage Features
- Driveway, Garage Door Opener
- Elementary School
- Zellwood Elem
- Middle School
- Wolf Lake Middle
- High School
- Apopka High
- Fences
- Fenced, Vinyl
- Pets
- Allowed
- Flood Zone Code
- X
- Parcel ID
- 04-20-27-8440-08-360
- Legal Description
- STONEYBROOK HILLS UNIT 3B 105/78 LOT 836
Listing courtesy of KELLER WILLIAMS ELITE PARTNERS III REALTY. 321-527-5111
Selling Office: KELLER WILLIAMS ELITE PARTNERS III REALTY.Mortgage Calculator
StellarMLS is the source of this information via Internet Data Exchange Program. All listing information is deemed reliable but not guaranteed and should be independently verified through personal inspection by appropriate professionals. Listings displayed on this website may be subject to prior sale or removal from sale. Availability of any listing should always be independently verified. Listing information is provided for consumer personal, non-commercial use, solely to identify potential properties for potential purchase. All other use is strictly prohibited and may violate relevant federal and state law. Data last updated on