11436 Chateaubriand Avenue, Orlando, FL 32836
- $675,000
- 4
- BD
- 4
- BA
- 2,668
- SqFt






- Sold Price
- $675,000
- List Price
- $675,000
- Status
- Sold
- Days on Market
- 43
- Closing Date
- Jul 02, 2024
- MLS#
- O6192852
- Property Style
- Single Family
- Year Built
- 2014
- Bedrooms
- 4
- Bathrooms
- 4
- Baths Half
- 1
- Living Area
- 2,668
- Lot Size
- 6,623
- Acres
- 0.15
- Total Acreage
- 0 to less than 1/4
- Legal Subdivision Name
- Mabel Bridge Ph 5 A Rep
- MLS Area Major
- Orlando/Dr. Phillips/Bay Vista
Property Description
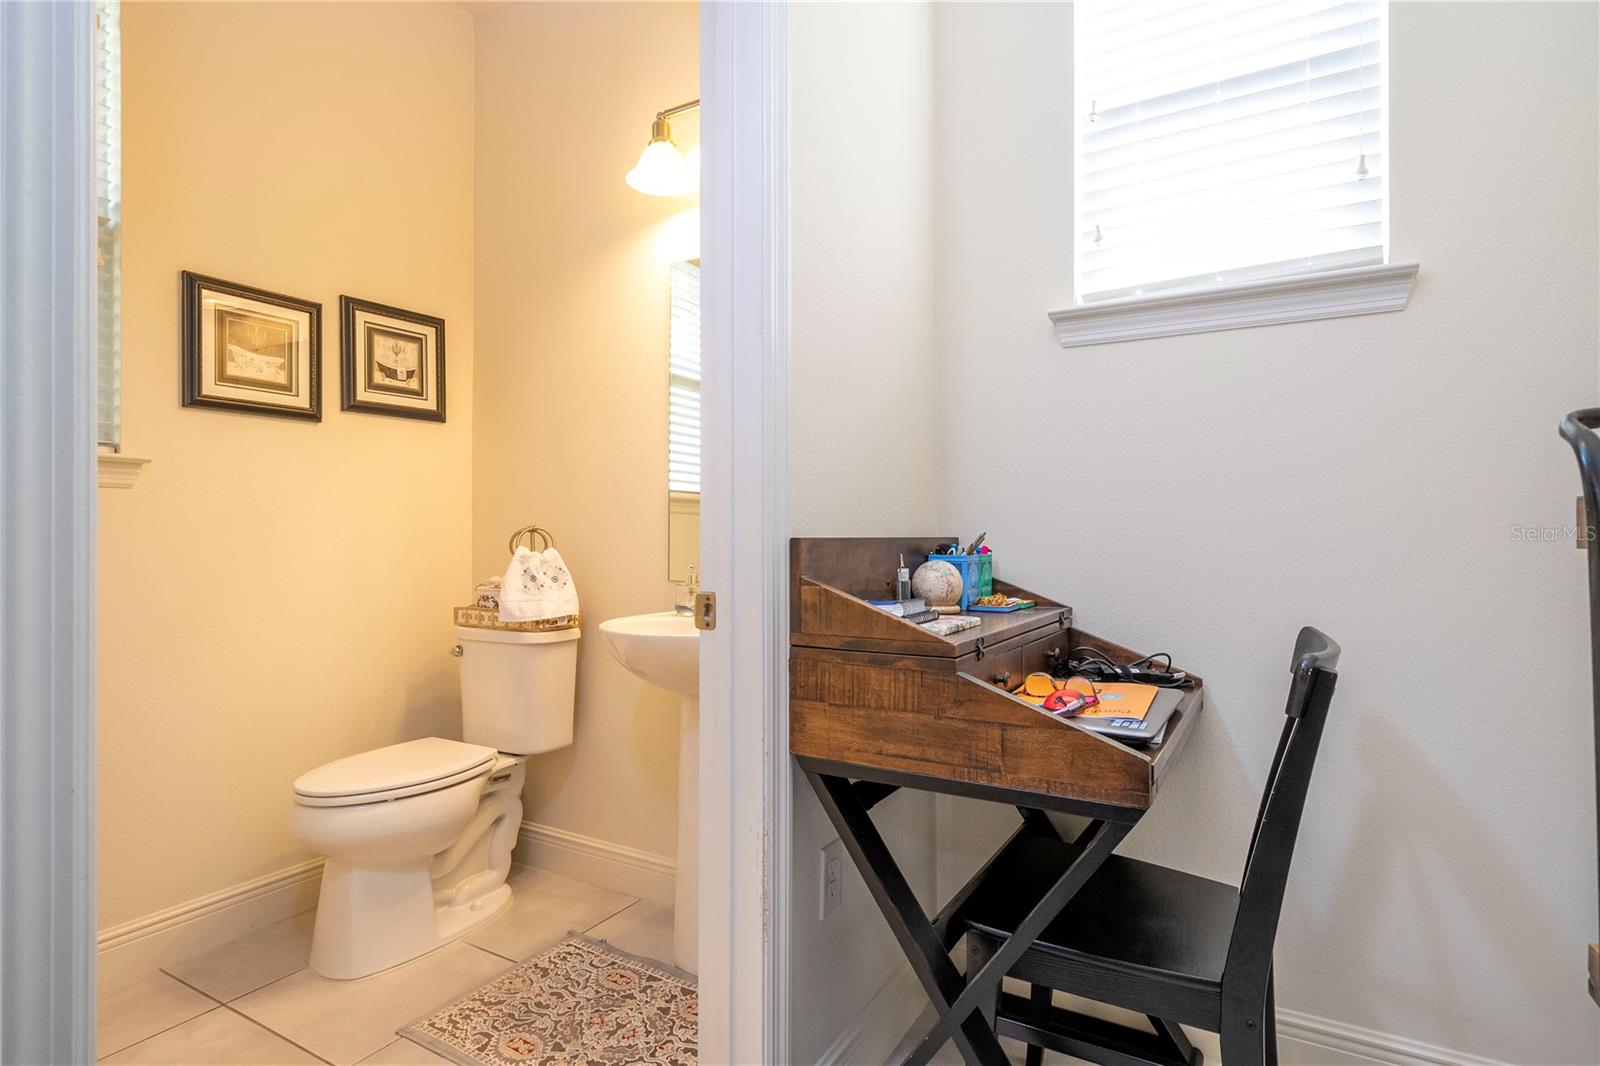
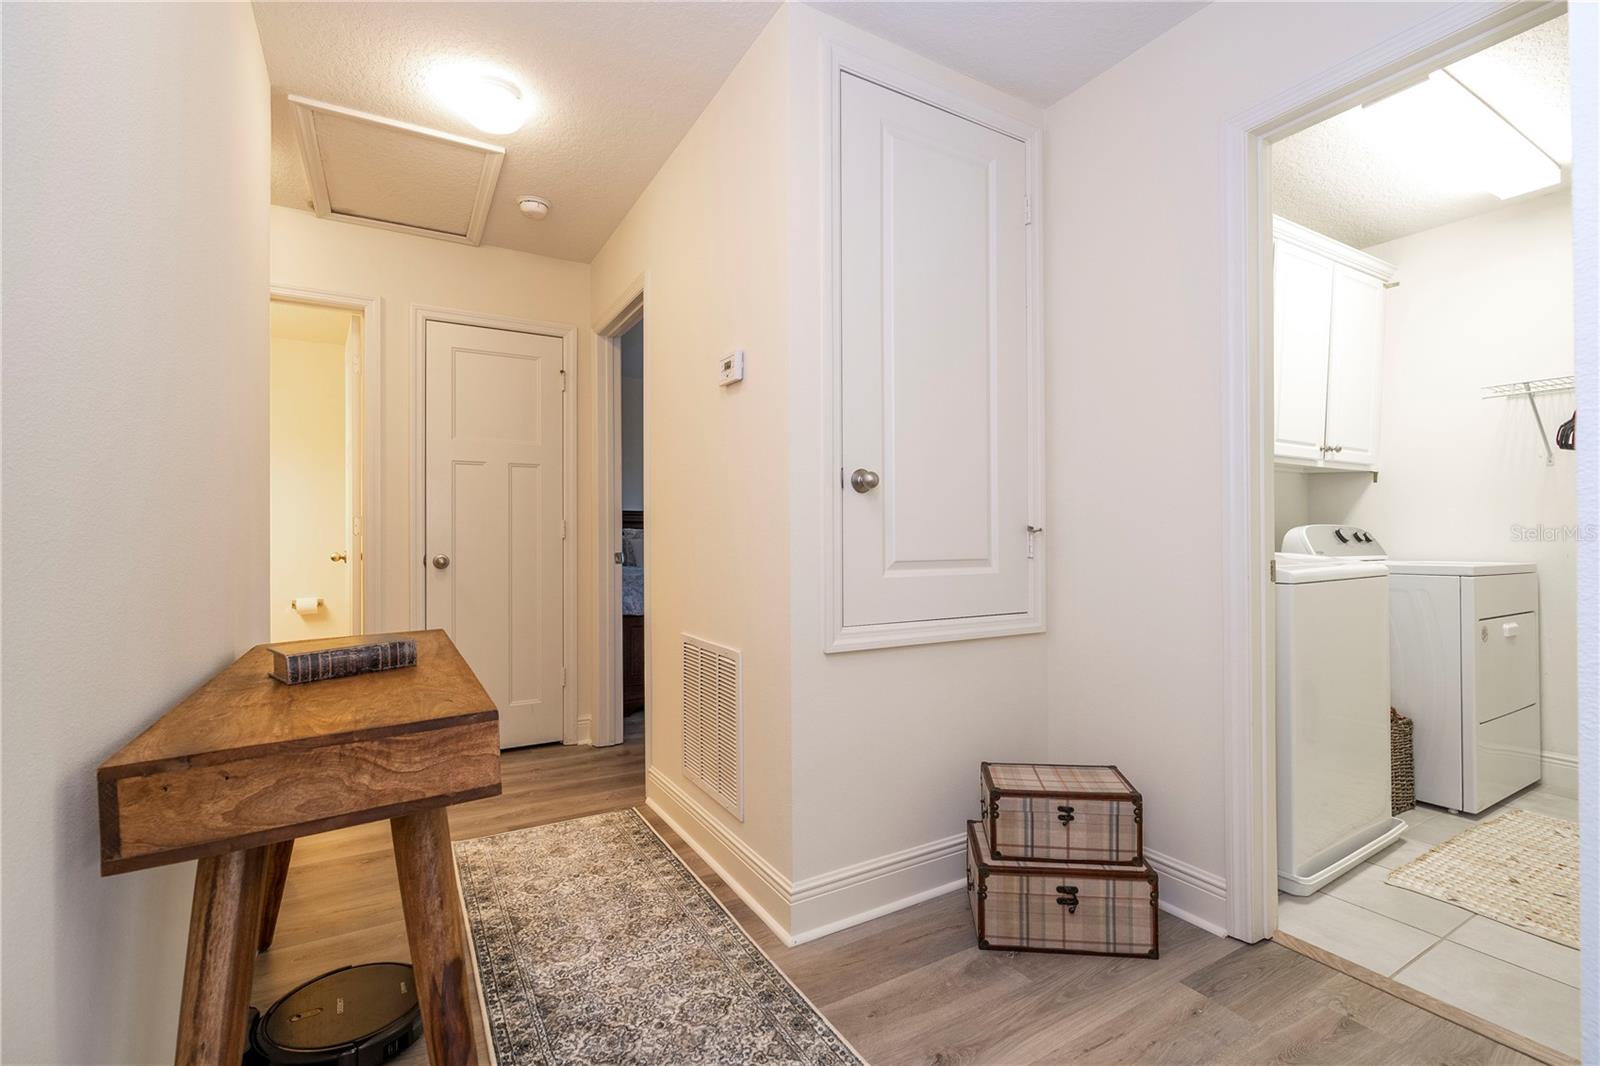
You have found your DREAM HOME! Excellent location in the sought after Mable Bridge neighborhood, just a few minutes from major parks. It features 4 bedrooms, 3 bathrooms, fresh interior painting, 1 half bath, and 2 car garage. This open floor plan offers all social areas on the first floor, half bath and a beautiful, large, covered patio with a lanai - excellent for entertainment. The kitchen features wooden cabinets, granite countertops, stainless steel appliances, a kitchen sink on the island and a nook that overlooks the patio. On the second floor, you will find the master bedroom, three bathrooms and the other three bedrooms. The master bedroom has a walk-in closet, master bathroom features an inviting tub and a separate glass enclosed shower. Community amenities include a resort-style pool/cabana, soccer field and playgrounds. It is also close to Tibet-Butler preserve where you will find hiking, biking, and walking trails. It is minutes from Disney World, Lakeside Village shopping area and “A rated” schools in Windermere. Schedule your showing today!
/u.realgeeks.media/homesinorlando/NextHome-Neighborhood-Realty-Logo-Horizontal-OrangeOnWhite-Web-RGB.jpg)
Additional Information
- Taxes
- $5169
- Minimum Lease
- 8-12 Months
- HOA Fee
- $286
- HOA Payment Schedule
- Quarterly
- Community Features
- Playground, Pool, No Deed Restriction
- Property Description
- Two Story
- Zoning
- P-D
- Interior Layout
- Open Floorplan, Walk-In Closet(s)
- Interior Features
- Open Floorplan, Walk-In Closet(s)
- Floor
- Tile
- Appliances
- Dishwasher, Disposal, Microwave, Refrigerator
- Utilities
- Cable Available
- Heating
- Central
- Air Conditioning
- Central Air
- Exterior Construction
- Block, Stucco
- Exterior Features
- Irrigation System
- Roof
- Shingle
- Foundation
- Slab
- Pool
- Community
- Garage Carport
- 2 Car Garage
- Garage Spaces
- 2
- Elementary School
- Castleview Elementary
- Middle School
- Horizon West Middle School
- High School
- Windermere High School
- Pets
- Allowed
- Flood Zone Code
- X
- Parcel ID
- 06-24-28-5117-02-110
- Legal Description
- MABEL BRIDGE PHASE 5 - A REPLAT 79/125 LOT 211
Listing courtesy of FLORIDA CONNEXION PROPERTIES. 407-574-2636
Selling Office: PREMIER SOTHEBYS INT'L REALTY.Mortgage Calculator
StellarMLS is the source of this information via Internet Data Exchange Program. All listing information is deemed reliable but not guaranteed and should be independently verified through personal inspection by appropriate professionals. Listings displayed on this website may be subject to prior sale or removal from sale. Availability of any listing should always be independently verified. Listing information is provided for consumer personal, non-commercial use, solely to identify potential properties for potential purchase. All other use is strictly prohibited and may violate relevant federal and state law. Data last updated on