724 Primrose Willow Way, Apopka, FL 32712
- $900,000
- 5
- BD
- 5
- BA
- 4,049
- SqFt




- Sold Price
- $900,000
- List Price
- $895,000
- Status
- Sold
- Days on Market
- 2
- Closing Date
- May 07, 2024
- MLS#
- O6192805
- Property Style
- Single Family
- Year Built
- 2019
- Bedrooms
- 5
- Bathrooms
- 5
- Baths Half
- 1
- Living Area
- 4,049
- Lot Size
- 32,862
- Acres
- 0.75
- Total Acreage
- 1/2 to less than 1
- Legal Subdivision Name
- Lakeshore/Wekiva
- MLS Area Major
- Apopka
Property Description
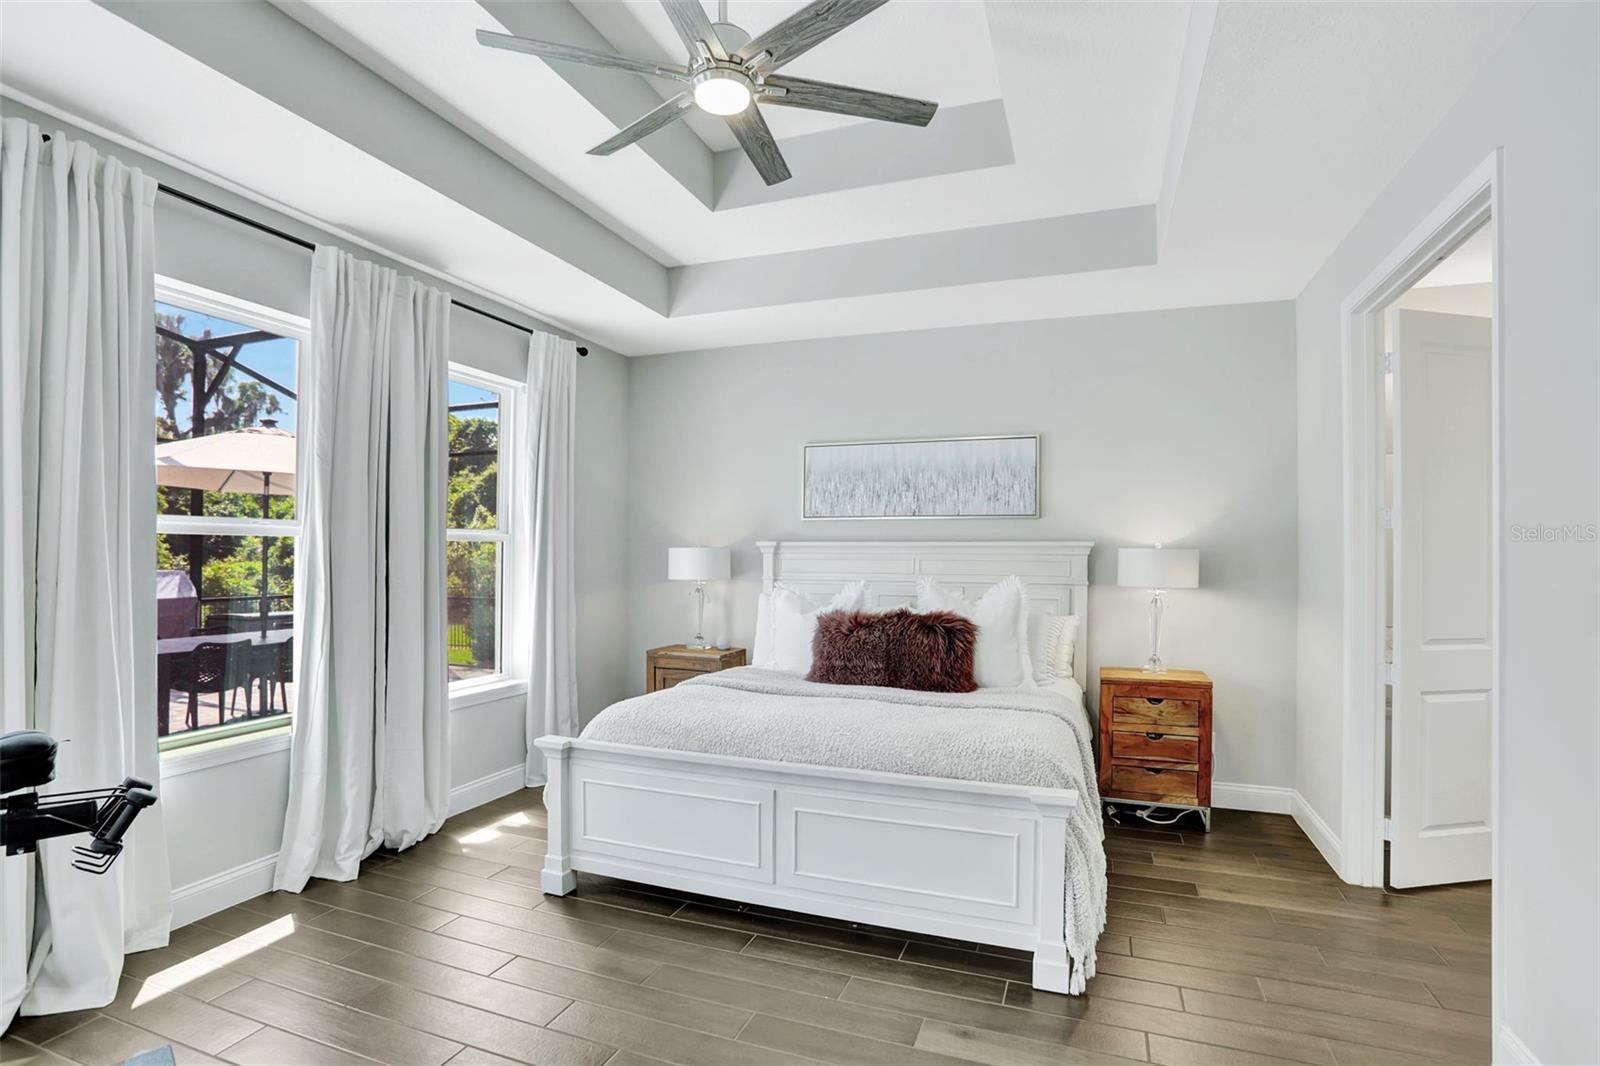
Classic meets modern in this beautiful craftsman-style home built in 2019, set up on a one-of-a-kind premium, private lot. Enjoy a peaceful, gated community surrounded by lush Florida conservation. This 4059 sq foot home boasts 5 bedrooms, 4.5 baths plus a home office and 2nd story game room/ loft for extra play space/ entertainment. With an airy open-concept, enjoy a great room with 24 ft ceilings and a custom built-in console with storage and modern electric fireplace. The gourmet kitchen showcases beautiful finishes such as vent hood, farmhouse sink, and brand-new backsplash. Sight lines out to the serene, screened-in pool & paver deck, summer kitchen, and lush natural landscape make for a beautiful outdoor oasis. The primary bedroom opens to a large bathroom with a soaking tub and an oversized custom walk-in closet. Abundant storage, walk-in closets, en suite bathrooms, and oversized upstairs bedrooms. Beautiful, upgraded light fixtures and ceiling fans throughout. This gorgeous home with amazing features is sure to go fast!
/u.realgeeks.media/homesinorlando/NextHome-Neighborhood-Realty-Logo-Horizontal-OrangeOnWhite-Web-RGB.jpg)
Additional Information
- Taxes
- $7790
- HOA Fee
- $210
- HOA Payment Schedule
- Monthly
- Community Features
- No Deed Restriction
- Property Description
- Two Story
- Zoning
- PUD
- Interior Layout
- Cathedral Ceiling(s), Ceiling Fans(s), High Ceilings, Kitchen/Family Room Combo, Primary Bedroom Main Floor, Solid Surface Counters, Solid Wood Cabinets, Thermostat, Window Treatments
- Interior Features
- Cathedral Ceiling(s), Ceiling Fans(s), High Ceilings, Kitchen/Family Room Combo, Primary Bedroom Main Floor, Solid Surface Counters, Solid Wood Cabinets, Thermostat, Window Treatments
- Floor
- Carpet, Ceramic Tile
- Appliances
- Built-In Oven, Convection Oven, Cooktop, Dishwasher, Disposal, Exhaust Fan, Freezer, Gas Water Heater, Ice Maker, Microwave, Range, Range Hood, Refrigerator, Tankless Water Heater, Water Filtration System, Water Purifier, Water Softener
- Utilities
- Cable Connected, Electricity Connected, Fire Hydrant, Natural Gas Connected, Sewer Connected, Street Lights, Underground Utilities, Water Connected
- Heating
- Central, Electric, Heat Pump
- Air Conditioning
- Central Air
- Exterior Construction
- HardiPlank Type, Stucco
- Exterior Features
- Irrigation System, Lighting, Outdoor Grill, Outdoor Kitchen, Sidewalk, Sliding Doors
- Roof
- Shingle
- Foundation
- Slab
- Pool
- Private
- Pool Type
- Heated, In Ground, Salt Water, Screen Enclosure, Solar Heat
- Garage Carport
- 3 Car Garage
- Garage Spaces
- 3
- Garage Dimensions
- 30x20
- Elementary School
- Dream Lake Elem
- Middle School
- Apopka Middle
- High School
- Apopka High
- Pets
- Allowed
- Flood Zone Code
- X
- Parcel ID
- 03-21-28-4835-00-180
- Legal Description
- LAKESHORE OF WEKIVA 95/141 LOT 18
Listing courtesy of CHARLES RUTENBERG REALTY ORLANDO. 407-622-2122
Selling Office: STOCKWORTH REALTY GROUP.Mortgage Calculator
StellarMLS is the source of this information via Internet Data Exchange Program. All listing information is deemed reliable but not guaranteed and should be independently verified through personal inspection by appropriate professionals. Listings displayed on this website may be subject to prior sale or removal from sale. Availability of any listing should always be independently verified. Listing information is provided for consumer personal, non-commercial use, solely to identify potential properties for potential purchase. All other use is strictly prohibited and may violate relevant federal and state law. Data last updated on