1107 Catalpa Lane, Orlando, FL 32806
- $473,000
- 3
- BD
- 2
- BA
- 1,564
- SqFt










- Sold Price
- $473,000
- List Price
- $479,900
- Status
- Sold
- Days on Market
- 13
- Closing Date
- May 22, 2024
- MLS#
- O6192748
- Property Style
- Single Family
- Year Built
- 1958
- Bedrooms
- 3
- Bathrooms
- 2
- Living Area
- 1,564
- Lot Size
- 9,660
- Acres
- 0.22
- Total Acreage
- 0 to less than 1/4
- Legal Subdivision Name
- Dover Shores Seventh Add
- MLS Area Major
- Orlando/Delaney Park/Crystal Lake
Property Description
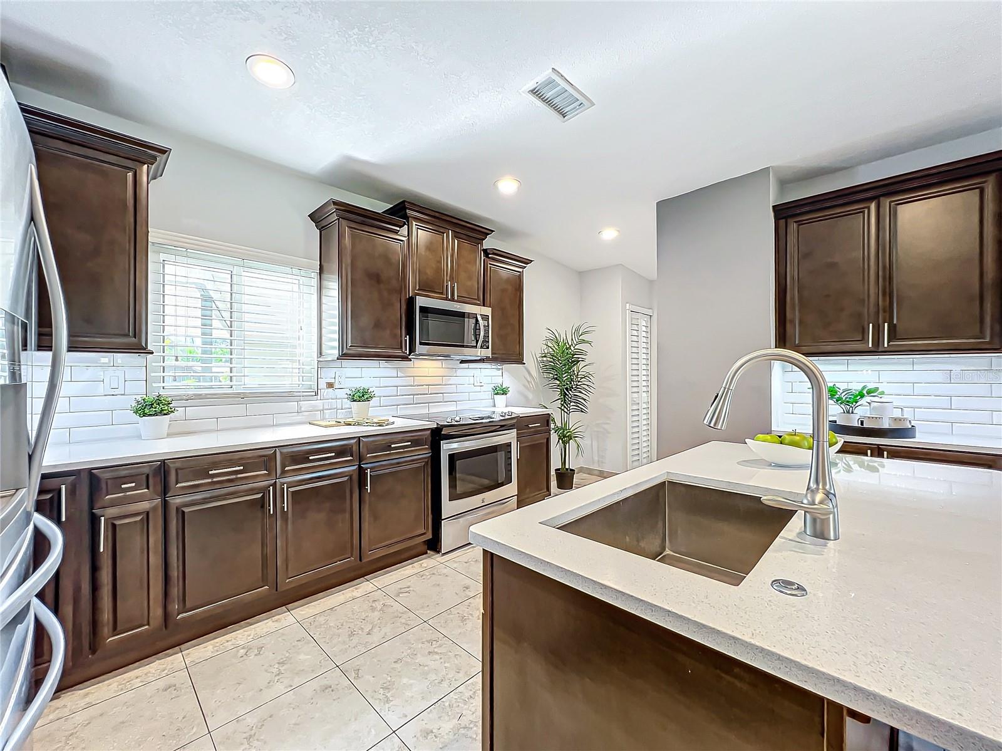
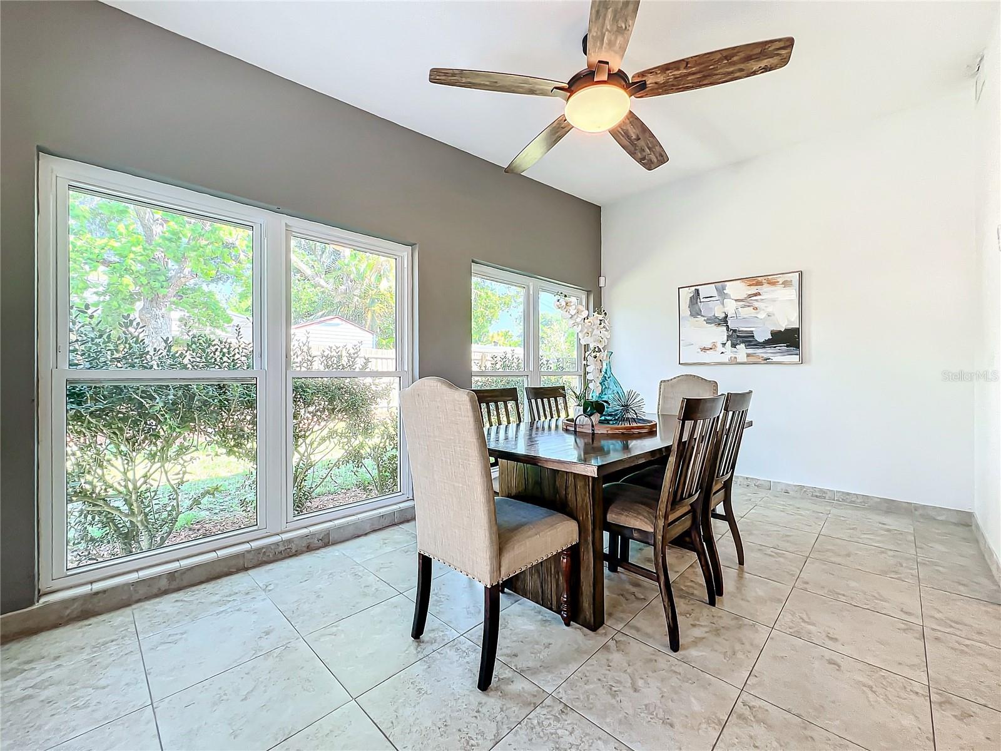
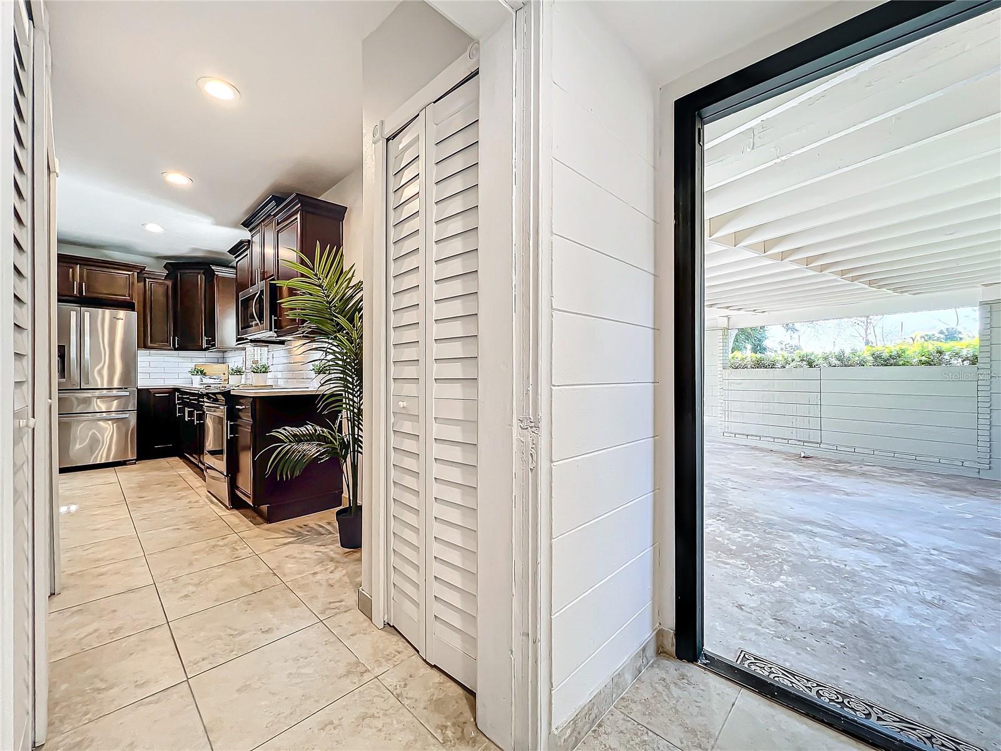
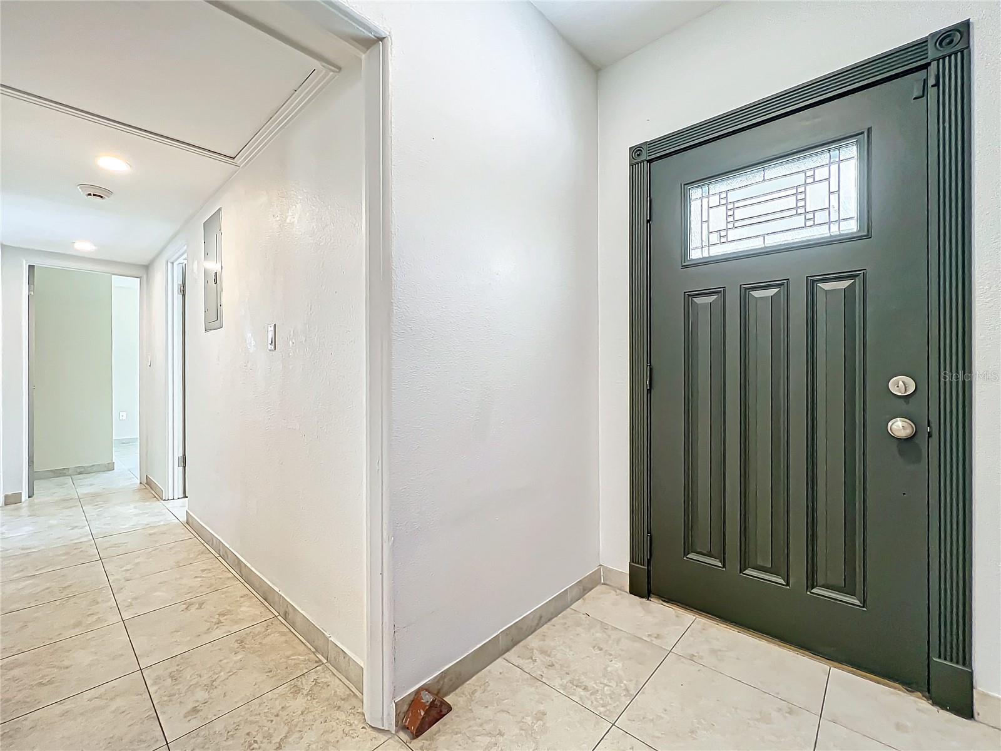
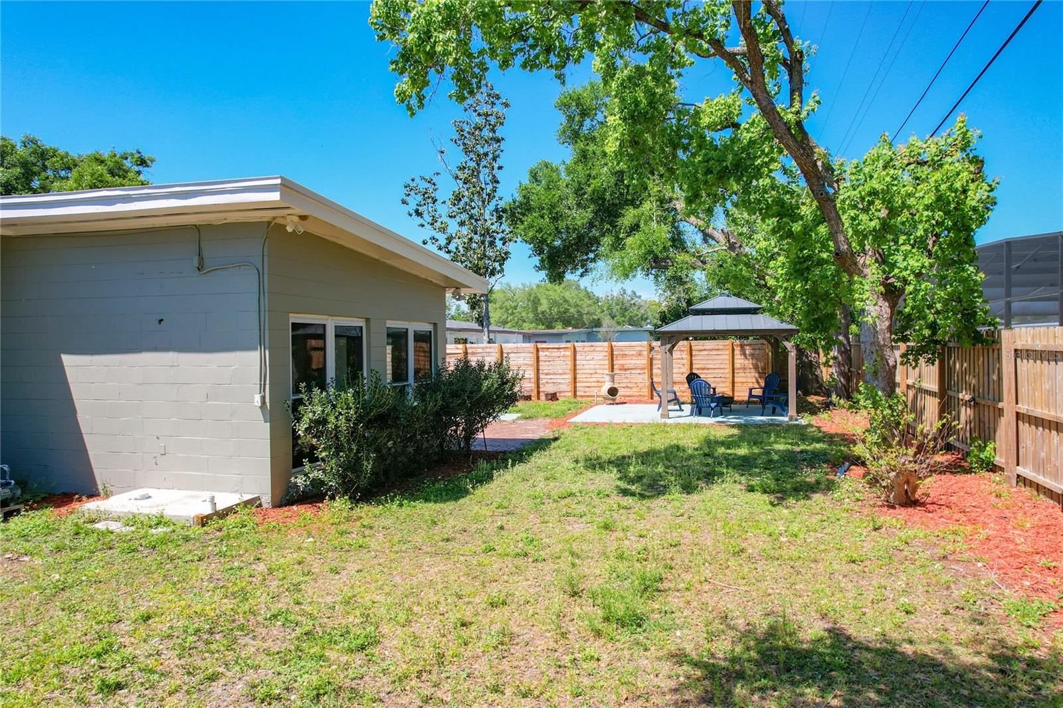
Welcome to your fully remodeled dream home in located in beautiful Orlando Florida! This meticulously maintained midcentury treasure boasts 3 bedrooms plus an office and 2 full bathrooms. This home has had the roof replaced, plumbing replaced, electrical updated, and all windows replaced double pane high efficiency windows. The floors and kitchen and bathrooms have been fully remodeled. This home is totally move-in ready. Say goodbye to energy bills with the new whole-house solar system, fully paid for by the Seller. Cozy up by the wood fireplace on chilly nights and enjoy outdoor dining in the spacious patio with a gazebo. With a 2-car carport, additional parking pad, and long driveway, parking will never be an issue. Located in the highly sought-after Dover Shores community where you'll be located just minutes away from Downtown Orlando, all the top Florida attractions and just a 45 minute drive from the east coast beaches. Enjoy direct access to Orlando's vibrant cultural scene, restaurants, shops, and entertainment. Plus, benefit from being in the Lake Como and Boone School District and near major highways for easy commuting. Don't just buy a home, embrace a lifestyle. Don't miss out on making this wonderful Orlando retreat yours! Call today to schedule a visit!
/u.realgeeks.media/homesinorlando/NextHome-Neighborhood-Realty-Logo-Horizontal-OrangeOnWhite-Web-RGB.jpg)
Additional Information
- Taxes
- $4442
- Minimum Lease
- No Minimum
- Community Features
- No Deed Restriction
- Property Description
- One Story
- Zoning
- R-1A/AN
- Interior Layout
- Ceiling Fans(s), Eat-in Kitchen, Other, Thermostat, Window Treatments
- Interior Features
- Ceiling Fans(s), Eat-in Kitchen, Other, Thermostat, Window Treatments
- Floor
- Ceramic Tile
- Appliances
- Dishwasher, Disposal, Electric Water Heater, Microwave, Range, Refrigerator
- Utilities
- BB/HS Internet Available, Cable Available, Electricity Connected, Public, Sewer Connected, Solar, Water Connected
- Heating
- Central, Heat Pump
- Air Conditioning
- Central Air
- Fireplace Description
- Other, Wood Burning
- Exterior Construction
- Block, Concrete
- Exterior Features
- French Doors, Other, Private Mailbox
- Roof
- Other
- Foundation
- Slab
- Pool
- No Pool
- Garage Carport
- 2 Car Carport
- Garage Features
- Covered, Driveway, Parking Pad
- Elementary School
- Lake Como Elem
- Middle School
- Lake Como School K-8
- High School
- Boone High
- Flood Zone Code
- X
- Parcel ID
- 32-22-30-2166-04-090
- Legal Description
- DOVER SHORES SEVENTH ADDITION V/139 LOT9 BLK D
Listing courtesy of EXP REALTY LLC. 407-375-9142
Selling Office: EXP REALTY LLC.Mortgage Calculator
StellarMLS is the source of this information via Internet Data Exchange Program. All listing information is deemed reliable but not guaranteed and should be independently verified through personal inspection by appropriate professionals. Listings displayed on this website may be subject to prior sale or removal from sale. Availability of any listing should always be independently verified. Listing information is provided for consumer personal, non-commercial use, solely to identify potential properties for potential purchase. All other use is strictly prohibited and may violate relevant federal and state law. Data last updated on