2518 Porterview Way, Orlando, FL 32812
- $649,000
- 4
- BD
- 4
- BA
- 2,854
- SqFt




- Sold Price
- $649,000
- List Price
- $649,000
- Status
- Sold
- Days on Market
- 40
- Closing Date
- Jun 07, 2024
- MLS#
- O6192745
- Property Style
- Single Family
- Year Built
- 1997
- Bedrooms
- 4
- Bathrooms
- 4
- Baths Half
- 1
- Living Area
- 2,854
- Lot Size
- 6,600
- Acres
- 0.15
- Total Acreage
- 0 to less than 1/4
- Legal Subdivision Name
- Camelot At Mariners Village
- MLS Area Major
- Orlando/Conway / Belle Isle
Property Description
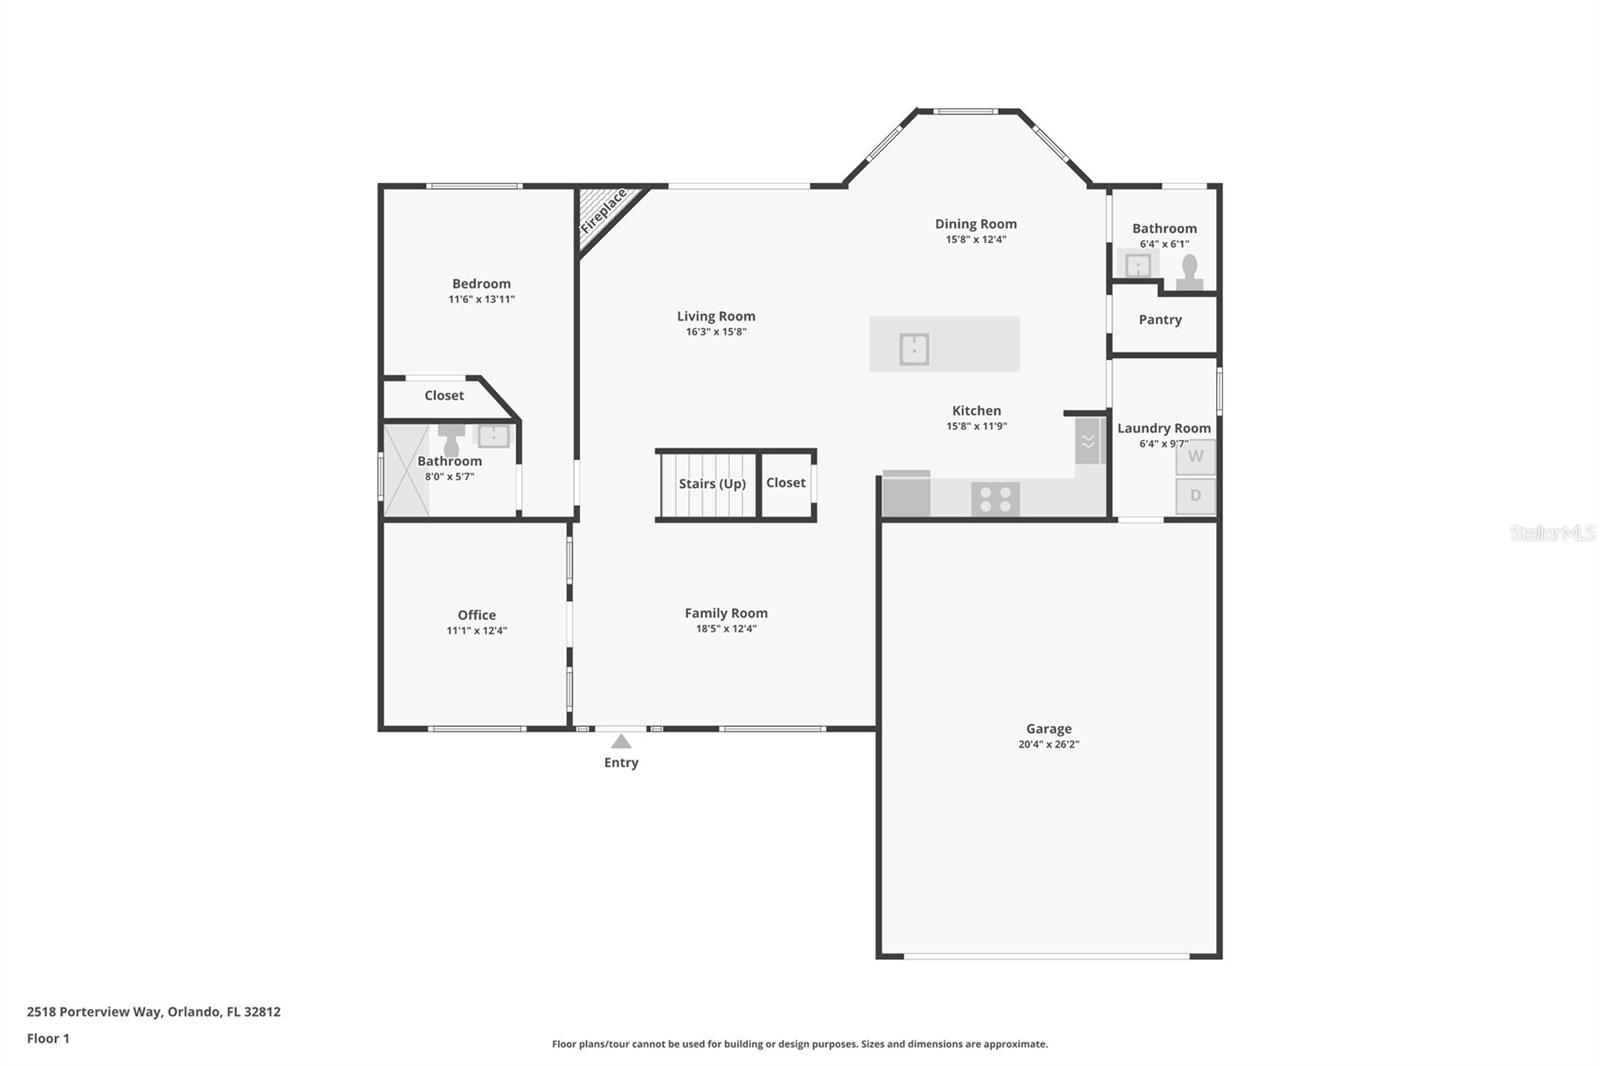
Welcome to 2518 Porterview Way, a luxurious retreat nestled in a prime location in the heart of Orlando.This stunning property combines elegant design, modern amenities, and spacious living areas to create the perfect setting for your dream lifestyle. Boasting 4 bedrooms, 3.5 bathrooms, an office, and a loft, this home provides ample space for living, working, and entertaining guests. Step outside to your private backyard paradise featuring a sparkling pool, covered patio, fire pit, and a fenced yard, creating the perfect space for outdoor gatherings and relaxation. With artificial turf and easy-to-maintain hardscaping, this backyard offers a low maintenance lifestyle, allowing you to spend more time enjoying your outdoor retreat and less time on upkeep.With its impeccable condition and attention to detail, this home is move-in ready, offering an opportunity for the new owners to start enjoying the Florida lifestyle immediately.This home is conveniently located just minutes from 408, 417, 528, Orlando Airport, Lake Nona, downtown Orlando, and Lockheed Martin, and just a short drive to Universal, Disney or beaches. Don’t miss out on this incredible opportunity. Schedule a tour today and envision yourself living the resort lifestyle right at home!
/u.realgeeks.media/homesinorlando/NextHome-Neighborhood-Realty-Logo-Horizontal-OrangeOnWhite-Web-RGB.jpg)
Additional Information
- Taxes
- $4369
- Minimum Lease
- No Minimum
- HOA Fee
- $140
- HOA Payment Schedule
- Quarterly
- Community Features
- No Deed Restriction
- Property Description
- Two Story
- Zoning
- PD/AN
- Interior Layout
- Ceiling Fans(s), Kitchen/Family Room Combo, PrimaryBedroom Upstairs, Walk-In Closet(s), Window Treatments
- Interior Features
- Ceiling Fans(s), Kitchen/Family Room Combo, PrimaryBedroom Upstairs, Walk-In Closet(s), Window Treatments
- Floor
- Carpet, Tile
- Appliances
- Dishwasher, Dryer, Range, Refrigerator, Washer
- Utilities
- Cable Available, Electricity Available
- Heating
- Central, Electric
- Air Conditioning
- Central Air
- Exterior Construction
- Block, Concrete, Stucco
- Exterior Features
- Sidewalk
- Roof
- Shingle
- Foundation
- Slab
- Pool
- Private
- Pool Type
- In Ground
- Garage Carport
- 2 Car Garage
- Garage Spaces
- 2
- Elementary School
- Lake George Elem
- Middle School
- Conway Middle
- High School
- Boone High
- Pets
- Allowed
- Flood Zone Code
- X
- Parcel ID
- 04-23-30-1143-01-000
- Legal Description
- CAMELOT AT MARINERS VILLAGE 34/105 LOT 100
Listing courtesy of CREEGAN GROUP. 407-622-1111
Selling Office: GIBRALTAR REALTY GROUP.Mortgage Calculator
StellarMLS is the source of this information via Internet Data Exchange Program. All listing information is deemed reliable but not guaranteed and should be independently verified through personal inspection by appropriate professionals. Listings displayed on this website may be subject to prior sale or removal from sale. Availability of any listing should always be independently verified. Listing information is provided for consumer personal, non-commercial use, solely to identify potential properties for potential purchase. All other use is strictly prohibited and may violate relevant federal and state law. Data last updated on