9918 Pallida Hickory Way, Winter Garden, FL 34787
- $586,000
- 3
- BD
- 3
- BA
- 1,892
- SqFt





- Sold Price
- $586,000
- List Price
- $585,000
- Status
- Sold
- Days on Market
- 2
- Closing Date
- May 20, 2024
- MLS#
- O6192722
- Property Style
- Single Family
- Year Built
- 2019
- Bedrooms
- 3
- Bathrooms
- 3
- Baths Half
- 1
- Living Area
- 1,892
- Lot Size
- 3,996
- Acres
- 0.09
- Total Acreage
- 0 to less than 1/4
- Legal Subdivision Name
- Water Mark Phase 4
- MLS Area Major
- Winter Garden/Oakland
Property Description
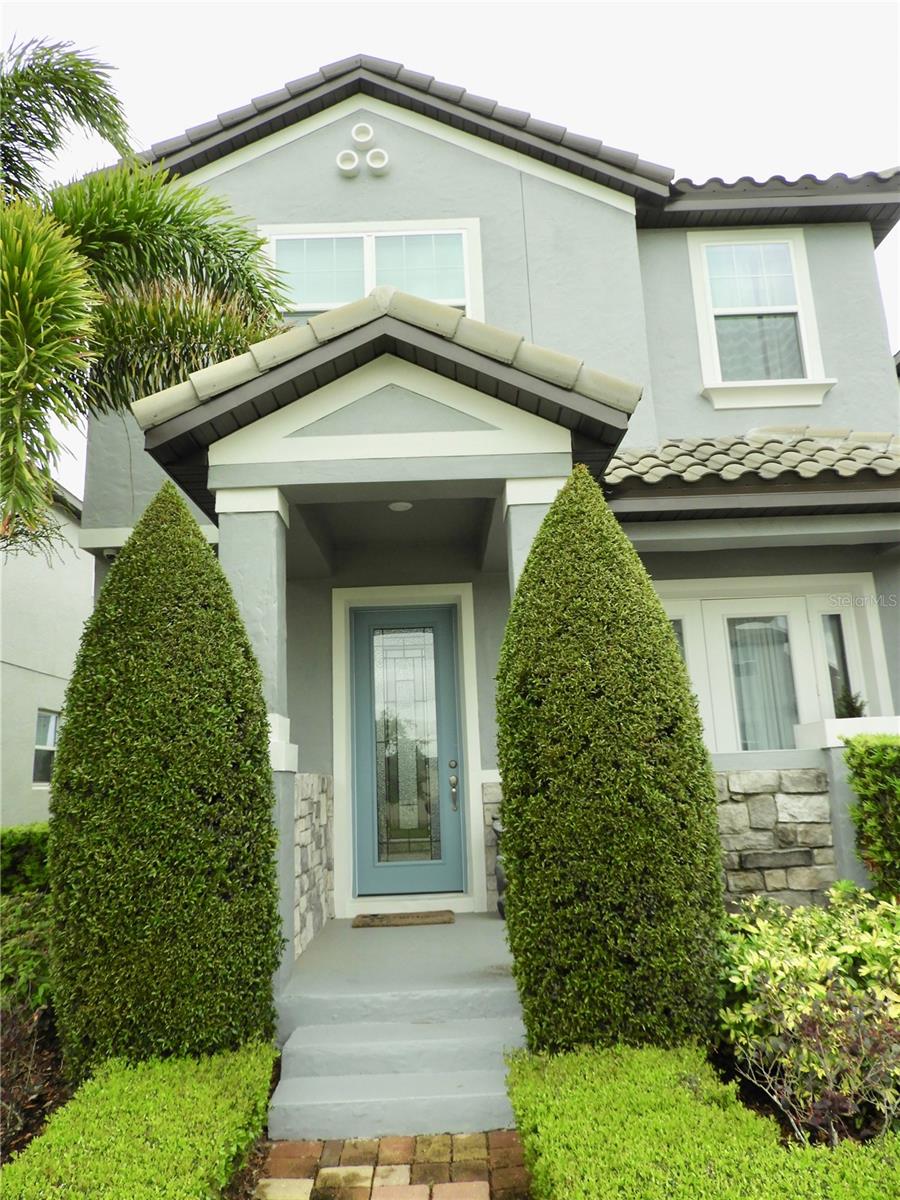
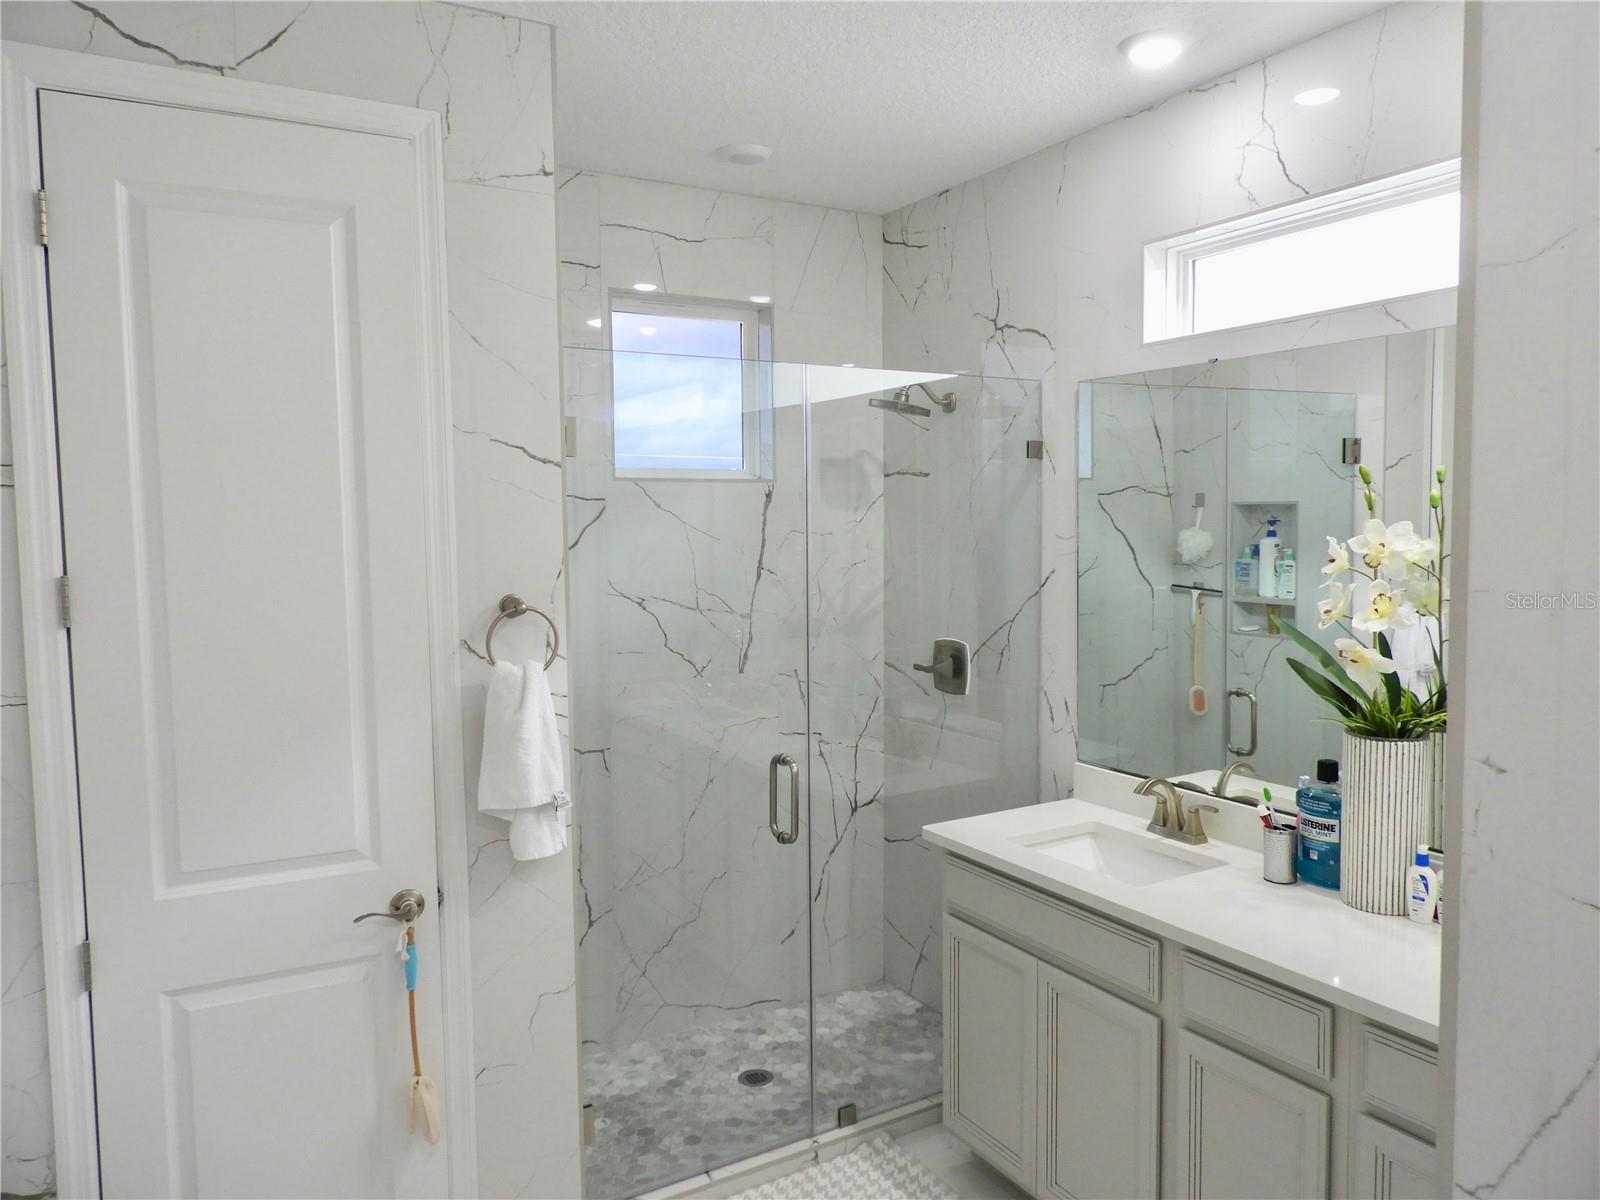
FORMER MODEL HOUSE is located in the highly desired Watermark Community in the Winter Garde area! This is MODERN from the start to finish. Professional interior designers have added gorgeous finished, custom windows and wall treatments. The tile roof and the stone exterior on the porch give the extra touch of elegance! The gourmet kitchen includes the double oven and all appliances, large undermount sink in the island that also have a bar seating. This home also have a beautiful custom WINE CELLAR ROOM that you can storage more than 60 bottles. Upstairs you can find all the three bedrooms and an open loft that could be a perfect space to add an fun zone to your home, with a surround sound system in the whole property. Master Suite have a decorative tray ceiling, brand new renovated Modern Master bathroom and design walking Closet with extra space. Furniture is available as a separate purchase which make this home a fully furnished turn key opportunity! Watermark community offers a resort life style large pool with a splash zone, fitness center, fireworks observation deck, clubhouse, tennis court, playground and a second small and quiet pool. Minutes from Disney, easy access to 429, shopping and dining areas. THIS HOME WILL NOT LAST. WELCOME HOME!
/u.realgeeks.media/homesinorlando/NextHome-Neighborhood-Realty-Logo-Horizontal-OrangeOnWhite-Web-RGB.jpg)
Additional Information
- Taxes
- $5949
- Minimum Lease
- 1-2 Years
- HOA Fee
- $151
- HOA Payment Schedule
- Monthly
- Community Features
- Clubhouse, Fitness Center, Playground, Pool, No Deed Restriction
- Property Description
- Two Story
- Zoning
- P-D
- Interior Layout
- Crown Molding, Eat-in Kitchen, High Ceilings, Open Floorplan, PrimaryBedroom Upstairs, Stone Counters, Thermostat, Tray Ceiling(s), Walk-In Closet(s), Window Treatments
- Interior Features
- Crown Molding, Eat-in Kitchen, High Ceilings, Open Floorplan, PrimaryBedroom Upstairs, Stone Counters, Thermostat, Tray Ceiling(s), Walk-In Closet(s), Window Treatments
- Floor
- Ceramic Tile, Laminate
- Appliances
- Built-In Oven, Cooktop, Dishwasher, Disposal, Dryer, Electric Water Heater, Microwave, Refrigerator, Washer
- Utilities
- Cable Connected, Electricity Connected, Public, Sewer Connected, Sprinkler Recycled, Street Lights, Water Connected
- Heating
- Central, Electric
- Air Conditioning
- Central Air
- Exterior Construction
- Block, Stone, Stucco, Wood Frame
- Exterior Features
- French Doors, Irrigation System, Sidewalk
- Roof
- Tile
- Foundation
- Slab
- Pool
- Community
- Garage Carport
- 2 Car Garage
- Garage Spaces
- 2
- Garage Dimensions
- 20x20
- Elementary School
- Panther Lake Elementary
- Middle School
- Hamlin Middle
- High School
- Horizon High School
- Pets
- Allowed
- Flood Zone Code
- X
- Parcel ID
- 09-24-27-7558-07-550
- Legal Description
- WATERMARK PHASE 4 97/87 LOT 755
Listing courtesy of AGENT TRUST REALTY CORPORATION. 407-251-0669
Selling Office: AGENT TRUST REALTY CORPORATION.Mortgage Calculator
StellarMLS is the source of this information via Internet Data Exchange Program. All listing information is deemed reliable but not guaranteed and should be independently verified through personal inspection by appropriate professionals. Listings displayed on this website may be subject to prior sale or removal from sale. Availability of any listing should always be independently verified. Listing information is provided for consumer personal, non-commercial use, solely to identify potential properties for potential purchase. All other use is strictly prohibited and may violate relevant federal and state law. Data last updated on