17404 Lake Star Road, Winter Garden, FL 34787
- $675,000
- 3
- BD
- 3
- BA
- 2,122
- SqFt




- Sold Price
- $675,000
- List Price
- $698,900
- Status
- Sold
- Days on Market
- 213
- Closing Date
- Jan 31, 2025
- MLS#
- O6192659
- Property Style
- Single Family
- Architectural Style
- Craftsman
- Year Built
- 2023
- Bedrooms
- 3
- Bathrooms
- 3
- Baths Half
- 1
- Living Area
- 2,122
- Lot Size
- 11,501
- Acres
- 0.26
- Total Acreage
- 1/4 to less than 1/2
- Building Name
- Ashton Woods
- Legal Subdivision Name
- Northlake At Ovation
- MLS Area Major
- Winter Garden/Oakland
Property Description
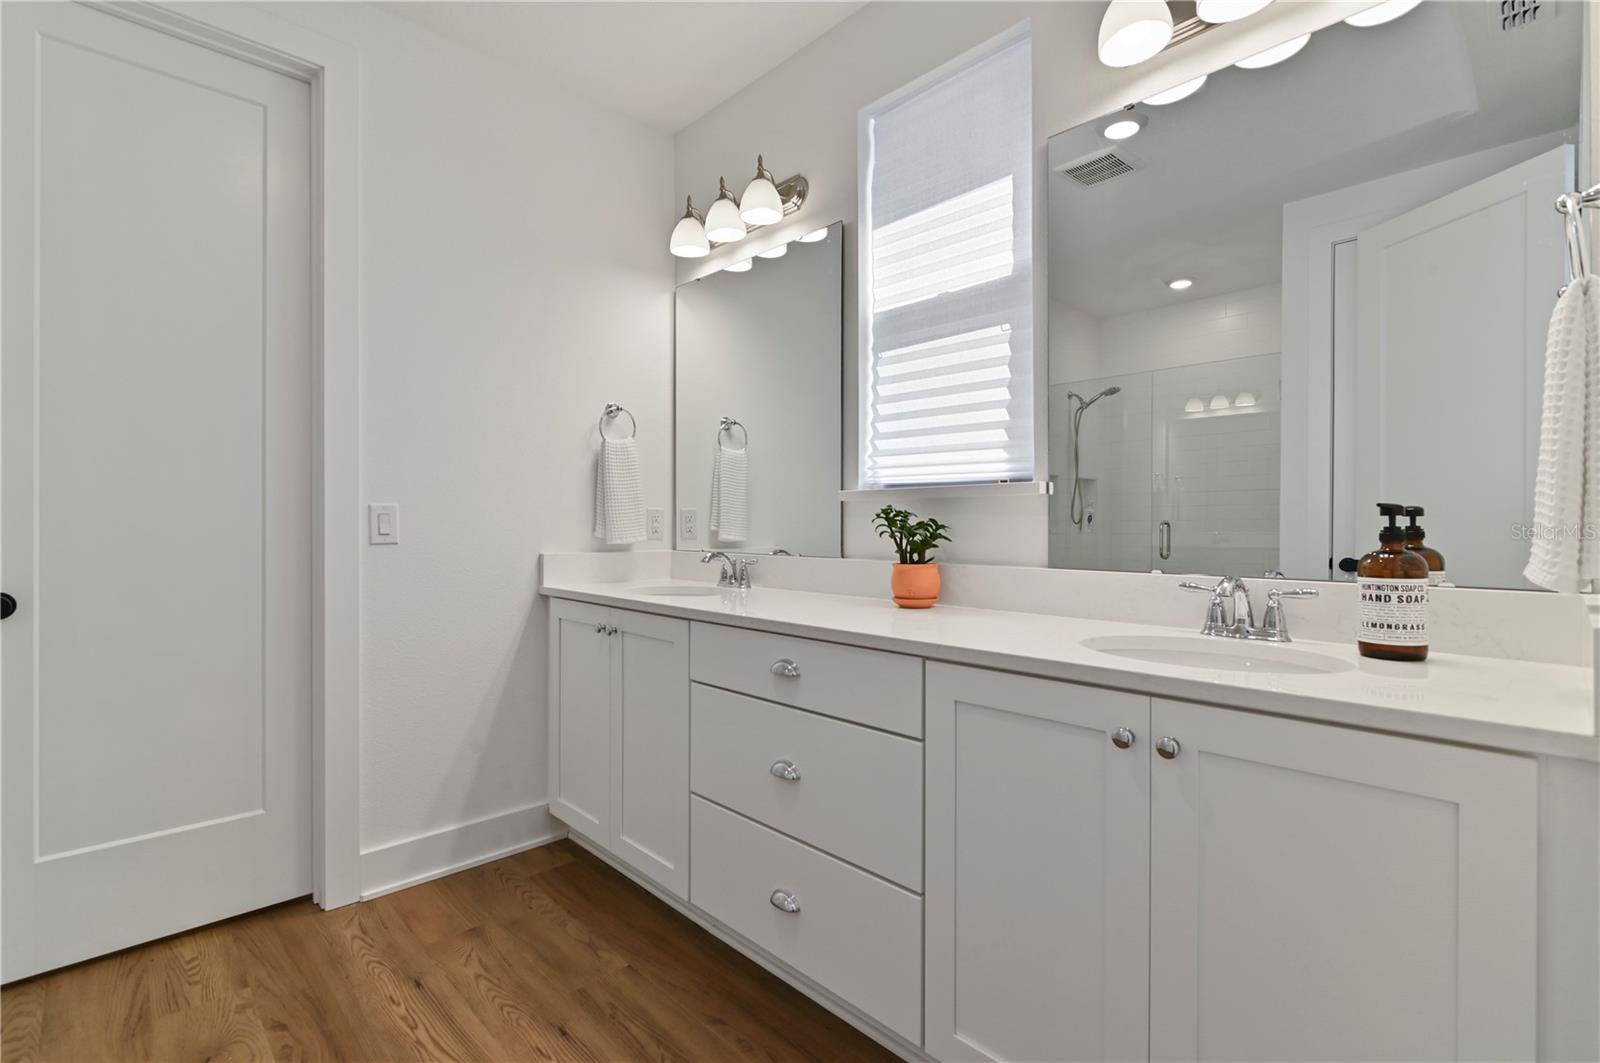
MOTIVATED SELLER!!! Seller will review all offers. PRICED BELOW APPRAISAL WITH OVER $130K IN UPGRADES AND LOT PREMIUM! Due to the previous buyer’s loan falling through, this home is back on the market, providing a new opportunity for the right buyer to own this stunning property. Don’t miss this rare opportunity to own a nearly new home with a transferable builder warranty, set on a spacious .25-acre lot with breathtaking conservation views in Northlake at Ovation. Offering the perfect balance of privacy and serenity, this exceptional single-story Ashton Woods craftsman-style home boasts 3 bedrooms, a private office, 2.5 bathrooms, and is nestled next to tranquil conservation land with no neighbors on one side or across the street.Upon arrival, you’ll be welcomed by a spacious front porch overlooking the community dog park and conservation areas. Inside, vinyl wood flooring flows throughout, complemented by a tray ceiling in the foyer, 9-foot ceilings, and 8-foot doors. The open-concept layout seamlessly connects the kitchen, family room, and dining area, all flooded with natural light. Perfect for entertaining, the family room opens effortlessly to the extended lanai through French doorswith glass sidelights, inviting you to enjoy outdoor living.The gourmet kitchen is designed with no detail spared, featuring upgraded 42-inch cabinetry with dovetail, soft-close drawers, a stylish backsplash, and is pre-plumbed for a pot filler and pre-wired for pendant lighting. The family chef will love the Smart wall oven with dual convection, steam, and speed cook functions, as well as the smart electric cooktop and stainless steel hood. A large center island with a single-basin sink and luxurious quartz countertops offers ample prep space, alongside a spacious walk-in pantry. The primary bedroom is a private retreat with a generous walk-in closet and an ensuite bathroom featuring dual sinks, quartz countertops, and a frameless glass shower. The den overlooks the private backyard, making it ideal for a home office or study, with potential for conversion into an additional bedroom. The powder room conveniently opens to the exterior, perfect for future pool plans, and the home is pre-wired for a pool and exterior floodlights. At the front of the home, two secondary bedrooms offer peaceful views of the conservation area, accompanied by a well-appointed full bathroom. In the evenings, relax on the extended lanai, enjoying tranquil views of the oversized lot, which provides ample space for a future pool, playset, or garden. This home exceeds new construction with its thoughtful upgrades and modern touches. Featuring energy-efficientamenities and contemporary finishes, it’s truly turnkey and ready for its new owners.Northlake at Ovation is a charming community on Lake Star, offering a community pool, playground, and dog park, all surrounded by conservation views. Conveniently located near the 429 expressway, Hamlin Shopping Center, Flamingo Crossings, and Orlando attractions like Disney, and zoned for top-rated schools, this home perfectly combines comfort, convenience, and natural beauty.
/u.realgeeks.media/homesinorlando/NextHome-Neighborhood-Realty-Logo-Horizontal-OrangeOnWhite-Web-RGB.jpg)
Additional Information
- Taxes
- $1812
- Minimum Lease
- 7 Months
- HOA Fee
- $83
- HOA Payment Schedule
- Monthly
- Location
- Conservation Area, In County
- Community Features
- No Deed Restriction
- Property Description
- One Story
- Zoning
- P-D
- Interior Layout
- Kitchen/Family Room Combo, Living Room/Dining Room Combo, Open Floorplan, Primary Bedroom Main Floor, Solid Surface Counters, Solid Wood Cabinets, Walk-In Closet(s)
- Interior Features
- Kitchen/Family Room Combo, Living Room/Dining Room Combo, Open Floorplan, Primary Bedroom Main Floor, Solid Surface Counters, Solid Wood Cabinets, Walk-In Closet(s)
- Floor
- Luxury Vinyl
- Appliances
- Built-In Oven, Cooktop, Dishwasher, Disposal, Dryer, Microwave, Refrigerator, Washer
- Utilities
- Cable Connected, Electricity Connected, Water Connected
- Heating
- Central
- Air Conditioning
- Central Air
- Exterior Construction
- Cement Siding
- Exterior Features
- French Doors, Irrigation System, Sidewalk
- Roof
- Shingle
- Foundation
- Slab
- Pool
- No Pool
- Garage Carport
- 2 Car Garage
- Garage Spaces
- 2
- Elementary School
- Water Spring Elementary
- Middle School
- Water Spring Middle
- High School
- Horizon High School
- Pets
- Allowed
- Flood Zone Code
- x
- Parcel ID
- 19-24-27-6000-00-280
- Legal Description
- NORTHLAKE AT OVATION PHASE 1 109/122 LOT28
Listing courtesy of INFINITY REALTY GROUP LLC. 407-234-2256
Selling Office: EXP REALTY LLC.Mortgage Calculator
StellarMLS is the source of this information via Internet Data Exchange Program. All listing information is deemed reliable but not guaranteed and should be independently verified through personal inspection by appropriate professionals. Listings displayed on this website may be subject to prior sale or removal from sale. Availability of any listing should always be independently verified. Listing information is provided for consumer personal, non-commercial use, solely to identify potential properties for potential purchase. All other use is strictly prohibited and may violate relevant federal and state law. Data last updated on