10107 Mason Dixon Circle, Orlando, FL 32821
- $375,000
- 2
- BD
- 2
- BA
- 1,866
- SqFt






- Sold Price
- $375,000
- List Price
- $379,900
- Status
- Sold
- Days on Market
- 24
- Closing Date
- Jun 07, 2024
- MLS#
- O6192640
- Property Style
- Single Family
- Architectural Style
- Ranch
- Year Built
- 1980
- Bedrooms
- 2
- Bathrooms
- 2
- Living Area
- 1,866
- Lot Size
- 7,599
- Acres
- 0.17
- Total Acreage
- 0 to less than 1/4
- Legal Subdivision Name
- Montpelier Village
- MLS Area Major
- Orlando/International Drive
Property Description
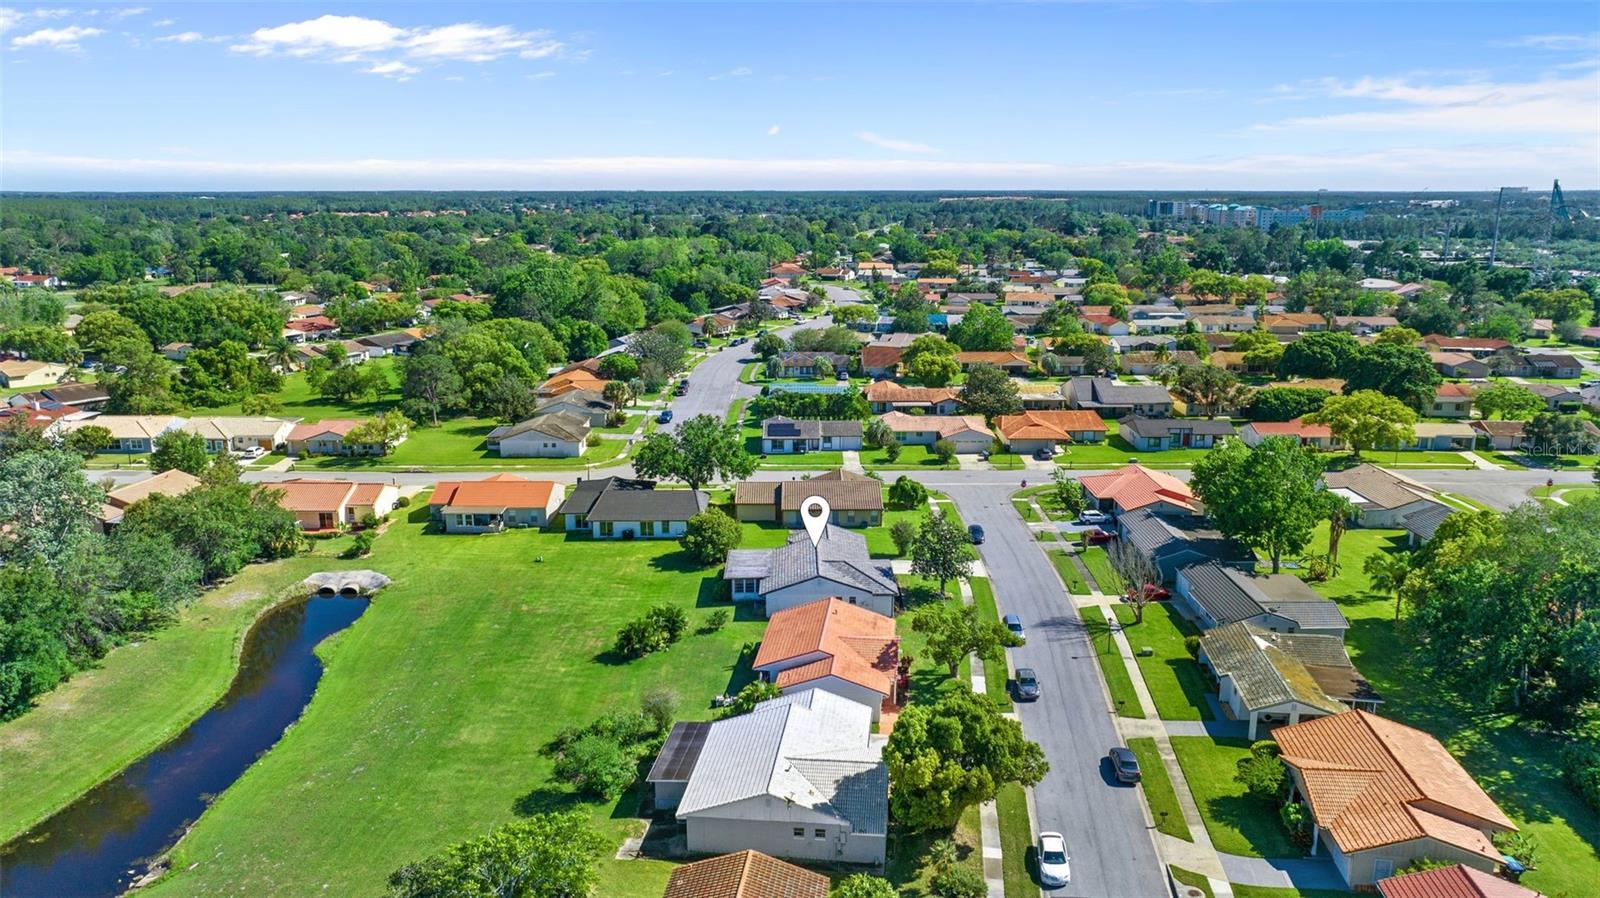
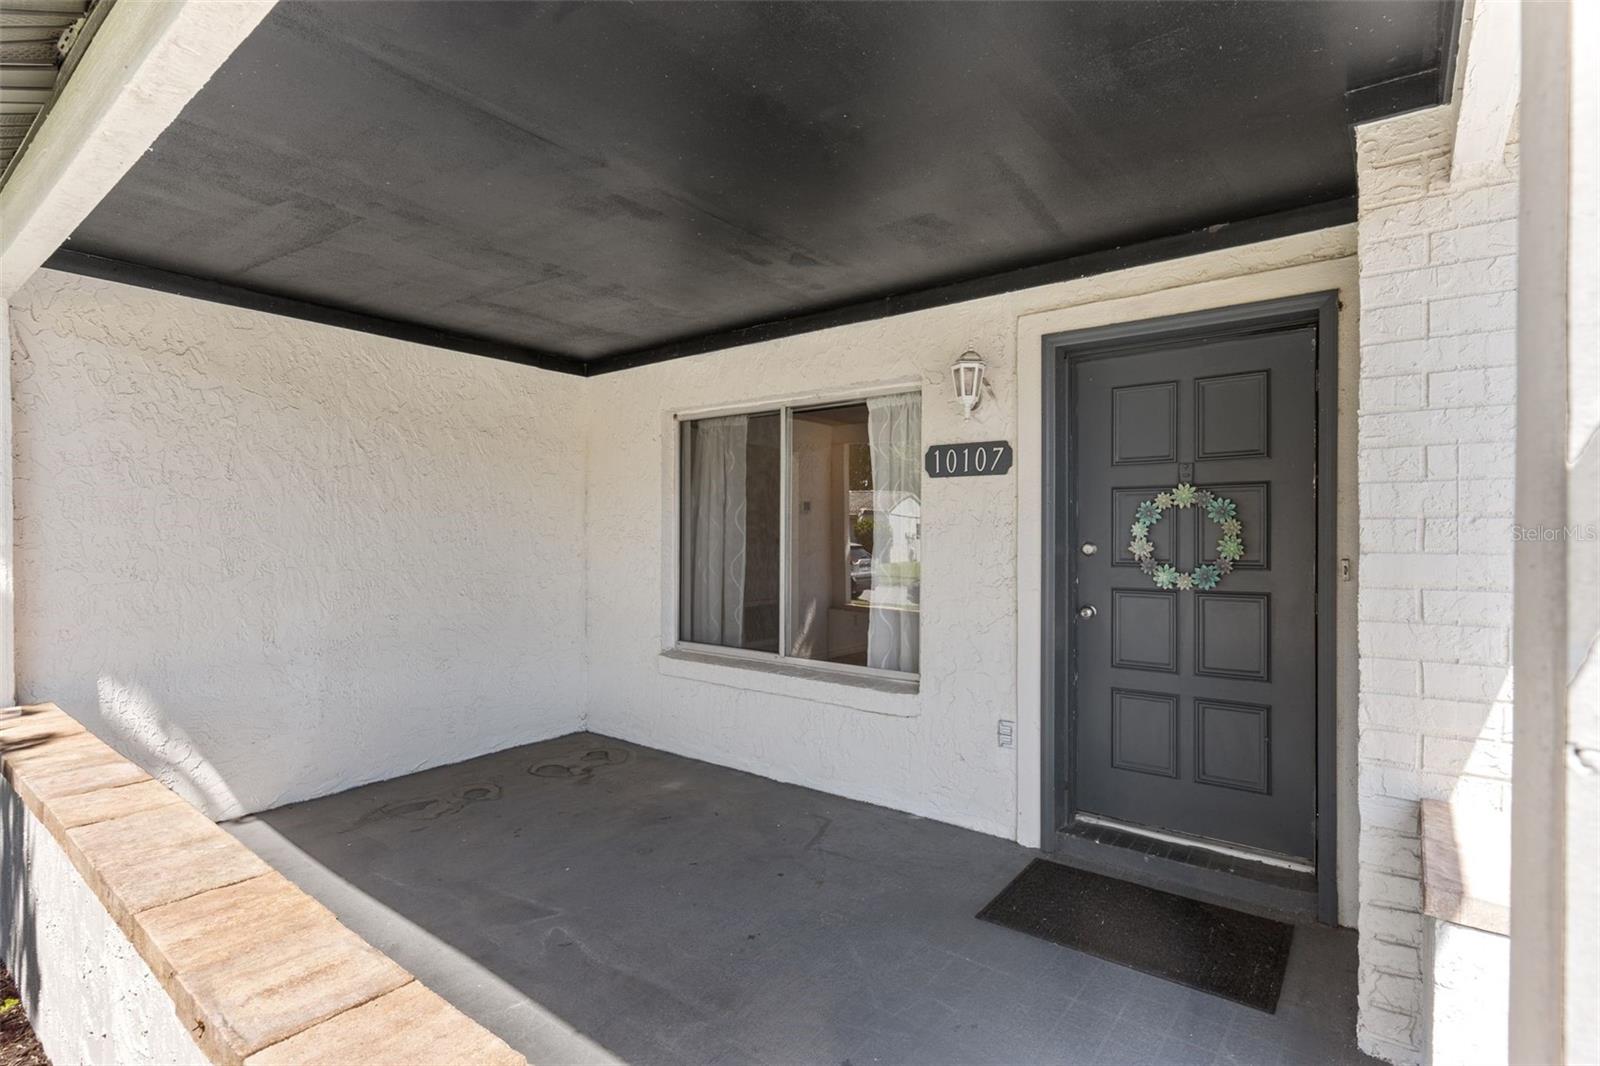
Be inspired as you step into your move in ready, spacious ranch style contemporary home, in the desirable Williamsburg community, central Florida’s prime location with easy freeway access. Conveniently located near Sea World, the new 2025 Universal Epic Universe and International Drive for entertainment, shopping and cafes to fine dining. You will never be late for your flight, as the Orlando International Airport is only twenty minutes away. The open concept layout with 1866 square feet seamlessly connects the living, dining and kitchen areas creating the perfect gathering space for entertaining and festivities with plenty of room to kick back relax on your oversized sectional with new stunning vinyl waterproof flooring. Create quick meals in your chef inspired newly installed kitchen on your gas range, with stainless steel Kitchen Aid appliances, and stylish new lighting fixtures. Plenty of drawers for easy organization with soft close and roomy pantries for shopping at your favorite local wholesale club. Step through the set of double French doors to your generous Florida room with brand new carpet and immerse yourself in plenty of natural light capturing views of the serene conservation area with no rear neighbors. Entertain year-round barbeques flipping burgers on your extensive patio while listening and watching fireworks from Sea World while playing games in your vast back yard with plenty of green space or perhaps relax on your front porch having a cup of java or chit chat with your friendly neighbors. Take a stroll on the numerous walking trails with your leashed best friend or to your clubhouse for a convenient workout or splash about in the massive swimming pool or join the community for fun and game night. Park your cars in your double garage with built in shelving with privacy doors the length of the wall for plenty of storage. No need to bring a mower your lawn service is provided weekly in your low HOA of $100.00 per month. Feel stress free with a new tile roof replaced in 2019, a new water heater installed in 2019 and an upgraded electric panel and your air conditioning newly serviced. Create your fondest memories right here in your new homestead, relax, enjoy, entertain and welcome home.
/u.realgeeks.media/homesinorlando/NextHome-Neighborhood-Realty-Logo-Horizontal-OrangeOnWhite-Web-RGB.jpg)
Additional Information
- Taxes
- $4947
- Minimum Lease
- 7 Months
- HOA Fee
- $100
- HOA Payment Schedule
- Monthly
- Maintenance Includes
- Pool, Maintenance Grounds, Recreational Facilities
- Location
- Greenbelt, In County, Level, Near Public Transit, Sidewalk, Paved
- Community Features
- Deed Restrictions, Fitness Center, Irrigation-Reclaimed Water, Pool, Tennis Courts
- Property Description
- One Story
- Zoning
- P-D
- Interior Layout
- Ceiling Fans(s), Living Room/Dining Room Combo, Open Floorplan, Walk-In Closet(s)
- Interior Features
- Ceiling Fans(s), Living Room/Dining Room Combo, Open Floorplan, Walk-In Closet(s)
- Floor
- Carpet, Ceramic Tile, Vinyl
- Appliances
- Dishwasher, Disposal, Dryer, Gas Water Heater, Range, Refrigerator, Washer
- Utilities
- BB/HS Internet Available, Cable Available, Natural Gas Connected, Street Lights, Underground Utilities
- Heating
- Central
- Air Conditioning
- Central Air
- Exterior Construction
- Block, Stucco
- Exterior Features
- French Doors, Sidewalk
- Roof
- Tile
- Foundation
- Slab
- Pool
- Community
- Garage Carport
- 2 Car Garage
- Garage Spaces
- 2
- Garage Features
- Driveway, Garage Door Opener, On Street
- Garage Dimensions
- 20x26
- Elementary School
- Waterbridge Elem
- Middle School
- Freedom Middle
- High School
- Freedom High School
- Pets
- Allowed
- Flood Zone Code
- x
- Parcel ID
- 07-24-29-5720-02-180
- Legal Description
- MONTPELIER VILLAGE PHASE 2 8/94 LOT 218
Listing courtesy of CITARELLI REALTY GROUP LLC. 321-303-4238
Selling Office: CENTURY 21 PROFESSIONAL GROUP.Mortgage Calculator
StellarMLS is the source of this information via Internet Data Exchange Program. All listing information is deemed reliable but not guaranteed and should be independently verified through personal inspection by appropriate professionals. Listings displayed on this website may be subject to prior sale or removal from sale. Availability of any listing should always be independently verified. Listing information is provided for consumer personal, non-commercial use, solely to identify potential properties for potential purchase. All other use is strictly prohibited and may violate relevant federal and state law. Data last updated on