1363 Madison Ivy Circle, Apopka, FL 32712
- $495,000
- 4
- BD
- 3
- BA
- 2,521
- SqFt






- Sold Price
- $495,000
- List Price
- $485,000
- Status
- Sold
- Days on Market
- 5
- Closing Date
- May 09, 2024
- MLS#
- O6192572
- Property Style
- Single Family
- Architectural Style
- Contemporary
- Year Built
- 2005
- Bedrooms
- 4
- Bathrooms
- 3
- Living Area
- 2,521
- Lot Size
- 11,408
- Acres
- 0.26
- Total Acreage
- 1/4 to less than 1/2
- Legal Subdivision Name
- Parkside At Errol Estates
- MLS Area Major
- Apopka
Property Description
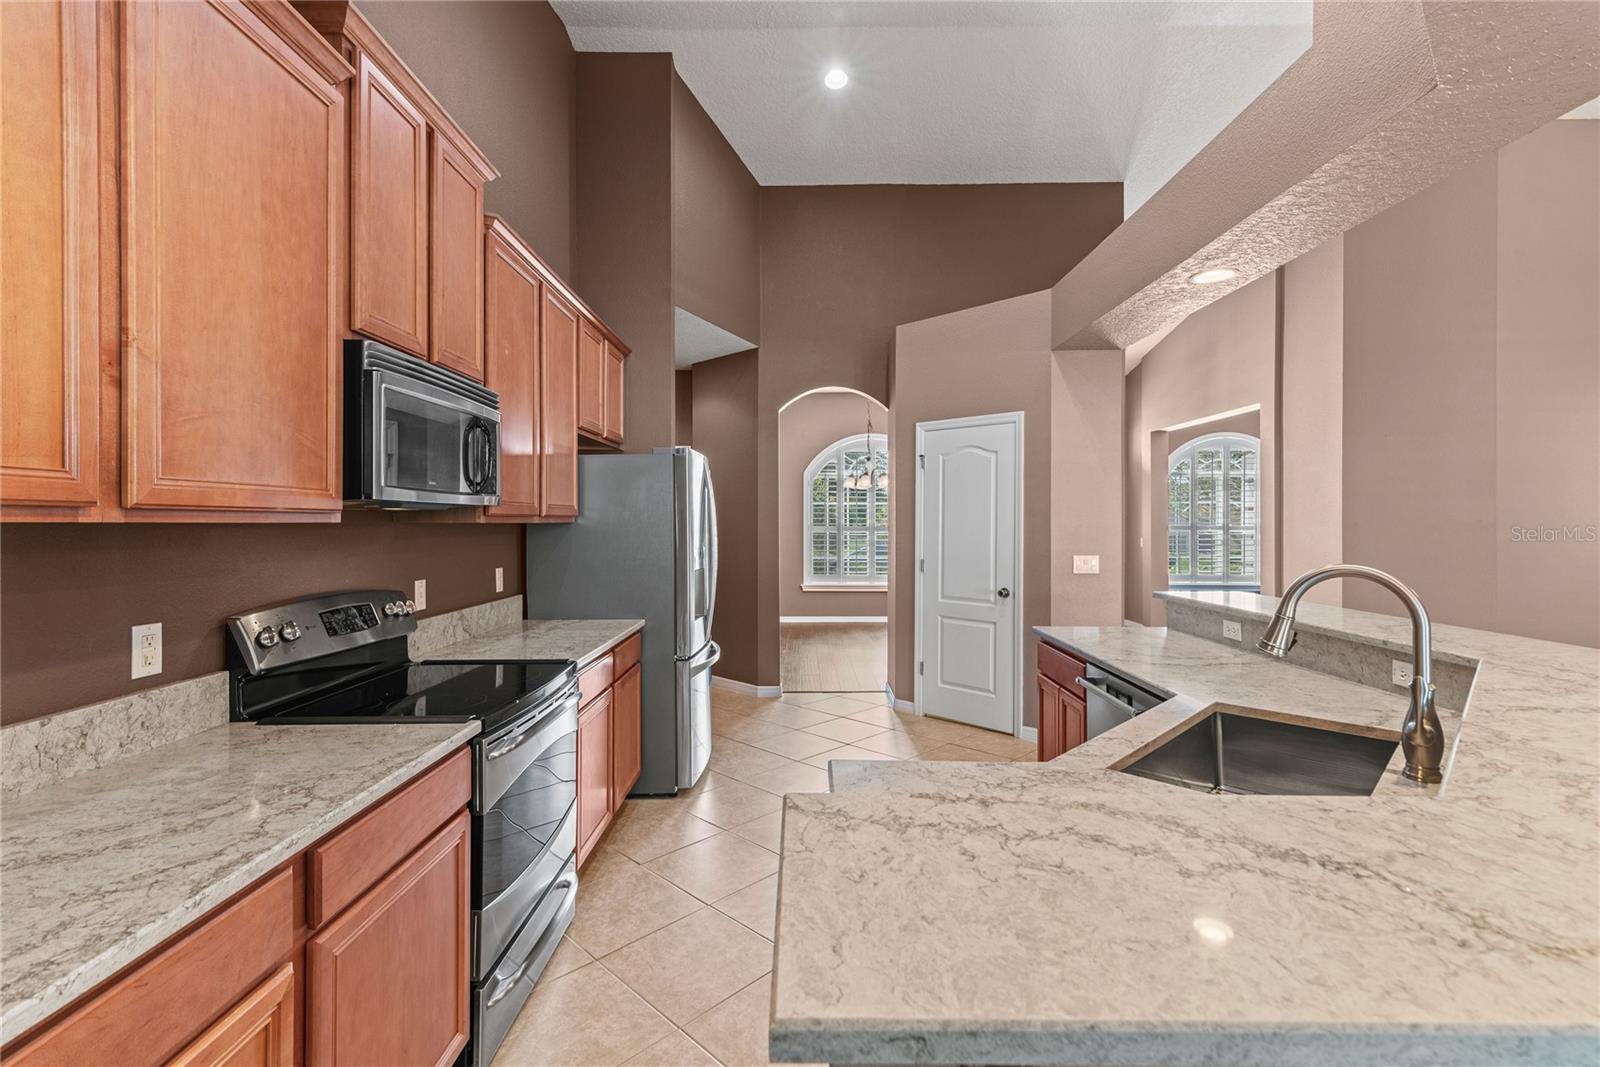
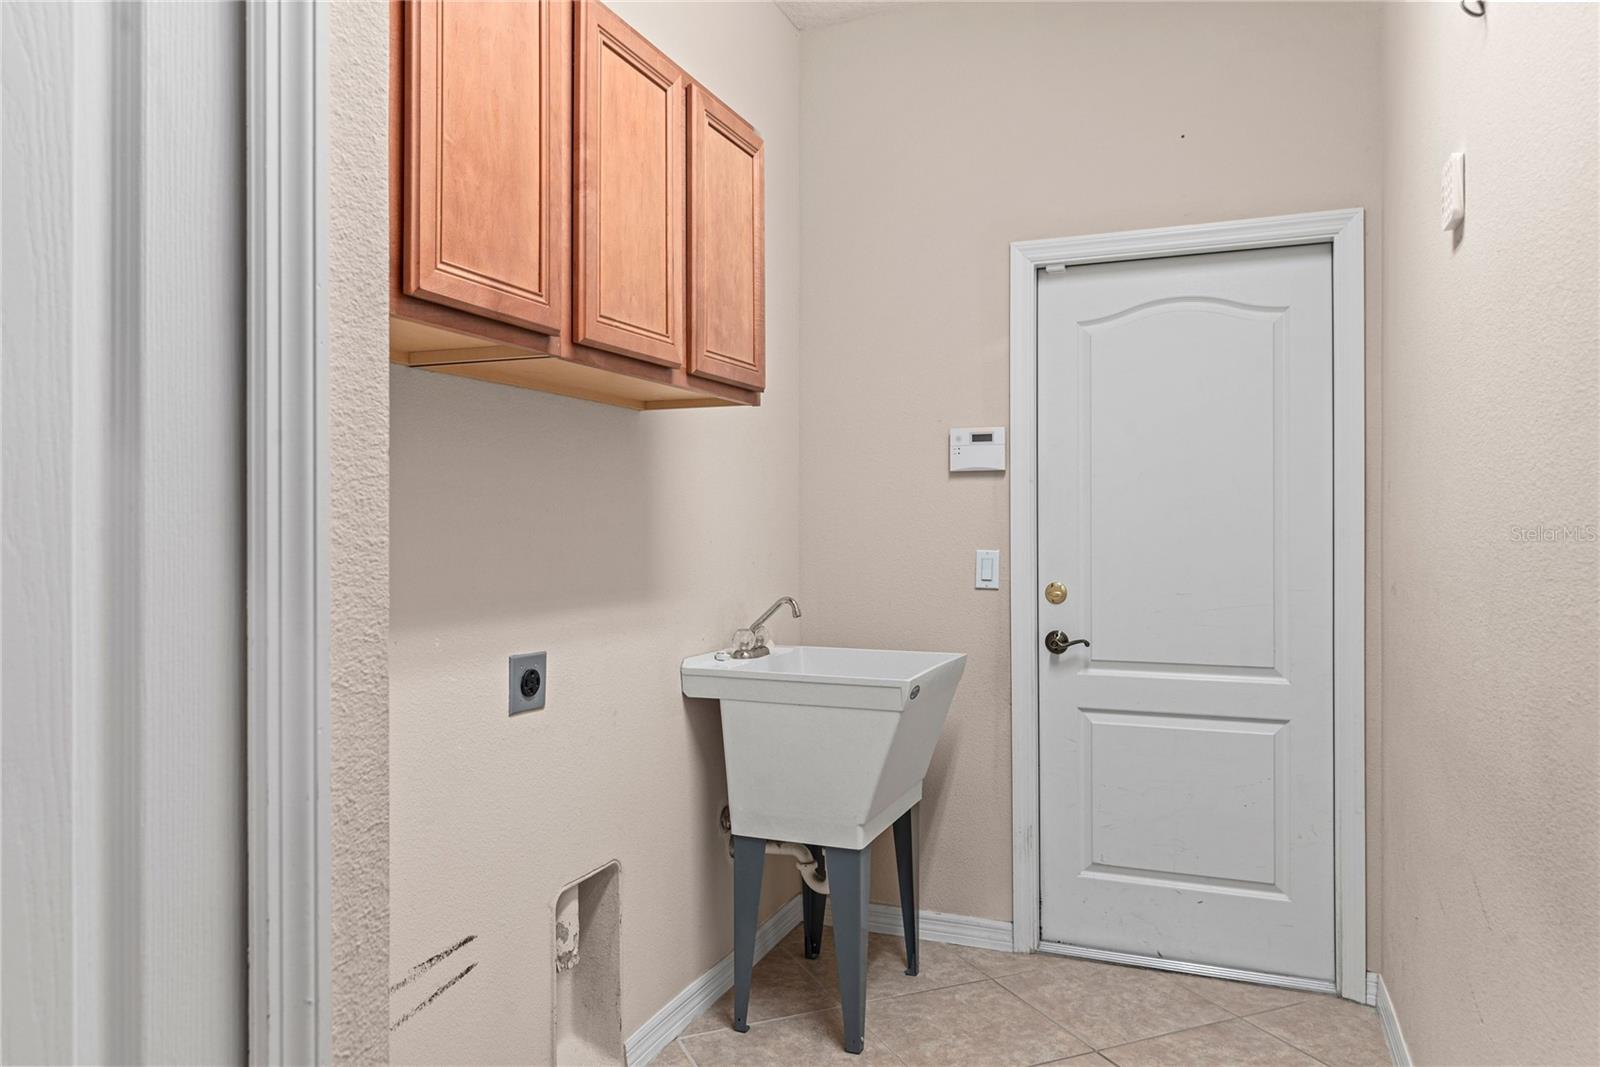
MOVE IN READY HOME in Apopka’s Parkside at Errol Estates! This Engle Homes built “Summerlyn” floor plan features 4 beds/3 baths, an open 3-way split floor plan with formal living and dining rooms, spacious kitchen open to the family room and an oversized, screened in trex deck with extended patio. You will love the soaring ceilings, wood floors that compliment the ceramic tile, plantation shutters and the open space! The formal living and dining rooms will be on either side of you when you walk in the door. Walk further into the home and the kitchen will be on the right with 42” maple cabinets with crown molding, quartz counters, breakfast bar, breakfast nook overlooking the backyard, closet pantry and a new garbage disposal. The owner’s suite is off the kitchen and the slider has been walled in with a window overlooking the yard. The en-suite bath features two walk-in closets, crown molding, split vanities, a separate water closet and a window for natural light. The guest bedrooms are on the other side of the home for privacy. Two of the guest bedrooms share a guest bath with a one sink vanity and tub shower combo. The other guest bedroom shares the pool/third bath with guests. French doors with plantation shutters lead to the screened in extended patio. What a great space to enjoy your morning coffee or relax after a long day! This home has been beautifully maintained! Additional updates include newer hot water heater and roof. The AC has a UV light, there’s a water filtration and water softener system as well. This home is ready and waiting for you – don’t let it pass you by!
/u.realgeeks.media/homesinorlando/NextHome-Neighborhood-Realty-Logo-Horizontal-OrangeOnWhite-Web-RGB.jpg)
Additional Information
- Taxes
- $3517
- Minimum Lease
- 1-2 Years
- HOA Fee
- $335
- HOA Payment Schedule
- Semi-Annually
- Maintenance Includes
- Common Area Taxes
- Location
- City Limits, Landscaped, Sidewalk, Paved
- Community Features
- Deed Restrictions, Playground, Pool, Sidewalks, Tennis Courts
- Property Description
- One Story
- Zoning
- PUD
- Interior Layout
- Eat-in Kitchen, High Ceilings, Kitchen/Family Room Combo, Open Floorplan, Solid Surface Counters, Split Bedroom, Stone Counters, Thermostat, Vaulted Ceiling(s), Walk-In Closet(s), Ceiling Fans(s)
- Interior Features
- Eat-in Kitchen, High Ceilings, Kitchen/Family Room Combo, Open Floorplan, Solid Surface Counters, Split Bedroom, Stone Counters, Thermostat, Vaulted Ceiling(s), Walk-In Closet(s), Ceiling Fans(s)
- Floor
- Carpet, Ceramic Tile, Wood
- Appliances
- Microwave, Refrigerator, Cooktop, Dishwasher, Disposal, Electric Water Heater
- Utilities
- BB/HS Internet Available, Public, Sewer Available, Sewer Connected, Cable Available, Street Lights, Water Available, Water Connected, Electricity Available, Electricity Connected
- Heating
- Heat Pump
- Air Conditioning
- Central Air
- Exterior Construction
- Stucco, Block
- Exterior Features
- Private Mailbox, Sidewalk, Irrigation System
- Roof
- Shingle
- Foundation
- Slab
- Pool
- Community
- Garage Carport
- 2 Car Garage
- Garage Spaces
- 2
- Garage Features
- Driveway, Garage Door Opener, Garage Faces Side, Oversized
- Garage Dimensions
- 23x20
- Elementary School
- Apopka Elem
- Middle School
- Wolf Lake Middle
- High School
- Apopka High
- Pets
- Allowed
- Flood Zone Code
- X
- Parcel ID
- 05-21-28-6691-03-130
- Legal Description
- PARKSIDE AT ERROL ESTATES PHASE II 58/52 LOT 313
Listing courtesy of WATSON REALTY CORP. 407-298-8800
Selling Office: FLORIDA REALTY INVESTMENTS.Mortgage Calculator
StellarMLS is the source of this information via Internet Data Exchange Program. All listing information is deemed reliable but not guaranteed and should be independently verified through personal inspection by appropriate professionals. Listings displayed on this website may be subject to prior sale or removal from sale. Availability of any listing should always be independently verified. Listing information is provided for consumer personal, non-commercial use, solely to identify potential properties for potential purchase. All other use is strictly prohibited and may violate relevant federal and state law. Data last updated on