1157 Alder Tree Drive, Apopka, FL 32703
- $485,000
- 4
- BD
- 3
- BA
- 2,604
- SqFt




- Sold Price
- $485,000
- List Price
- $499,900
- Status
- Sold
- Days on Market
- 123
- Closing Date
- Sep 16, 2024
- MLS#
- O6192570
- Property Style
- Single Family
- Year Built
- 2019
- Bedrooms
- 4
- Bathrooms
- 3
- Baths Half
- 1
- Living Area
- 2,604
- Lot Size
- 6,325
- Acres
- 0.15
- Total Acreage
- 0 to less than 1/4
- Legal Subdivision Name
- Hilltop Reserve Ph 4
- MLS Area Major
- Apopka
Property Description
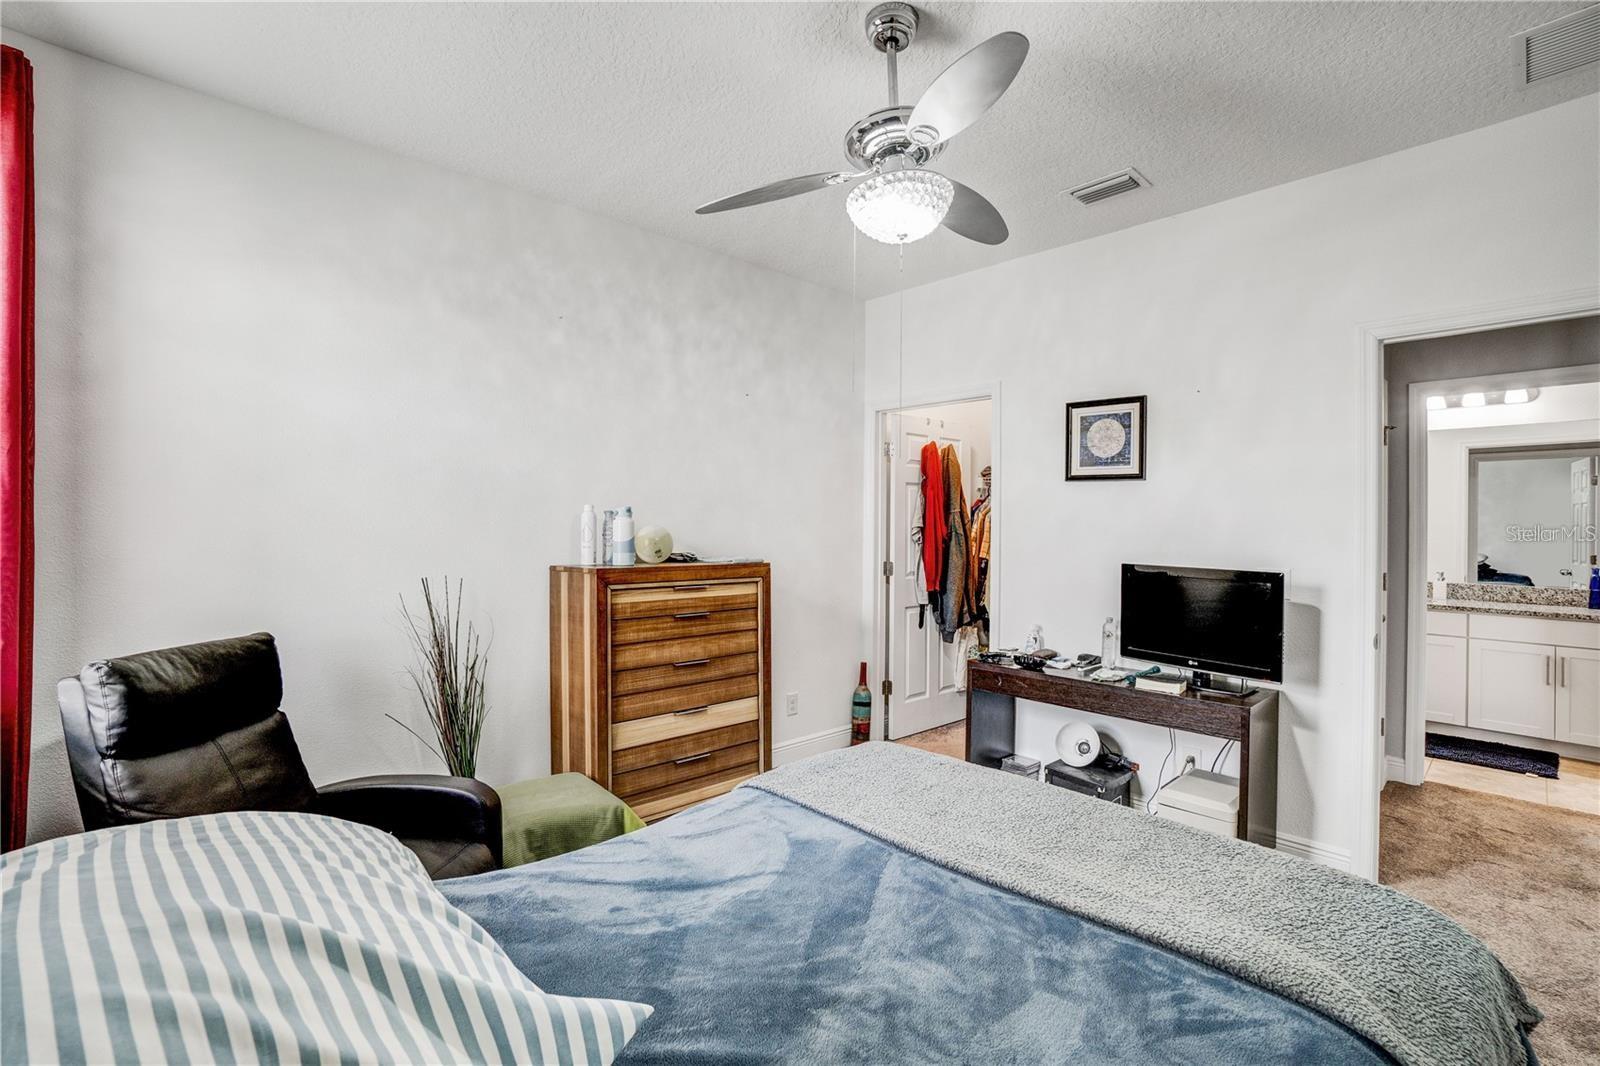
Welcome to this stunning 4-bedroom home, meticulously upgraded with a captivating open floor plan, adorned with crown molding and elegant tile flooring throughout the first level. Upon entering, you'll find a convenient home office and a chef's dream gourmet kitchen featuring a gas stove and a spacious walk-in pantry. The main floor includes a luxurious Owner's Suite with tray ceilings and crown molding. Upstairs, you'll discover a versatile loft space, three generously-sized bedrooms, and an additional bath. Outside, enjoy the privacy of a fenced yard with an expansive patio and screened enclosure, perfect for relaxing or entertaining. The community also offers fantastic amenities including a play area and a pool. Conveniently located near shopping, dining, schools, parks, and major highways, this home is a must-see for anyone seeking luxury and convenience in one fantastic package!
/u.realgeeks.media/homesinorlando/NextHome-Neighborhood-Realty-Logo-Horizontal-OrangeOnWhite-Web-RGB.jpg)
Additional Information
- Taxes
- $4790
- Minimum Lease
- No Minimum
- HOA Fee
- $77
- HOA Payment Schedule
- Monthly
- Community Features
- No Deed Restriction
- Property Description
- Two Story
- Zoning
- P-D
- Interior Layout
- Crown Molding, High Ceilings, Primary Bedroom Main Floor, Thermostat
- Interior Features
- Crown Molding, High Ceilings, Primary Bedroom Main Floor, Thermostat
- Floor
- Carpet, Ceramic Tile
- Appliances
- Dishwasher, Microwave, Range, Refrigerator
- Utilities
- Cable Available, Electricity Connected, Natural Gas Available, Public, Water Connected
- Heating
- Electric
- Air Conditioning
- Central Air
- Exterior Construction
- Concrete, Stucco, Wood Frame
- Exterior Features
- Lighting, Sidewalk, Sliding Doors
- Roof
- Shingle
- Foundation
- Slab
- Pool
- No Pool
- Garage Carport
- 2 Car Garage
- Garage Spaces
- 2
- Elementary School
- Wheatley Elem
- Middle School
- Piedmont Lakes Middle
- High School
- Wekiva High
- Pets
- Allowed
- Flood Zone Code
- X
- Parcel ID
- 21-21-28-3633-02-340
- Legal Description
- HILLTOP RESERVE PHASE 4 95/1 LOT 234
Listing courtesy of J & R GLOBAL REALTY. 321-947-0425
Selling Office: WEICHERT REALTORS HALLMARK PRO.Mortgage Calculator
StellarMLS is the source of this information via Internet Data Exchange Program. All listing information is deemed reliable but not guaranteed and should be independently verified through personal inspection by appropriate professionals. Listings displayed on this website may be subject to prior sale or removal from sale. Availability of any listing should always be independently verified. Listing information is provided for consumer personal, non-commercial use, solely to identify potential properties for potential purchase. All other use is strictly prohibited and may violate relevant federal and state law. Data last updated on