1555 Carillon Park Drive, Oviedo, FL 32765
- $624,625
- 4
- BD
- 3
- BA
- 2,347
- SqFt









- Sold Price
- $624,625
- List Price
- $649,500
- Status
- Sold
- Days on Market
- 5
- Closing Date
- May 30, 2024
- MLS#
- O6192546
- Property Style
- Single Family
- Architectural Style
- Contemporary
- Year Built
- 1990
- Bedrooms
- 4
- Bathrooms
- 3
- Baths Half
- 1
- Living Area
- 2,347
- Lot Size
- 13,803
- Acres
- 0.32
- Total Acreage
- 1/4 to less than 1/2
- Legal Subdivision Name
- Brighton Park At Carillon
- MLS Area Major
- Oviedo
Property Description
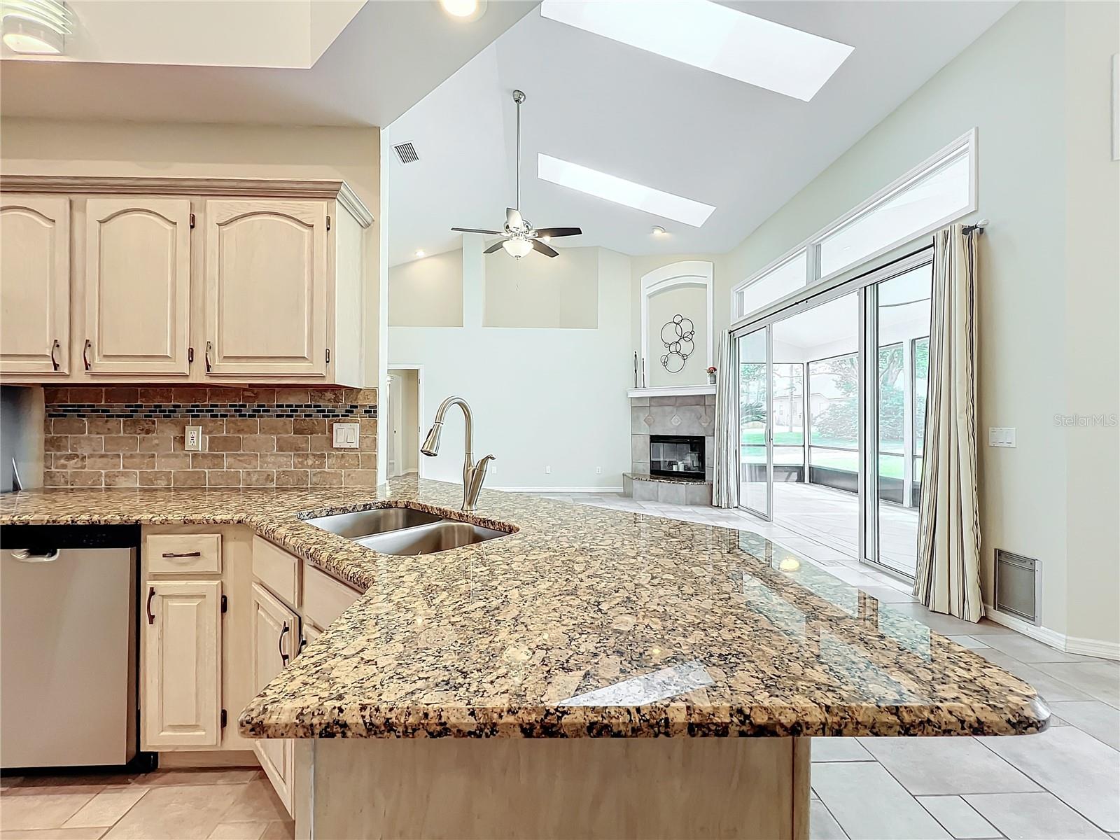
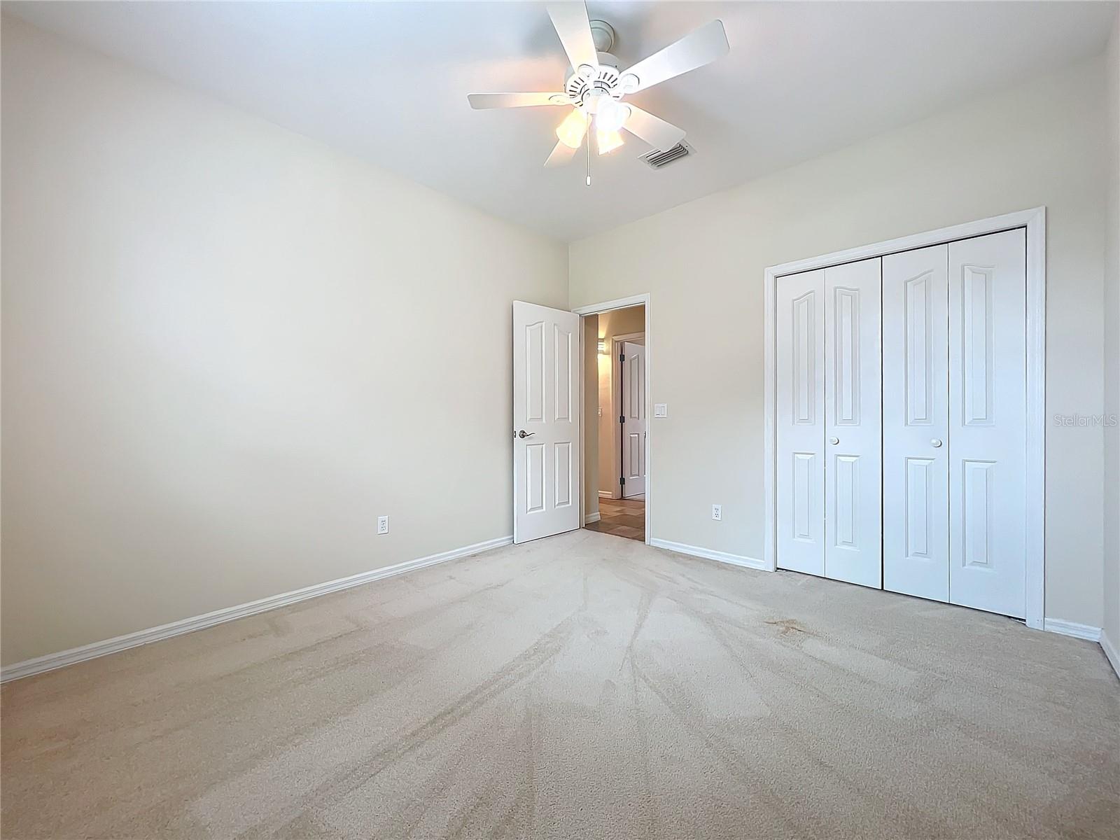
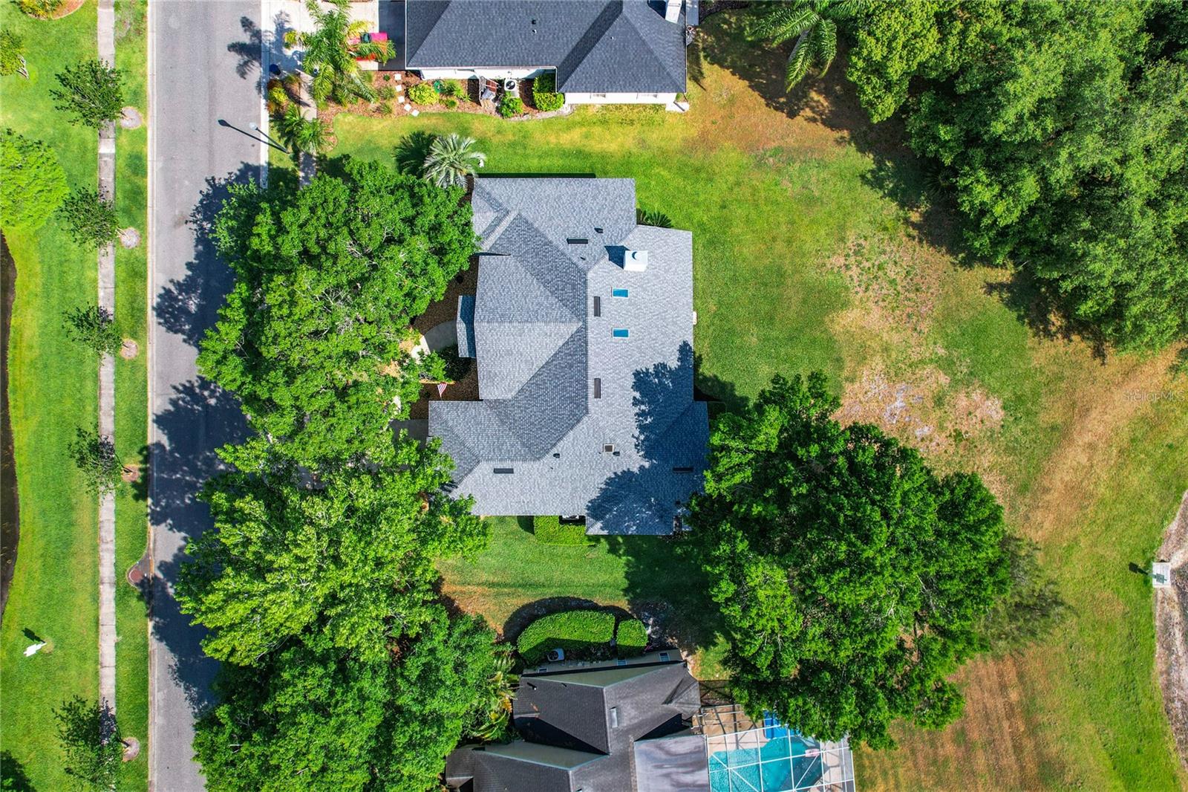
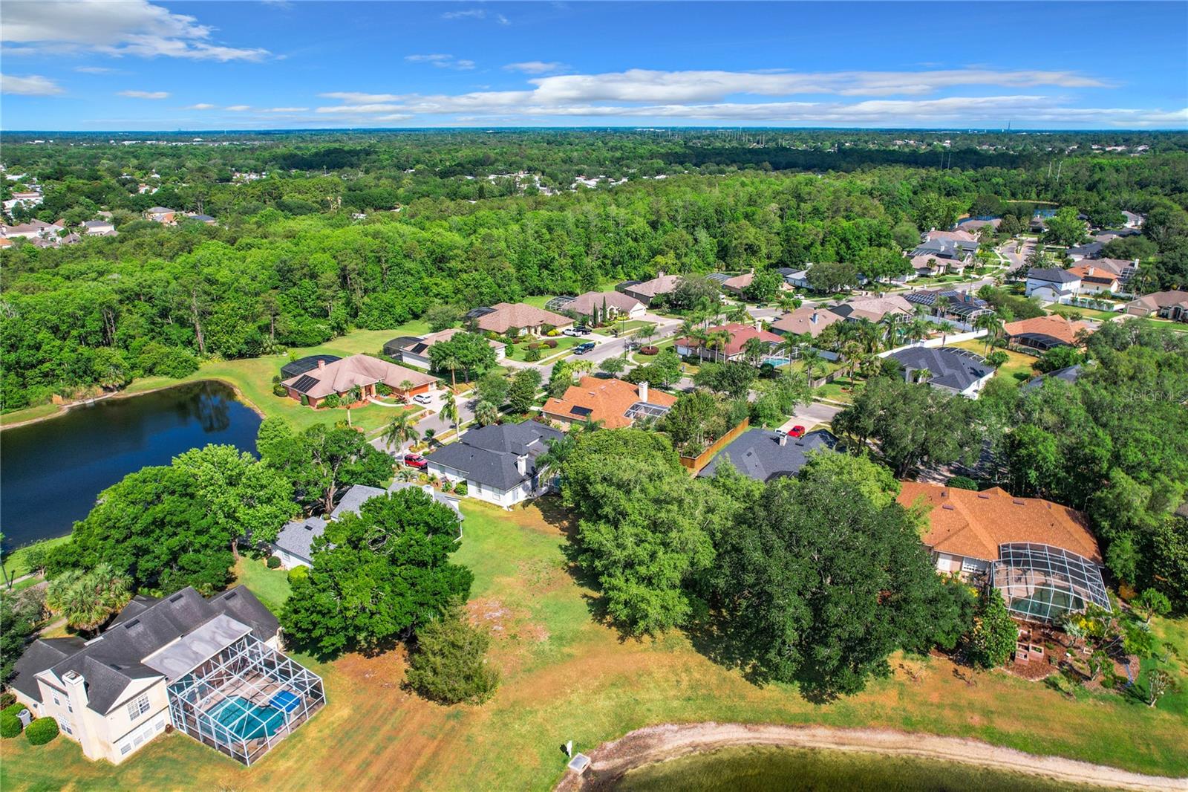
One or more photo(s) has been virtually staged. WATER, WATER EVERYWHERE Your Dream lifestyle awaits. This is the ultimate retreat in the custom neighborhood of Brighton Park of Carillon! This custom-designed haven is more than just a home; it's a sanctuary nestled in an exclusive enclave, boasting breathtaking water views from every angle. Imagine waking up to the serenity of water and nature greeting you from both the FRONT and BACK of your property, offering a level of privacy that's truly unparalleled. Step inside, and you'll be greeted by soaring ceilings and abundant natural light streaming in from skylights and expansive windows, making every corner feel like a sunlit oasis. The floor plan is ingeniously crafted to maximize space, making the home feel even more expansive than its dimensions suggest. Meticulously cared for by its original owner, this home has been recently updated with modern amenities like repiping and a new water heater, new lighting, and ceiling fans ensuring both comfort and peace of mind. The chef-inspired kitchen features granite countertops, stainless steel appliances, and plenty of storage space, making cooking a delight while enjoying the picturesque surroundings. Retreat to the spacious primary suite, where the recently renovated bathroom awaits, boasting a luxurious walk-in shower, dual sinks, and a rejuvenating jetted tub. Cozy up by the wood-burning fireplace in the great room, perfect for intimate gatherings or quiet evenings with loved ones. Don't forget to step outside onto the large screened porch (35x10) where you can immerse yourself in the sights of water and the sounds of nature, with wildlife frequenting the area. With four generous bedrooms and two and a half baths, there's ample room for the whole family to unwind and relax. But the appeal doesn't stop there. The Carillon community offers an enviable lifestyle with parks, tennis courts, volleyball, and more, ensuring endless entertainment options right at your doorstep. Plus, with top-notch Seminole County schools and proximity to major employers like Siemens and Lockheed Martin, convenience is never compromised. Don't miss your chance to make this exceptional property your own and experience the epitome of Brighton Park living. Schedule your showing today and get ready to fall in love with your new home sweet home. The seller is providing a one-year AHS home warranty. Roof 2021, Exterior Paint 2021
/u.realgeeks.media/homesinorlando/NextHome-Neighborhood-Realty-Logo-Horizontal-OrangeOnWhite-Web-RGB.jpg)
Additional Information
- Taxes
- $3286
- Minimum Lease
- No Minimum
- HOA Fee
- $300
- HOA Payment Schedule
- Semi-Annually
- Location
- In County, Landscaped, Sidewalk, Paved
- Community Features
- Association Recreation - Owned, Deed Restrictions, Irrigation-Reclaimed Water, Park, Playground, Sidewalks, Tennis Courts
- Property Description
- One Story
- Zoning
- PUD
- Interior Layout
- Attic Fan, Attic Ventilator, Cathedral Ceiling(s), Ceiling Fans(s), Eat-in Kitchen, High Ceilings, Kitchen/Family Room Combo, Open Floorplan, Primary Bedroom Main Floor, Skylight(s), Solid Surface Counters, Solid Wood Cabinets, Split Bedroom, Walk-In Closet(s)
- Interior Features
- Attic Fan, Attic Ventilator, Cathedral Ceiling(s), Ceiling Fans(s), Eat-in Kitchen, High Ceilings, Kitchen/Family Room Combo, Open Floorplan, Primary Bedroom Main Floor, Skylight(s), Solid Surface Counters, Solid Wood Cabinets, Split Bedroom, Walk-In Closet(s)
- Floor
- Carpet, Ceramic Tile
- Appliances
- Dishwasher, Disposal, Dryer, Electric Water Heater, Ice Maker, Microwave, Range, Refrigerator, Washer
- Utilities
- Cable Available, Electricity Connected, Public, Sewer Connected, Street Lights
- Heating
- Electric, Heat Pump
- Air Conditioning
- Central Air
- Fireplace Description
- Family Room, Wood Burning
- Exterior Construction
- Stucco, Wood Frame
- Exterior Features
- Irrigation System, Private Mailbox, Sidewalk, Sliding Doors
- Roof
- Shingle
- Foundation
- Slab
- Pool
- No Pool
- Garage Carport
- 2 Car Garage
- Garage Spaces
- 2
- Garage Features
- Garage Door Opener
- Garage Dimensions
- 21x21
- Elementary School
- Carillon Elementary
- Middle School
- Jackson Heights Middle
- High School
- Hagerty High
- Water View
- Pond
- Water Frontage
- Pond
- Pets
- Allowed
- Flood Zone Code
- x
- Parcel ID
- 35-21-31-502-0000-0630
- Legal Description
- LOT 63 BRIGHTON PARK AT CARILLON PB 42 PGS 86 TO 89
Listing courtesy of COLDWELL BANKER REALTY. 407-696-8000
Selling Office: COLDWELL BANKER REALTY.Mortgage Calculator
StellarMLS is the source of this information via Internet Data Exchange Program. All listing information is deemed reliable but not guaranteed and should be independently verified through personal inspection by appropriate professionals. Listings displayed on this website may be subject to prior sale or removal from sale. Availability of any listing should always be independently verified. Listing information is provided for consumer personal, non-commercial use, solely to identify potential properties for potential purchase. All other use is strictly prohibited and may violate relevant federal and state law. Data last updated on