3975 Lightning Court, Sanford, FL 32773
- $462,500
- 3
- BD
- 3
- BA
- 2,237
- SqFt




- Sold Price
- $462,500
- List Price
- $467,500
- Status
- Sold
- Days on Market
- 26
- Closing Date
- May 31, 2024
- MLS#
- O6192543
- Property Style
- Single Family
- Year Built
- 2021
- Bedrooms
- 3
- Bathrooms
- 3
- Baths Half
- 1
- Living Area
- 2,237
- Lot Size
- 4,200
- Acres
- 0.10
- Total Acreage
- 0 to less than 1/4
- Legal Subdivision Name
- Parkview Place
- MLS Area Major
- Sanford
Property Description
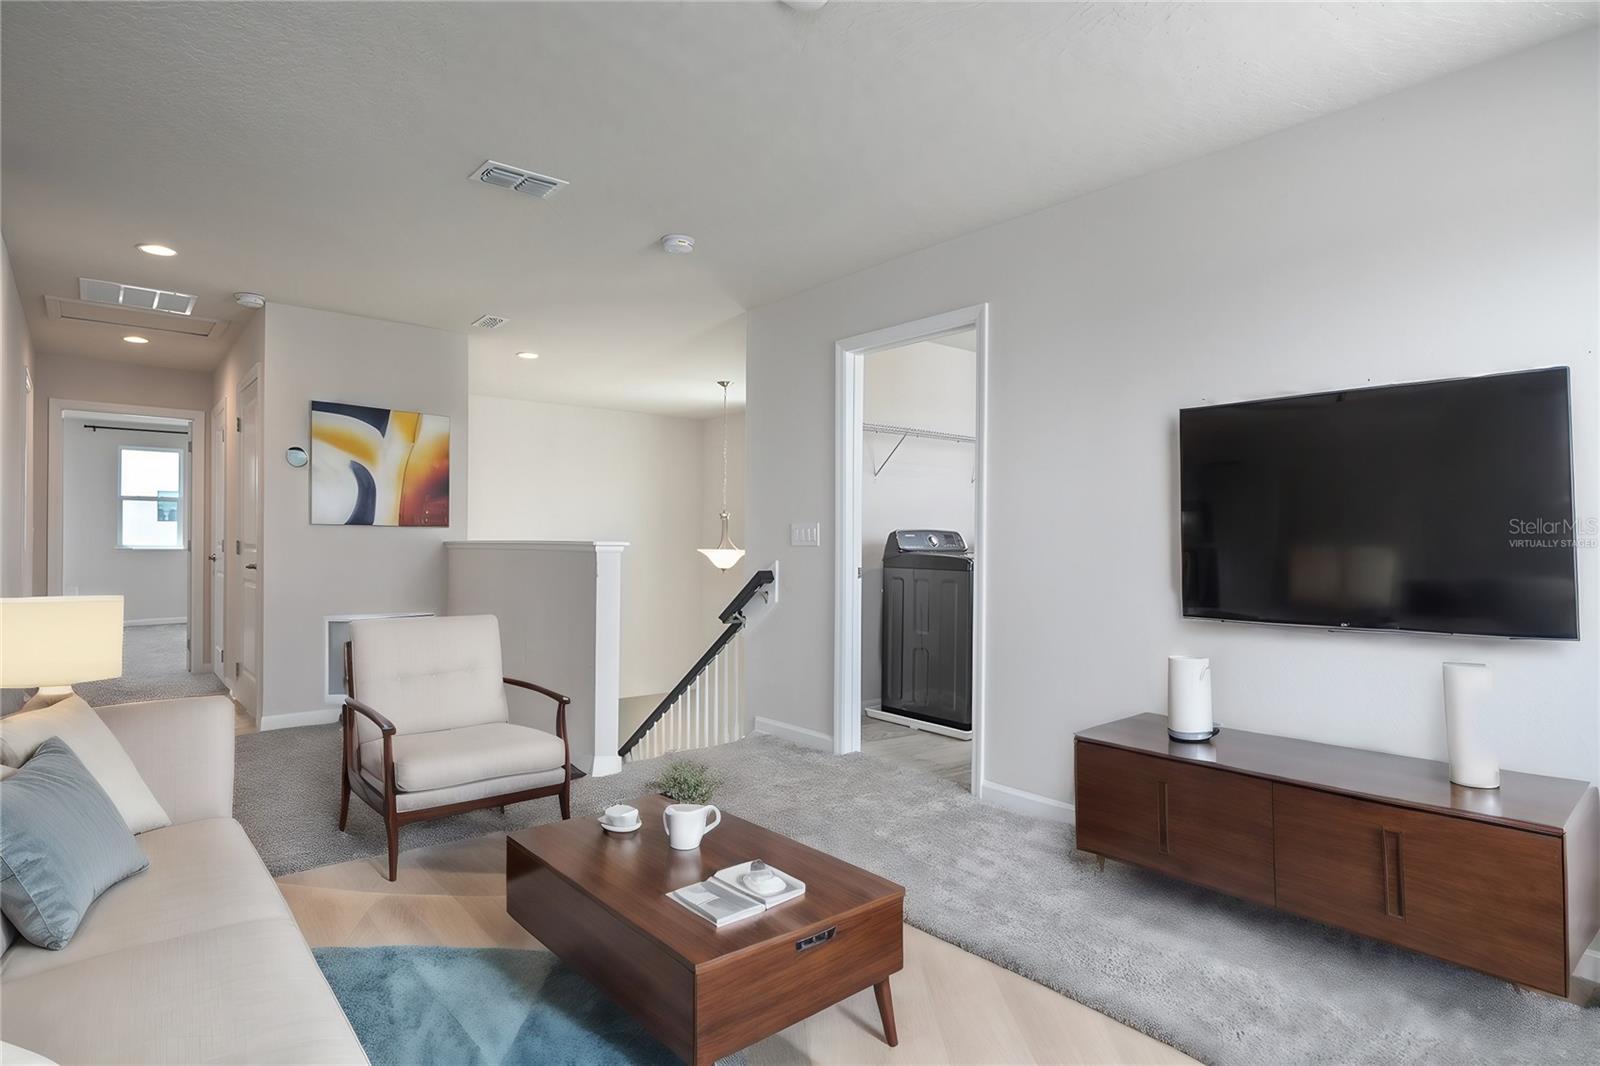
One or more photo(s) has been virtually staged. Step into the vibe of your new home in the relaxed and secluded neighborhood of Parkview Place. Grand ceilings, open floor plan, covered lanai, and multiple living spaces create an atmosphere of comfort and abundance when dwelling in this home. Modern design choices in the kitchen (marble backsplash, 42” maple cabinets, expanded quartz island) will appeal to discerning buyers looking for a substantial place to gather, entertain, and be a part of the fun in the adjoining dining/living spaces. Upon entry, you’ll be impressed by the engineered hardwood floors on main level, expansive ceiling height, and natural light flowing through your upgraded sliders. Intuitive home design provides a den/office on first floor, powder room, large loft, upstairs laundry, one-touch lighting, dual sinks and walk-in closet for primary suite. The easy layout is perfect for first-time homebuyers and plenty of room for growing families. This small yet intimate gated community conveys a sense of calm and tranquility for its residents. The well-appointed community pool affords residents and their guests a place to cool off, without the hassle of testing for chemicals, fishing out leaves, or cleaning filters. There is a nice shaded playground steps from your front door as well. The proximity to downtown Sanford and the marina is great. Just a short drive to Lake Mary and a brand new Publix is just 3 minutes away. Lastly, this impressive build is just three years old, granting the next owner years of maintenance-free living on the horizon.
/u.realgeeks.media/homesinorlando/NextHome-Neighborhood-Realty-Logo-Horizontal-OrangeOnWhite-Web-RGB.jpg)
Additional Information
- Taxes
- $4593
- Minimum Lease
- 6 Months
- HOA Fee
- $140
- HOA Payment Schedule
- Monthly
- Location
- Cul-De-Sac, Level, Sidewalk, Paved, Private
- Community Features
- No Deed Restriction
- Property Description
- Two Story
- Zoning
- RES
- Interior Layout
- Cathedral Ceiling(s), Eat-in Kitchen, High Ceilings, Kitchen/Family Room Combo, Open Floorplan, PrimaryBedroom Upstairs, Smart Home, Solid Surface Counters, Solid Wood Cabinets, Stone Counters, Thermostat, Vaulted Ceiling(s), Walk-In Closet(s), Window Treatments
- Interior Features
- Cathedral Ceiling(s), Eat-in Kitchen, High Ceilings, Kitchen/Family Room Combo, Open Floorplan, PrimaryBedroom Upstairs, Smart Home, Solid Surface Counters, Solid Wood Cabinets, Stone Counters, Thermostat, Vaulted Ceiling(s), Walk-In Closet(s), Window Treatments
- Floor
- Carpet, Hardwood
- Appliances
- Dishwasher, Dryer, Electric Water Heater, Exhaust Fan, Microwave, Range, Washer
- Utilities
- BB/HS Internet Available, Cable Available, Fiber Optics, Sprinkler Meter, Street Lights
- Heating
- Central, Electric
- Air Conditioning
- Central Air
- Exterior Construction
- Stucco
- Exterior Features
- Irrigation System, Sidewalk, Sliding Doors
- Roof
- Shingle
- Foundation
- Slab
- Pool
- No Pool
- Garage Carport
- 2 Car Garage
- Garage Spaces
- 2
- Garage Features
- Curb Parking, Driveway, Garage Door Opener, On Street
- Elementary School
- Pine Crest Elementary
- Middle School
- Sanford Middle
- High School
- Seminole High
- Fences
- Other
- Pets
- Allowed
- Flood Zone Code
- X
- Parcel ID
- 09-20-31-502-0000-0480
- Legal Description
- LOT 48 PARKVIEW PLACE PLAT BOOK 84 PAGES 26 & 27
Listing courtesy of PREFERRED REAL ESTATE BROKERS. 407-440-4900
Selling Office: LPT REALTY, LLC.Mortgage Calculator
StellarMLS is the source of this information via Internet Data Exchange Program. All listing information is deemed reliable but not guaranteed and should be independently verified through personal inspection by appropriate professionals. Listings displayed on this website may be subject to prior sale or removal from sale. Availability of any listing should always be independently verified. Listing information is provided for consumer personal, non-commercial use, solely to identify potential properties for potential purchase. All other use is strictly prohibited and may violate relevant federal and state law. Data last updated on