3159 Autumnwood Trail, Apopka, FL 32703
- $325,000
- 4
- BD
- 2
- BA
- 1,671
- SqFt




- Sold Price
- $325,000
- List Price
- $300,000
- Status
- Sold
- Days on Market
- 1
- Closing Date
- May 09, 2024
- MLS#
- O6192541
- Property Style
- Single Family
- Architectural Style
- Traditional
- Year Built
- 1980
- Bedrooms
- 4
- Bathrooms
- 2
- Living Area
- 1,671
- Lot Size
- 8,480
- Acres
- 0.19
- Total Acreage
- 0 to less than 1/4
- Legal Subdivision Name
- Foxwood Ph 2
- MLS Area Major
- Apopka
Property Description
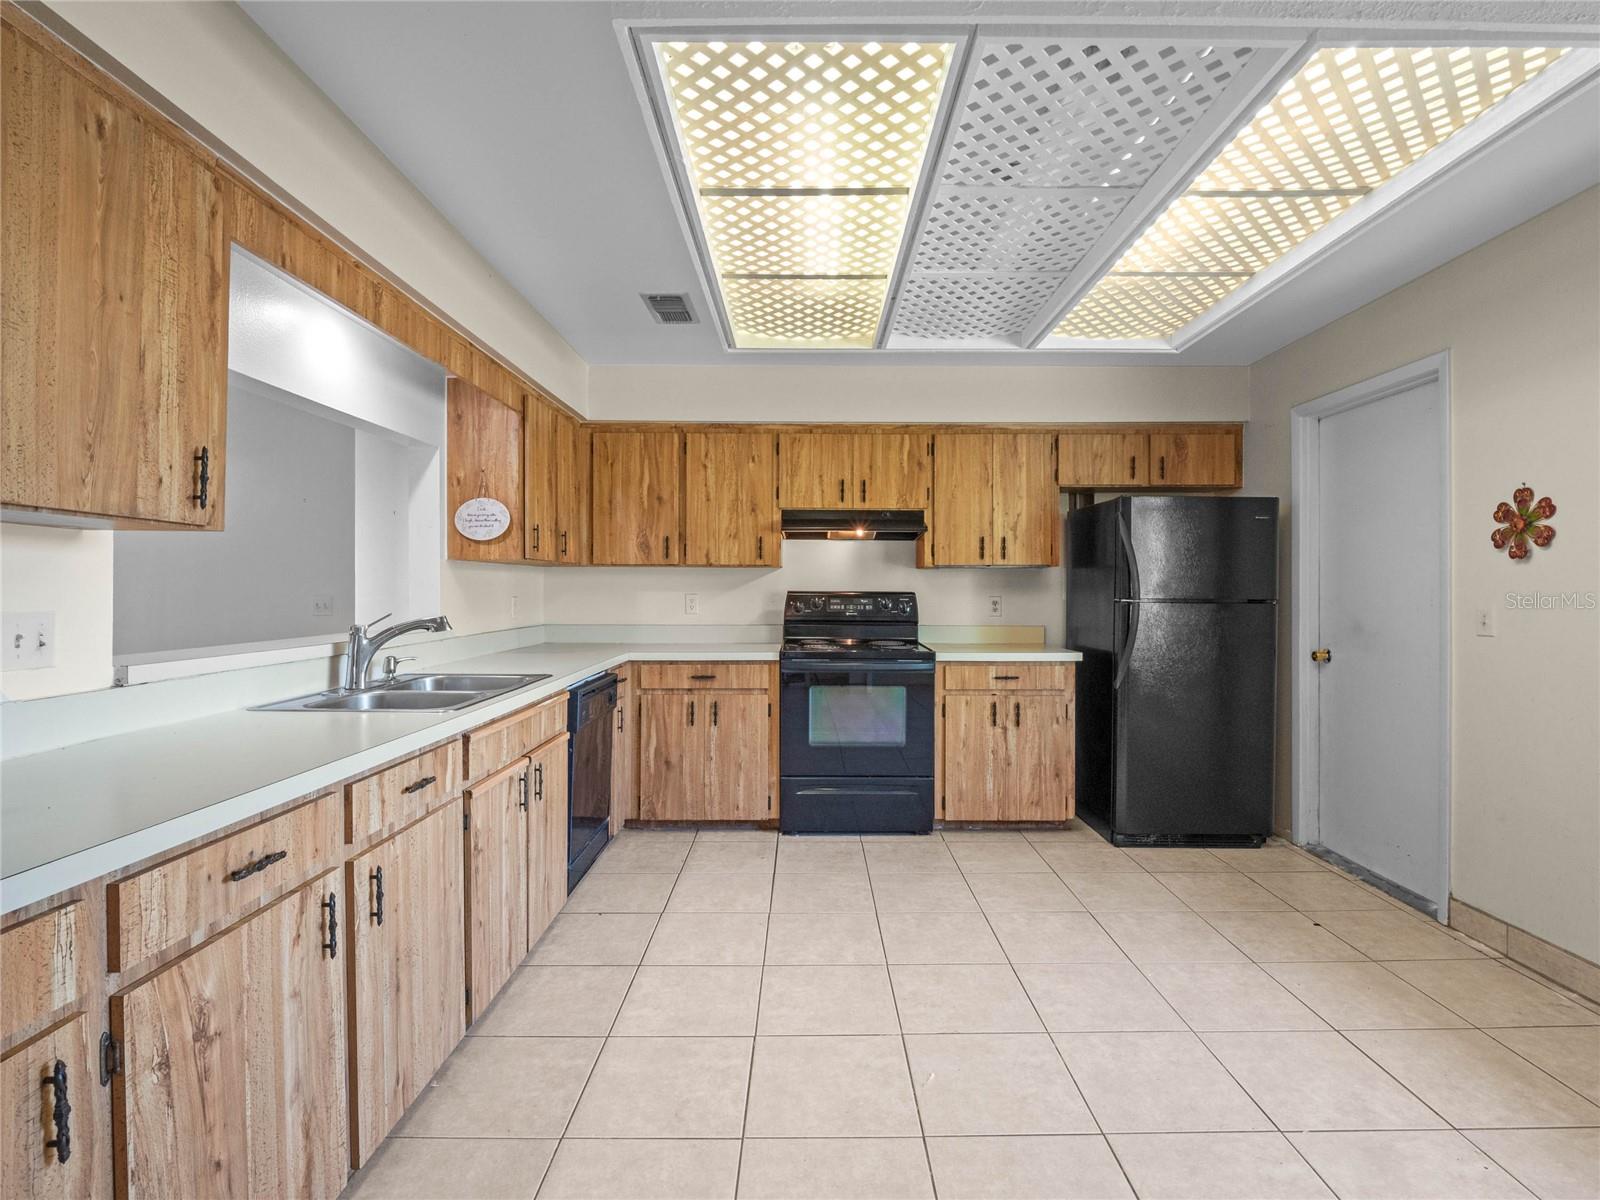
This charming 4 bedroom, 2 bath home is located in the desirable Foxwood Subdivision and features an open split bedroom floor plan. The highlight of the living room is a cozy wood burning fireplace complemented by a vaulted ceiling. Sliding doors open up to a screened-in patio overlooking a spacious fenced-in backyard. The primary bedroom boasts a walk-in closet and shares a jack and jill bath with bedroom 2. The primary bath is equipped with dual vanities and a walk-in shower. Bedroom 2 is versatile and can be transformed into a home office or nursery. The garage offers shelving, mounted pegboard storage, and a convenient side door entry. This home is situated conveniently close to shopping, dining, parks, and recreational activities in Apopka and Longwood. Additionally, it is zoned for excellent Seminole County schools. Recent updates include the AC in 2004, water heater in 2017, roof in 2014, and was replumbed in 2019. The fence was installed in 2004. Don't miss the opportunity to tour this wonderful home today! Please submit offers for Cash, Conventional Reno Loan, FHA Reno Loan, or Hard Money Loan only
/u.realgeeks.media/homesinorlando/NextHome-Neighborhood-Realty-Logo-Horizontal-OrangeOnWhite-Web-RGB.jpg)
Additional Information
- Taxes
- $1544
- Minimum Lease
- No Minimum
- HOA Fee
- $257
- HOA Payment Schedule
- Annually
- Location
- In County, Sidewalk, Paved
- Community Features
- Deed Restrictions, Sidewalks
- Property Description
- One Story
- Zoning
- PUD
- Interior Layout
- Ceiling Fans(s), Eat-in Kitchen, Split Bedroom, Vaulted Ceiling(s), Walk-In Closet(s)
- Interior Features
- Ceiling Fans(s), Eat-in Kitchen, Split Bedroom, Vaulted Ceiling(s), Walk-In Closet(s)
- Floor
- Carpet, Ceramic Tile, Linoleum
- Appliances
- Dishwasher, Disposal, Dryer, Electric Water Heater, Range, Refrigerator, Washer
- Utilities
- BB/HS Internet Available, Cable Available, Electricity Connected, Public, Sewer Connected, Water Connected
- Heating
- Central, Electric
- Air Conditioning
- Central Air, Wall/Window Unit(s)
- Fireplace Description
- Living Room, Wood Burning
- Exterior Construction
- Block
- Exterior Features
- Sliding Doors
- Roof
- Shingle
- Foundation
- Slab
- Pool
- No Pool
- Garage Carport
- 2 Car Garage
- Garage Spaces
- 2
- Garage Features
- Garage Door Opener
- Garage Dimensions
- 20X22
- Elementary School
- Wekiva Elementary
- Middle School
- Teague Middle
- High School
- Lake Brantley High
- Fences
- Fenced, Wood
- Pets
- Allowed
- Flood Zone Code
- x
- Parcel ID
- 07-21-29-504-0000-0080
- Legal Description
- LOT 8 FOXWOOD PHASE 2 PB 22 PG 41
Listing courtesy of KELLER WILLIAMS HERITAGE REALTY. 407-862-9700
Selling Office: CARDI REALTY INC.Mortgage Calculator
StellarMLS is the source of this information via Internet Data Exchange Program. All listing information is deemed reliable but not guaranteed and should be independently verified through personal inspection by appropriate professionals. Listings displayed on this website may be subject to prior sale or removal from sale. Availability of any listing should always be independently verified. Listing information is provided for consumer personal, non-commercial use, solely to identify potential properties for potential purchase. All other use is strictly prohibited and may violate relevant federal and state law. Data last updated on