14288 Weymouth Run, Orlando, FL 32828
- $425,000
- 3
- BD
- 2
- BA
- 1,502
- SqFt








- Sold Price
- $425,000
- List Price
- $430,000
- Status
- Sold
- Days on Market
- 11
- Closing Date
- May 13, 2024
- MLS#
- O6192445
- Property Style
- Single Family
- Year Built
- 1997
- Bedrooms
- 3
- Bathrooms
- 2
- Living Area
- 1,502
- Lot Size
- 7,402
- Acres
- 0.17
- Total Acreage
- 0 to less than 1/4
- Legal Subdivision Name
- Stoneybrook
- MLS Area Major
- Orlando/Alafaya/Waterford Lakes
Property Description
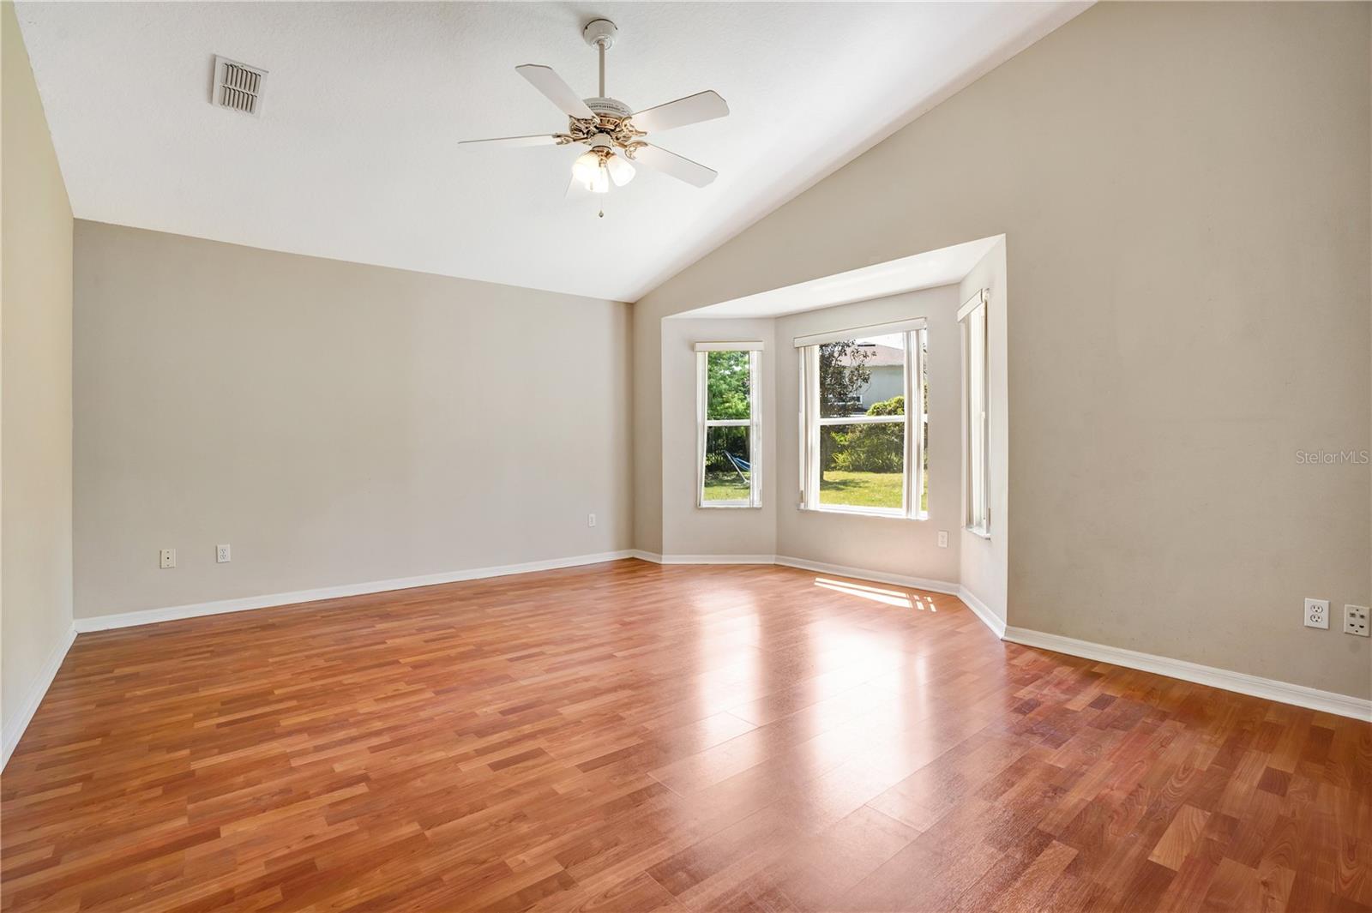
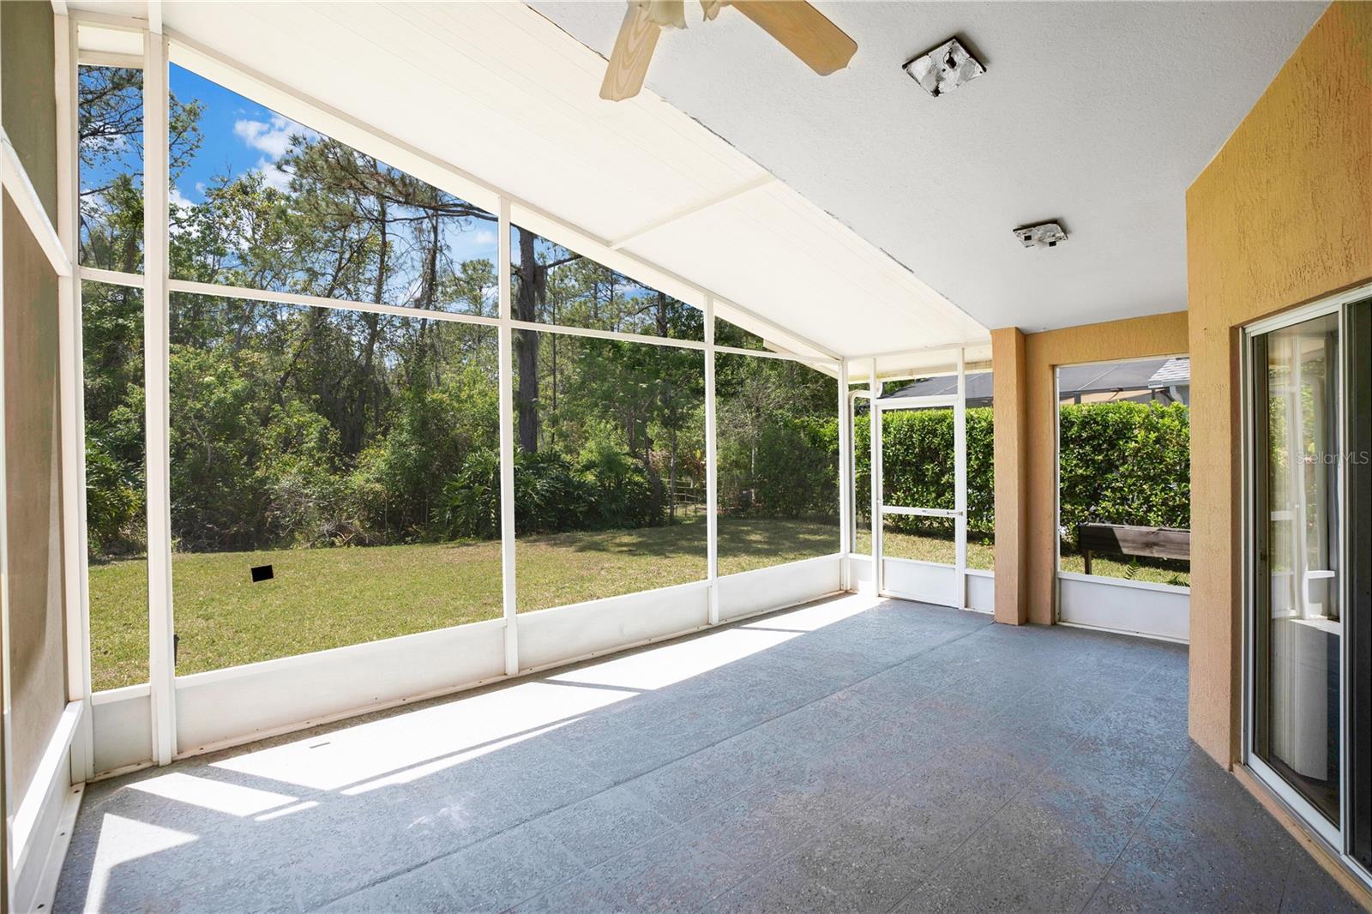
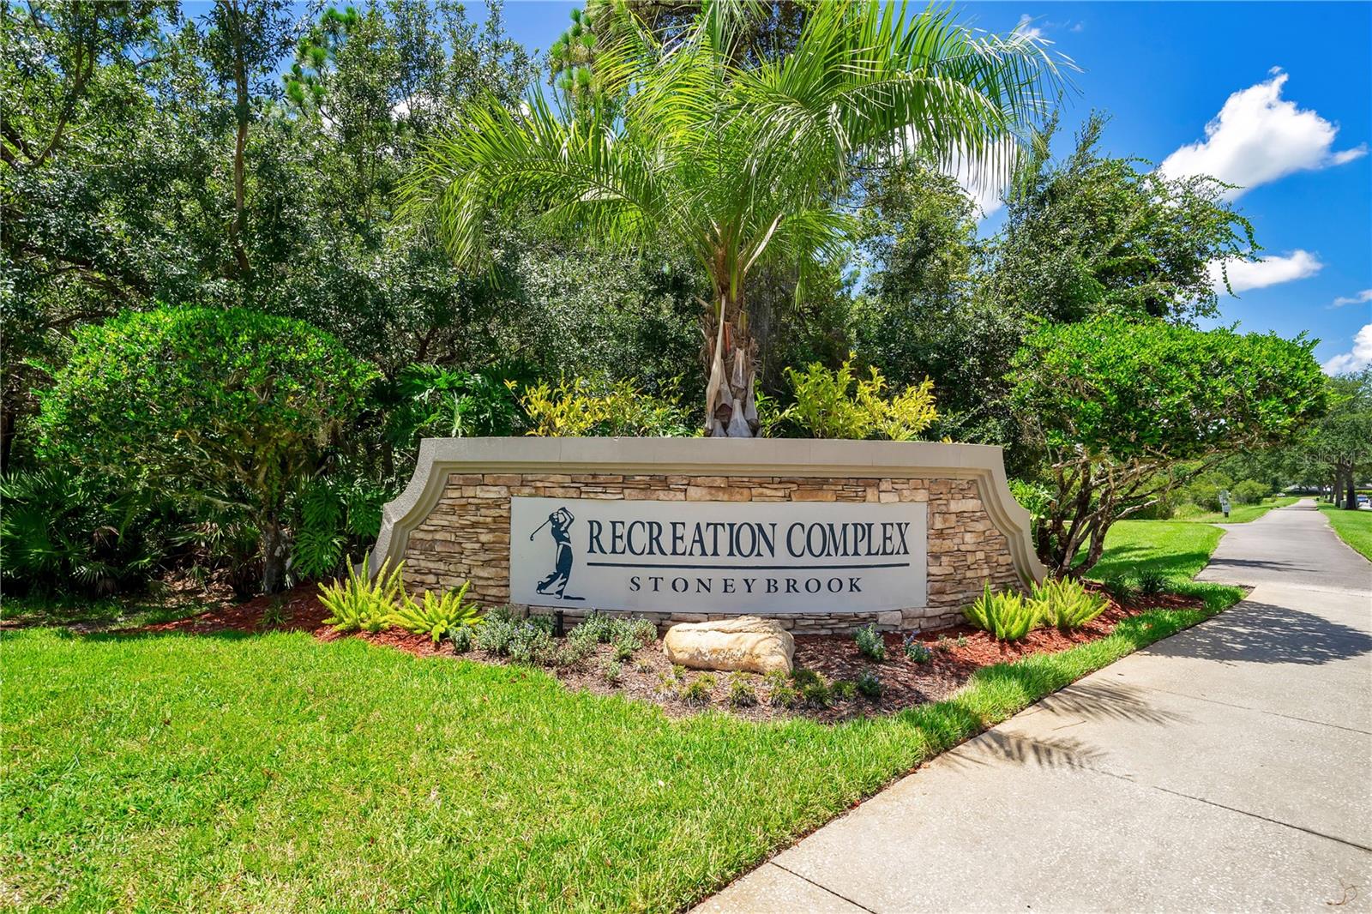
Fantastic 3 Bedroom/2 Bathroom with Screen Porch Home is Located on Desirable Gated Community of Stoneybrook in East Orlando. Fully Equipped Kitchen with Stainless Steel Appliances. Spacious Master Bedroom Features Walk-In Closet. Master Bathroom Features Bathtub, Standup Shower, Dual Sinks & Linen Closet. All Secondary Bedrooms are Spacious for Furniture & Decoration. Screened Porch to Enjoy Florida's Weather & Nature. No Rear Neighbors with Beautiful Conservation Area that Provide Extra Privacy. Roof was Replaced 2018. Community Features are 24 Hour Security Guarded, Golf Community, Clubhouse, Fitness Center, Recreation Complex, Resort-Style Pools, Shaded Playground, Ball Fields, Tennis & Basketball Courts, Walking Trails, Lush Nature & Golf Vistas. HOA Fee Includes Spectrum Package that Covers TV & Internet, Community Events & More. Conveniently Close to A-Rated Local Schools, Waterford Lakes Shopping Village, Avalon Park Town Center & UCF. The Neighboring Community Has a Lot to Offer Residents, Restaurants and Activities. Must See to Really Appreciate!
/u.realgeeks.media/homesinorlando/NextHome-Neighborhood-Realty-Logo-Horizontal-OrangeOnWhite-Web-RGB.jpg)
Additional Information
- Taxes
- $4953
- Minimum Lease
- 8-12 Months
- HOA Fee
- $681
- HOA Payment Schedule
- Quarterly
- Maintenance Includes
- Guard - 24 Hour, Cable TV, Pool, Internet, Maintenance Grounds
- Community Features
- Clubhouse, Fitness Center, Gated Community - Guard, Golf, Playground, Tennis Courts, No Deed Restriction, Golf Community
- Property Description
- One Story
- Zoning
- P-D
- Interior Layout
- Ceiling Fans(s), Kitchen/Family Room Combo, Open Floorplan, Solid Surface Counters, Solid Wood Cabinets, Thermostat, Walk-In Closet(s)
- Interior Features
- Ceiling Fans(s), Kitchen/Family Room Combo, Open Floorplan, Solid Surface Counters, Solid Wood Cabinets, Thermostat, Walk-In Closet(s)
- Floor
- Ceramic Tile, Laminate
- Appliances
- Dishwasher, Disposal, Electric Water Heater, Microwave, Range, Refrigerator
- Utilities
- Public
- Heating
- Central
- Air Conditioning
- Central Air
- Exterior Construction
- Stucco
- Exterior Features
- Sidewalk, Sliding Doors
- Roof
- Shingle
- Foundation
- Slab
- Pool
- No Pool
- Garage Carport
- 2 Car Garage
- Garage Spaces
- 2
- Garage Features
- Garage Door Opener
- Elementary School
- Stone Lake Elem
- Middle School
- Avalon Middle
- High School
- Timber Creek High
- Pets
- Allowed
- Flood Zone Code
- X
- Parcel ID
- 02-23-31-1980-40-320
- Legal Description
- STONEYBROOK UNIT 1 37/140 LOT 32 BLK 4
Listing courtesy of OUTLET REALTY. 407-308-0600
Selling Office: THE WILKINS WAY LLC.Mortgage Calculator
StellarMLS is the source of this information via Internet Data Exchange Program. All listing information is deemed reliable but not guaranteed and should be independently verified through personal inspection by appropriate professionals. Listings displayed on this website may be subject to prior sale or removal from sale. Availability of any listing should always be independently verified. Listing information is provided for consumer personal, non-commercial use, solely to identify potential properties for potential purchase. All other use is strictly prohibited and may violate relevant federal and state law. Data last updated on