9197 Merrifield Street, Orlando, FL 32827
- $695,000
- 3
- BD
- 3
- BA
- 2,248
- SqFt





- Sold Price
- $695,000
- List Price
- $700,000
- Status
- Sold
- Days on Market
- 2
- Closing Date
- May 30, 2024
- MLS#
- O6192424
- Property Style
- Single Family
- Architectural Style
- Craftsman
- Year Built
- 2015
- Bedrooms
- 3
- Bathrooms
- 3
- Baths Half
- 1
- Living Area
- 2,248
- Lot Size
- 6,627
- Acres
- 0.15
- Total Acreage
- 0 to less than 1/4
- Legal Subdivision Name
- Laureate Park Ph 5a
- MLS Area Major
- Orlando/Airport/Alafaya/Lake Nona
Property Description
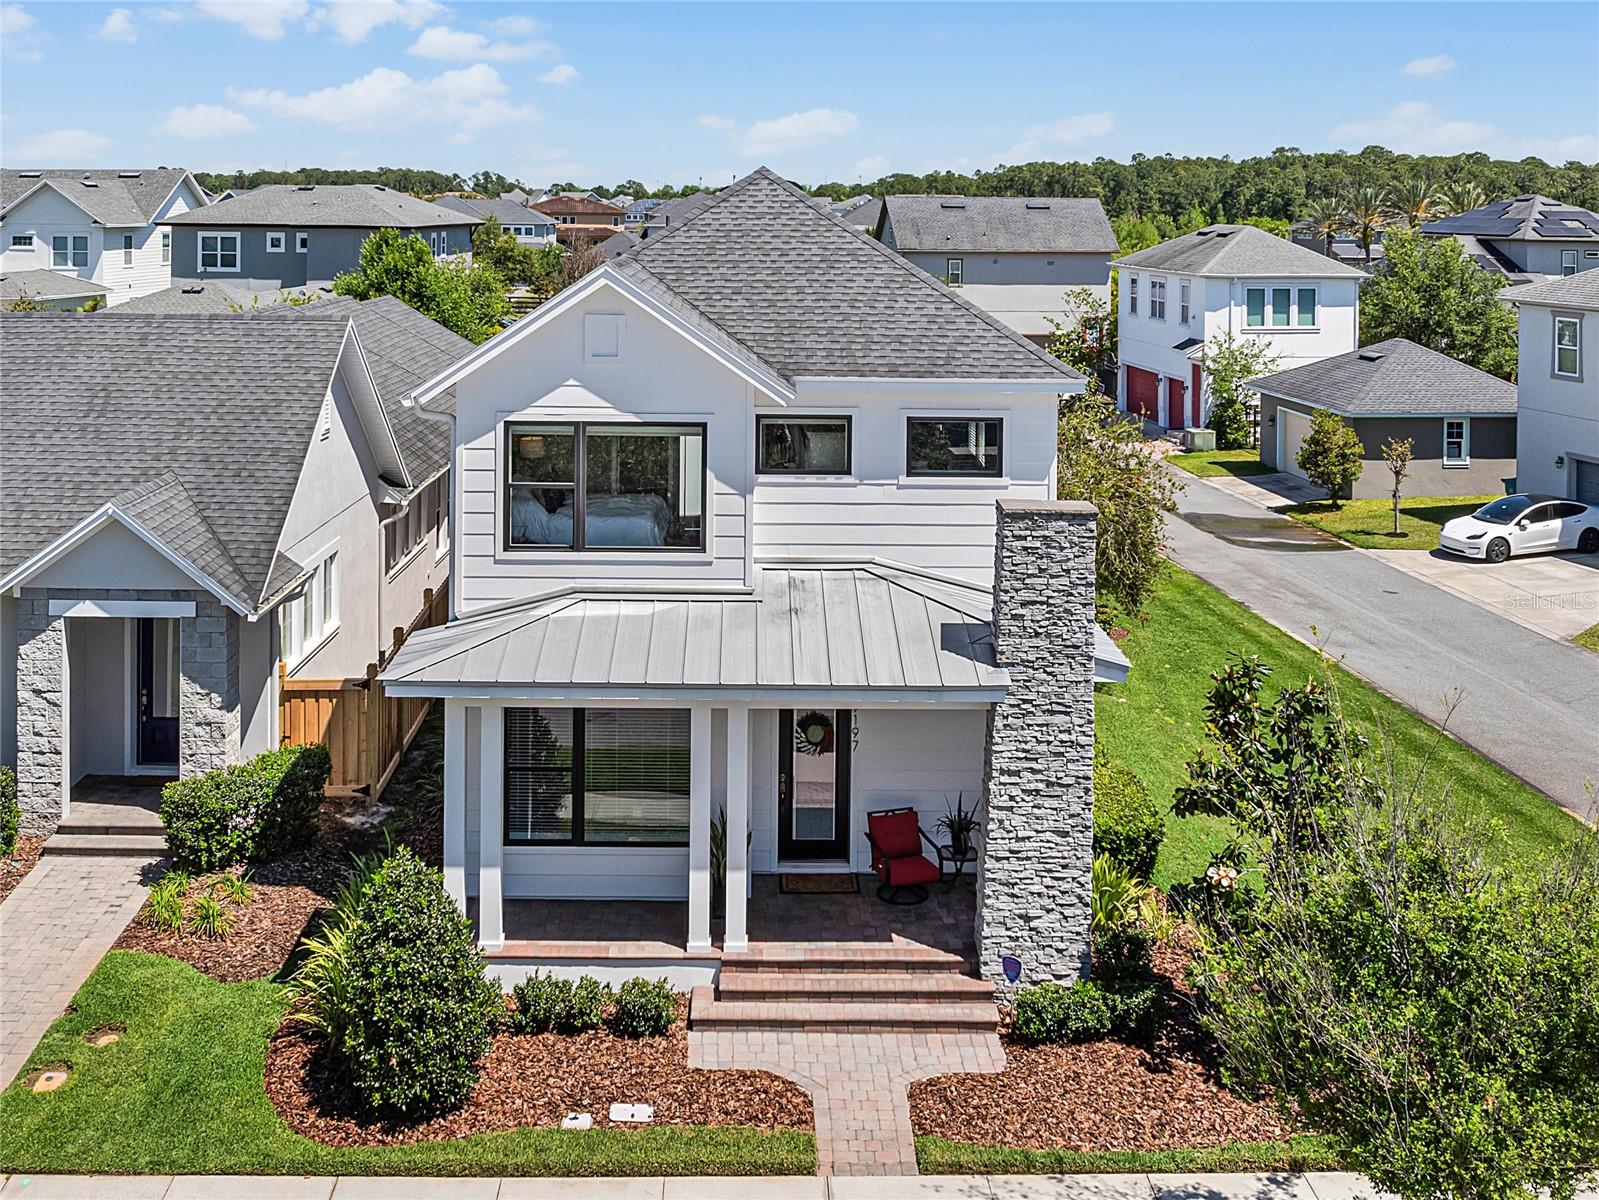
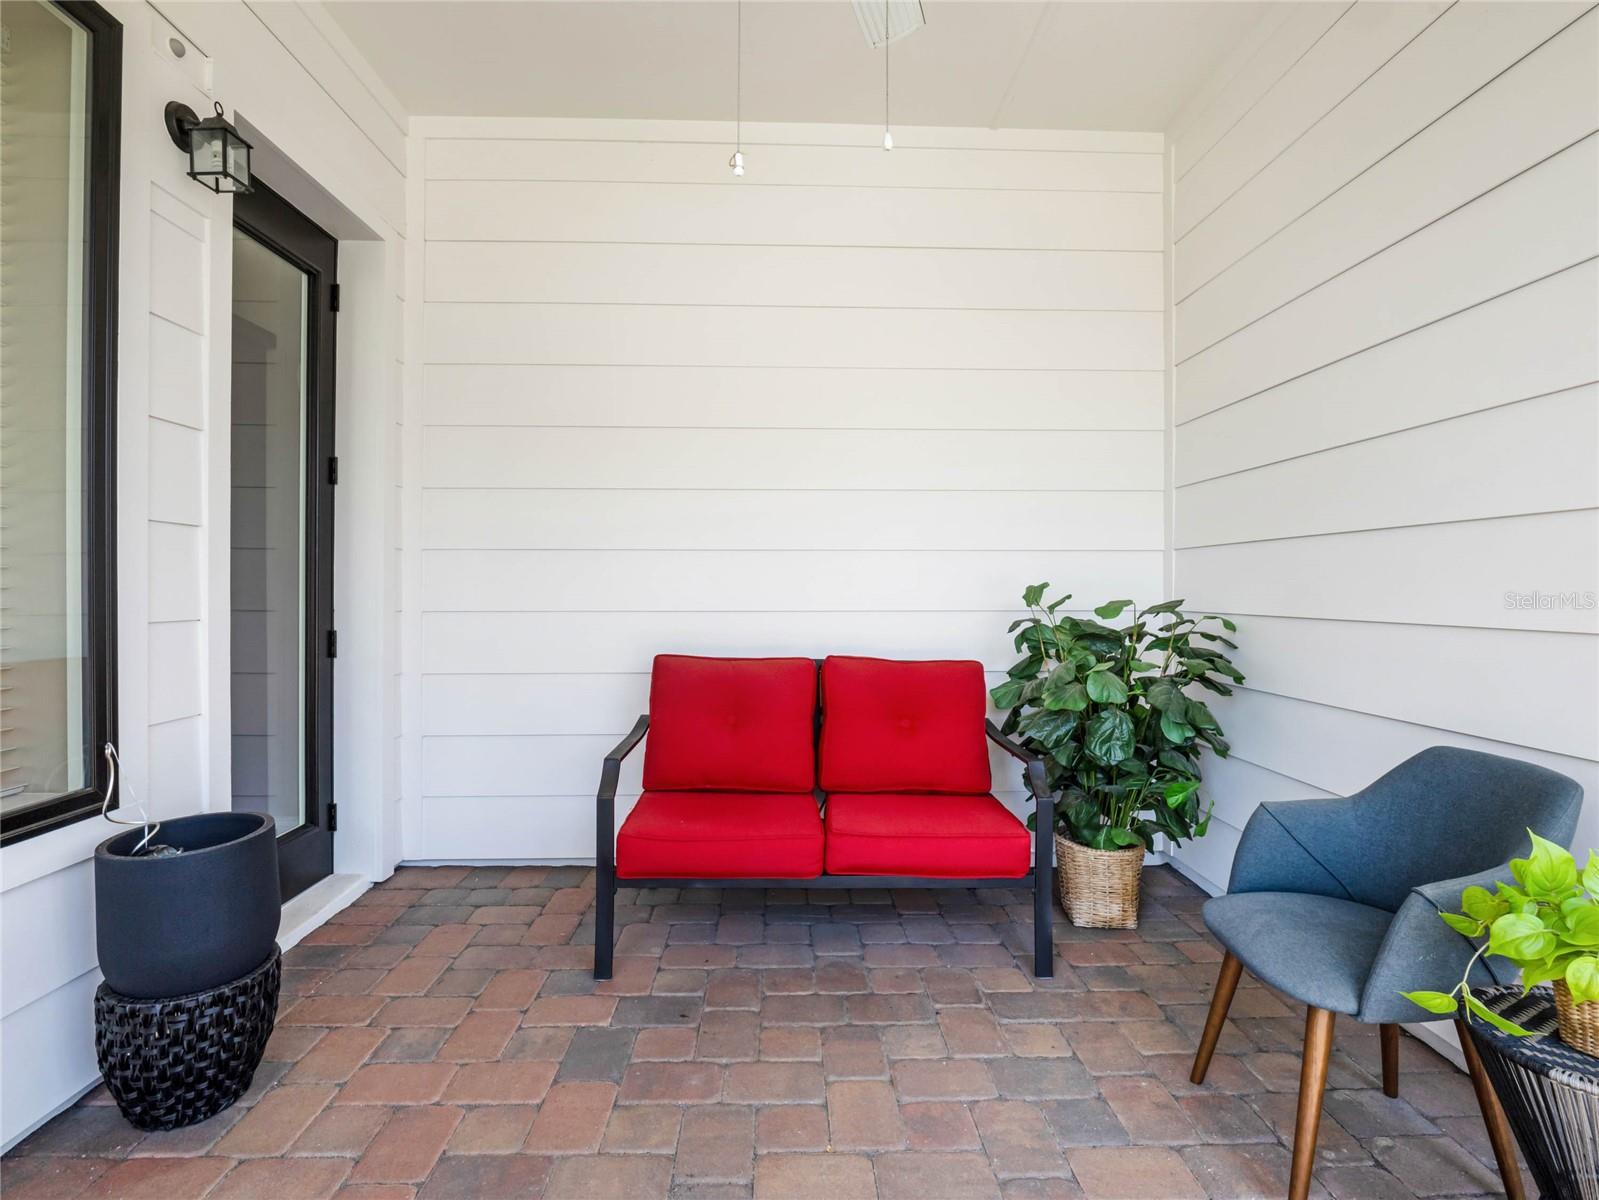
One or more photo(s) has been virtually staged. Welcome to 9197 Merrifield St! This stunning home offers a perfect blend of elegance and functionality. Boasting 2248 sq. ft., this spacious residence features 3 bedrooms and 2 1/2 bathrooms. As you step inside, you'll immediately notice the beautiful hardwood floors that flow throughout the first floor, creating a warm and inviting ambiance. The home is bathed in natural light, thanks to its abundant windows that illuminate every corner. There is an office as you entered the home on the left with glass front doors the perfect place for an office/den or a music room. The heart of this home is undoubtedly the chef's delight kitchen. It showcases a large-quartz countertop, perfect for preparing meals and entertaining guests. The professional Dual Fuel GAS range and Samsung refrigerator are top-of-the-line, ensuring that all your culinary needs are met. The white cabinets provide ample storage space, and there's even a convenient desk area and two pantries, one with open shelving to display your favorite curated items. The family room is a true showstopper with its 20-foot tall ceilings, creating a grand and spacious feel. Heading up the true hardwood stairs you'll find a cozy loft area, ideal for relaxation. The master bedroom, located at the front of the home, features two beautiful oversized windows that bathe the space in natural sunlight. The master bath offers a luxurious tub, a shower, dual vanity sinks, abundant cabinetry and a large walk-in closet, providing a serene retreat. Additionally, there are two secondary bedrooms on the second floor, along with a full bath and a conveniently located laundry room. Situated on an OVERSIZED CORNER homesite, there is ample room for a POOL, making it perfect for outdoor entertaining and relaxation. The unique TANDEM garage provides extra space for a third car, storage or a home gym,. The home WATER FILTRATION system ensures clean and pure water throughout. ***Recently repainted in 2023, this home presents a fresh and modern aesthetic. The extra-LONG driveway and screened rear porch add convenience and charm to the property. The refrigerator, dishwasher, washer and dryer are all new from 12/2022 as well as a new Rachio smart watering system in 2023. Finally, the beautifully manicured landscape yard enhances the overall curb appeal, creating an inviting and picturesque setting. Don't miss the opportunity to make this exceptional property your dream home. Contact us today to schedule a viewing!
/u.realgeeks.media/homesinorlando/NextHome-Neighborhood-Realty-Logo-Horizontal-OrangeOnWhite-Web-RGB.jpg)
Additional Information
- Taxes
- $6890
- Taxes
- $658
- Minimum Lease
- 8-12 Months
- HOA Fee
- $570
- HOA Payment Schedule
- Quarterly
- Maintenance Includes
- Common Area Taxes, Pool, Internet, Recreational Facilities
- Location
- Corner Lot, City Limits, Landscaped, Oversized Lot, Sidewalk, Paved
- Community Features
- Deed Restrictions, Fitness Center, Golf Carts OK, Irrigation-Reclaimed Water, Park, Playground, Sidewalks
- Property Description
- Two Story
- Zoning
- PD
- Interior Layout
- Cathedral Ceiling(s), Ceiling Fans(s), Crown Molding, Eat-in Kitchen, In Wall Pest System, Kitchen/Family Room Combo, Living Room/Dining Room Combo, Open Floorplan, PrimaryBedroom Upstairs, Solid Surface Counters, Solid Wood Cabinets, Stone Counters, Thermostat, Walk-In Closet(s), Window Treatments
- Interior Features
- Cathedral Ceiling(s), Ceiling Fans(s), Crown Molding, Eat-in Kitchen, In Wall Pest System, Kitchen/Family Room Combo, Living Room/Dining Room Combo, Open Floorplan, PrimaryBedroom Upstairs, Solid Surface Counters, Solid Wood Cabinets, Stone Counters, Thermostat, Walk-In Closet(s), Window Treatments
- Floor
- Carpet, Ceramic Tile, Hardwood
- Appliances
- Dishwasher, Disposal, Dryer, Electric Water Heater, Microwave, Range, Range Hood, Refrigerator, Washer, Water Softener
- Utilities
- Cable Connected, Electricity Available, Fiber Optics, Phone Available, Public, Sewer Connected, Sprinkler Recycled, Street Lights, Underground Utilities, Water Available
- Heating
- Central, Electric, Zoned
- Air Conditioning
- Central Air, Zoned
- Exterior Construction
- Block, HardiPlank Type, Wood Frame
- Exterior Features
- Irrigation System, Lighting, Rain Gutters, Sidewalk
- Roof
- Shingle
- Foundation
- Slab, Stem Wall
- Pool
- No Pool
- Garage Carport
- 3 Car Garage
- Garage Spaces
- 3
- Garage Features
- Alley Access, Driveway, Garage Door Opener, Garage Faces Rear, On Street, Oversized, Tandem
- Elementary School
- Laureate Park Elementary
- Middle School
- Lake Nona Middle School
- High School
- Lake Nona High
- Pets
- Allowed
- Flood Zone Code
- X
- Parcel ID
- 30-24-31-4860-00-410
- Legal Description
- LAUREATE PARK PHASE 5A 83/77 LOT 41
Listing courtesy of KELLER WILLIAMS ADVANTAGE III REALTY. 407-207-0825
Selling Office: COMPASS FLORIDA, LLC.Mortgage Calculator
StellarMLS is the source of this information via Internet Data Exchange Program. All listing information is deemed reliable but not guaranteed and should be independently verified through personal inspection by appropriate professionals. Listings displayed on this website may be subject to prior sale or removal from sale. Availability of any listing should always be independently verified. Listing information is provided for consumer personal, non-commercial use, solely to identify potential properties for potential purchase. All other use is strictly prohibited and may violate relevant federal and state law. Data last updated on