498 Briarbrook Way, Deland, FL 32724
- $450,000
- 3
- BD
- 2
- BA
- 1,840
- SqFt




- Sold Price
- $450,000
- List Price
- $465,000
- Status
- Sold
- Days on Market
- 15
- Closing Date
- May 19, 2024
- MLS#
- O6192339
- Property Style
- Single Family
- Architectural Style
- Florida
- Year Built
- 2019
- Bedrooms
- 3
- Bathrooms
- 2
- Living Area
- 1,840
- Lot Size
- 6,782
- Acres
- 0.16
- Total Acreage
- 0 to less than 1/4
- Legal Subdivision Name
- Victoria Hills Ph 4
- MLS Area Major
- Deland
Property Description
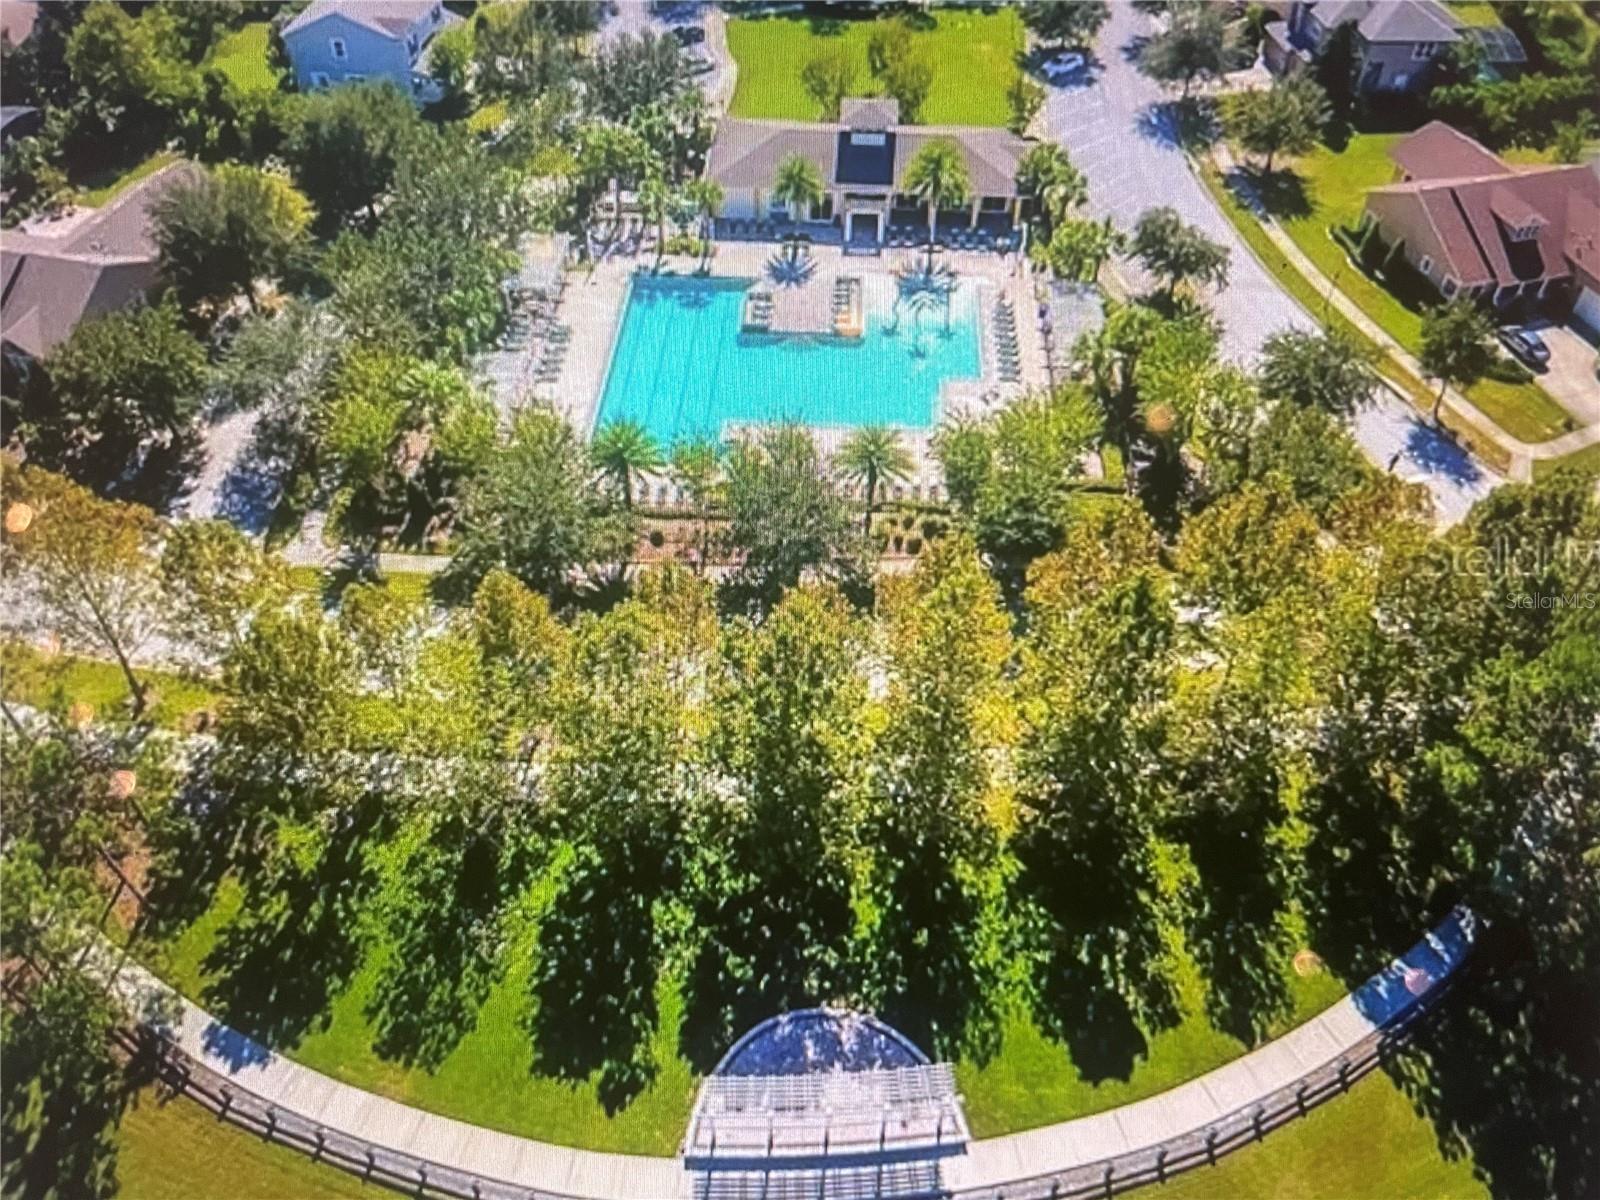
IMMACULATE! IMMACULATE! IMACULATE DREAM house in GOLF COURSE COMMUNITY that you've been looking for! GORGEOUS 3BR/2BA/2 car garage w/COVERED SCREENED-IN PATIO, with TONS of UPGRADES, such as PORCELAIN WOOD-LOOK TILE THROUGHOUT, 5-inch BASEBOARDS, and LARGE CROWN MOLDING in LR & MBR. GOURMET KITCHEN features ALL STAINLESS STEEL GE appliances to include: CONVECTION GAS STOVE and AIR-FRY MICROWAVE,(VERY QUIET) DISHWASHER, soft-close ESPRESSO WOOD CABINETRY,LIGHT/WHITE GRANITE, under cabinet and over cabinet LIGHTING! Kitchen overlooks Great Room! Outside GRILL PLUMBED for GAS too. Need PRIVACY? SOLID CORE INTERIOR DOORS throughout! Aquasana WATER FILTRATION SYSTEM! Commercial MAYTAG WASHER & GAS DRYER! Garage has EPOXY FLOORING! PLANTATION SHUTTERS, FAUX WOOD BLINDS and DIMMER SWITCHES throughout!! Relax on your LARGE COVERED SCREENED-IN PATIO, w/tv mount bracket in place! You've never had more of a sense of community with CLUBHOUSE, RESTAURANT, POOL, PLAYGOUND, TENNIS COURTS, GYM, and COMMUNITY ACTIVITIES!!
/u.realgeeks.media/homesinorlando/NextHome-Neighborhood-Realty-Logo-Horizontal-OrangeOnWhite-Web-RGB.jpg)
Additional Information
- Taxes
- $4081
- Minimum Lease
- 8-12 Months
- HOA Fee
- $553
- HOA Payment Schedule
- Quarterly
- Maintenance Includes
- Cable TV, Pool, Internet
- Community Features
- Community Mailbox, Deed Restrictions, Fitness Center, Golf, Irrigation-Reclaimed Water, Playground, Pool, Sidewalks, Tennis Courts, Golf Community
- Property Description
- One Story
- Zoning
- RES
- Interior Layout
- Ceiling Fans(s), Crown Molding, Eat-in Kitchen, Open Floorplan, Pest Guard System, Split Bedroom, Stone Counters, Thermostat, Tray Ceiling(s), Walk-In Closet(s)
- Interior Features
- Ceiling Fans(s), Crown Molding, Eat-in Kitchen, Open Floorplan, Pest Guard System, Split Bedroom, Stone Counters, Thermostat, Tray Ceiling(s), Walk-In Closet(s)
- Floor
- Ceramic Tile
- Appliances
- Convection Oven, Cooktop, Dishwasher, Disposal, Dryer, Electric Water Heater, Exhaust Fan, Refrigerator, Tankless Water Heater, Washer, Water Filtration System
- Utilities
- BB/HS Internet Available, Cable Connected, Natural Gas Connected
- Heating
- Central, Electric
- Air Conditioning
- Central Air
- Exterior Construction
- Block, Stucco
- Exterior Features
- Irrigation System, Rain Gutters, Sidewalk, Sliding Doors
- Roof
- Shingle
- Foundation
- Slab
- Pool
- Community
- Garage Carport
- 2 Car Garage
- Garage Spaces
- 2
- Garage Features
- Garage Door Opener
- Pets
- Allowed
- Flood Zone Code
- XXX
- Parcel ID
- 7034-08-00-0060
- Legal Description
- 34-17-30 LOT 6 VICTORIA HILLS PHASE 4 MB 59 PGS 105-110 INC PER OR 7761 PG 3681
Listing courtesy of FLORIDA USA REALTY. 407-493-1438
Selling Office: STELLAR NON-MEMBER OFFICE.Mortgage Calculator
StellarMLS is the source of this information via Internet Data Exchange Program. All listing information is deemed reliable but not guaranteed and should be independently verified through personal inspection by appropriate professionals. Listings displayed on this website may be subject to prior sale or removal from sale. Availability of any listing should always be independently verified. Listing information is provided for consumer personal, non-commercial use, solely to identify potential properties for potential purchase. All other use is strictly prohibited and may violate relevant federal and state law. Data last updated on