2704 Dellwood Drive, Orlando, FL 32806
- $565,000
- 3
- BD
- 2
- BA
- 1,888
- SqFt




- Sold Price
- $565,000
- List Price
- $562,500
- Status
- Sold
- Days on Market
- 2
- Closing Date
- May 08, 2024
- MLS#
- O6192328
- Property Style
- Single Family
- Architectural Style
- Mid-Century Modern
- Year Built
- 1961
- Bedrooms
- 3
- Bathrooms
- 2
- Living Area
- 1,888
- Lot Size
- 8,801
- Acres
- 0.20
- Total Acreage
- 0 to less than 1/4
- Legal Subdivision Name
- Bel Air Manor
- MLS Area Major
- Orlando/Delaney Park/Crystal Lake
Property Description
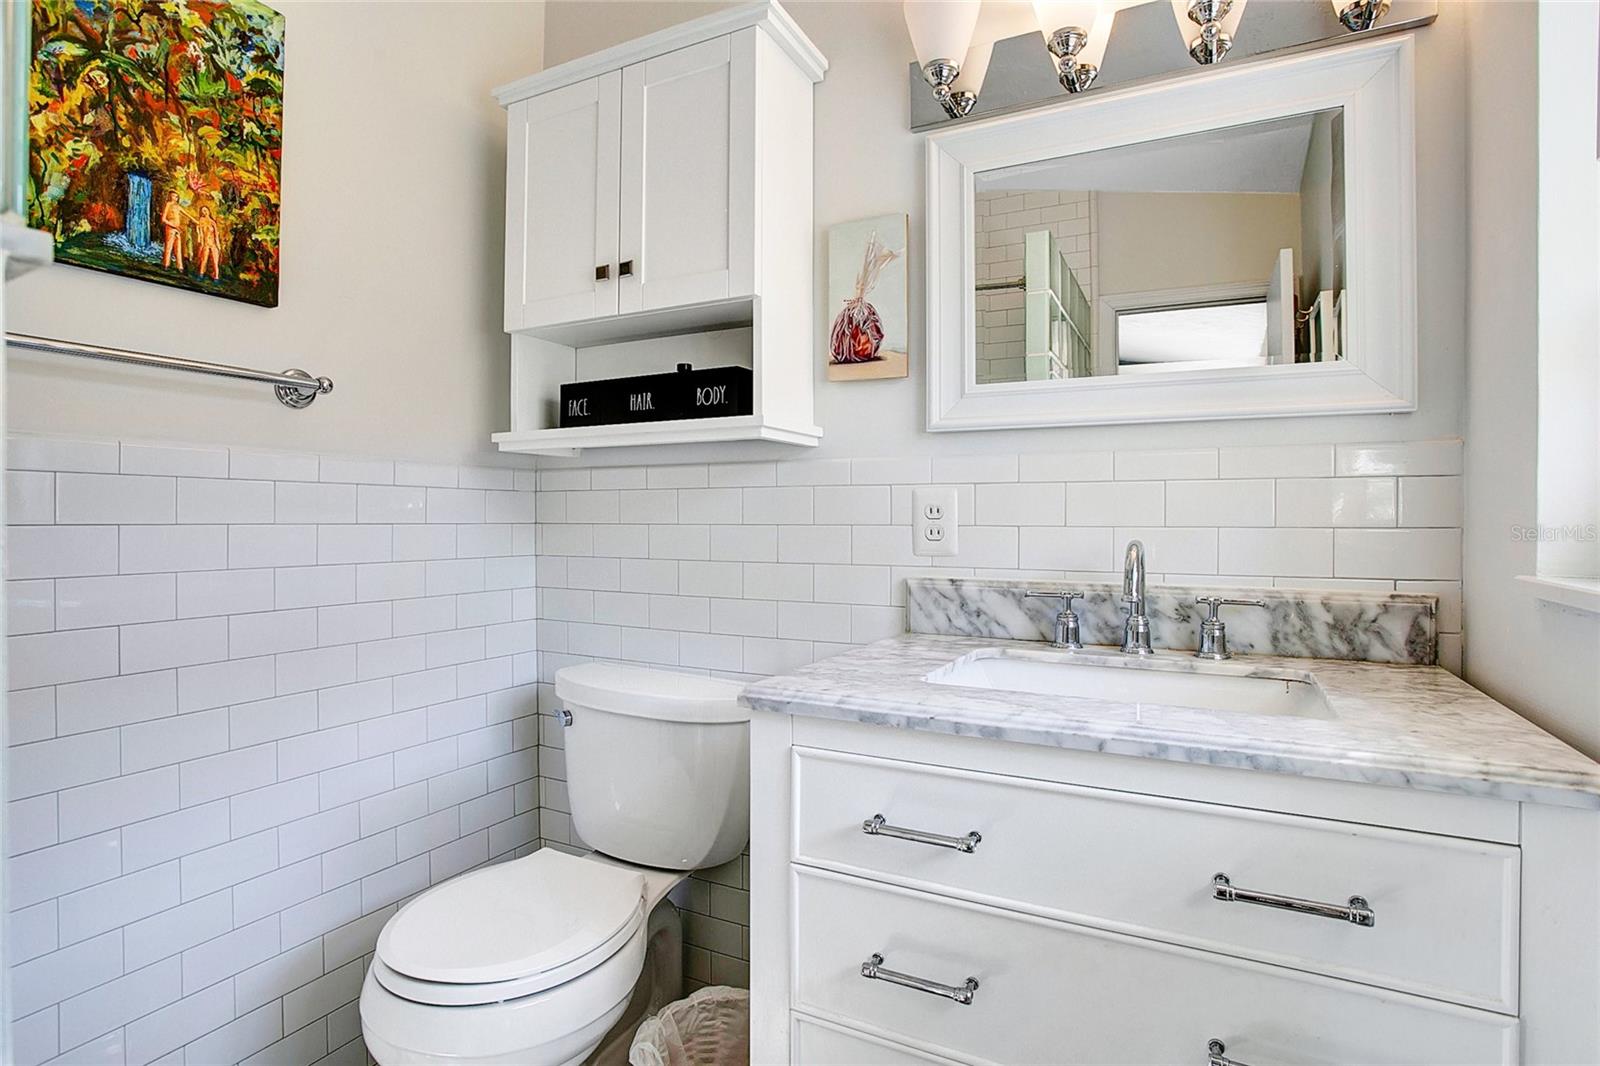
Step inside this radiant 3-bedroom, 2-bathroom haven and be greeted by an atmosphere where creativity and relaxation blend seamlessly. This home welcomes you inside with lots of natural sunlight and high ceilings that lead you through warm and inviting living spaces. Each room is a canvas, some with wooden ceilings that warm the heart and tile floors that cool the feet. The kitchen, with its brick accents, stainless steel appliances, and rich wooden countertops and cabinetry, is a fusion of rustic charm and functionality, a perfect backdrop for entertaining and crafting delicious meals. Art lovers will rejoice in the dedicated creative studio, bathed in inspiration and bright light—perfect for painting, writing, or just daydreaming. When the work is done, relax in the comfort of your private backyard. This not-so-secret garden hosts a large pool and patio area that begs for entertaining and is the perfect place for a refreshing escape on those warm Florida days. Centrally located to everything — just a stone’s throw away from delectable eateries and chill spots in the Milk District, Hwy 408 for easy commutes, Lake Como and Lake Underhill Park, and zoned for Lake Como K-8 and Boone High School (Go Braves!). You need to see this one for yourself, so schedule your private showing today!
/u.realgeeks.media/homesinorlando/NextHome-Neighborhood-Realty-Logo-Horizontal-OrangeOnWhite-Web-RGB.jpg)
Additional Information
- Taxes
- $2614
- Minimum Lease
- No Minimum
- Location
- Landscaped, Sidewalk, Paved
- Community Features
- Sidewalks, No Deed Restriction
- Property Description
- One Story
- Zoning
- R-1A
- Interior Layout
- Ceiling Fans(s), High Ceilings, Kitchen/Family Room Combo, Open Floorplan, Primary Bedroom Main Floor, Solid Surface Counters, Solid Wood Cabinets, Thermostat
- Interior Features
- Ceiling Fans(s), High Ceilings, Kitchen/Family Room Combo, Open Floorplan, Primary Bedroom Main Floor, Solid Surface Counters, Solid Wood Cabinets, Thermostat
- Floor
- Ceramic Tile, Tile, Wood
- Appliances
- Dishwasher, Disposal, Microwave, Range, Range Hood, Refrigerator
- Utilities
- BB/HS Internet Available, Cable Available, Electricity Connected, Water Connected
- Heating
- Central, Electric
- Air Conditioning
- Central Air
- Exterior Construction
- Block
- Exterior Features
- French Doors, Lighting, Private Mailbox, Rain Gutters, Sidewalk
- Roof
- Shingle
- Foundation
- Slab
- Pool
- Private
- Pool Type
- Deck, Gunite, In Ground, Pool Sweep
- Garage Carport
- 2 Car Carport
- Garage Features
- Covered, Driveway, Ground Level
- Elementary School
- Lake Como Elem
- Middle School
- Lake Como School K-8
- High School
- Boone High
- Fences
- Fenced
- Flood Zone Code
- X
- Parcel ID
- 31-22-30-0578-00-340
- Legal Description
- BEL AIR MANOR Y/27 LOT 34
Listing courtesy of HOMEVEST REALTY. 407-897-5400
Selling Office: PREMIER SOTHEBY'S INTL. REALTY.Mortgage Calculator
StellarMLS is the source of this information via Internet Data Exchange Program. All listing information is deemed reliable but not guaranteed and should be independently verified through personal inspection by appropriate professionals. Listings displayed on this website may be subject to prior sale or removal from sale. Availability of any listing should always be independently verified. Listing information is provided for consumer personal, non-commercial use, solely to identify potential properties for potential purchase. All other use is strictly prohibited and may violate relevant federal and state law. Data last updated on