4324 Kezar Court, Belle Isle, FL 32812
- $620,000
- 4
- BD
- 3
- BA
- 2,744
- SqFt






- Sold Price
- $620,000
- List Price
- $635,000
- Status
- Sold
- Days on Market
- 8
- Closing Date
- Jun 03, 2024
- MLS#
- O6192326
- Property Style
- Single Family
- Architectural Style
- Contemporary
- Year Built
- 2000
- Bedrooms
- 4
- Bathrooms
- 3
- Living Area
- 2,744
- Lot Size
- 14,677
- Acres
- 0.34
- Total Acreage
- 1/4 to less than 1/2
- Legal Subdivision Name
- Conway Groves
- MLS Area Major
- Orlando/Conway / Belle Isle
Property Description
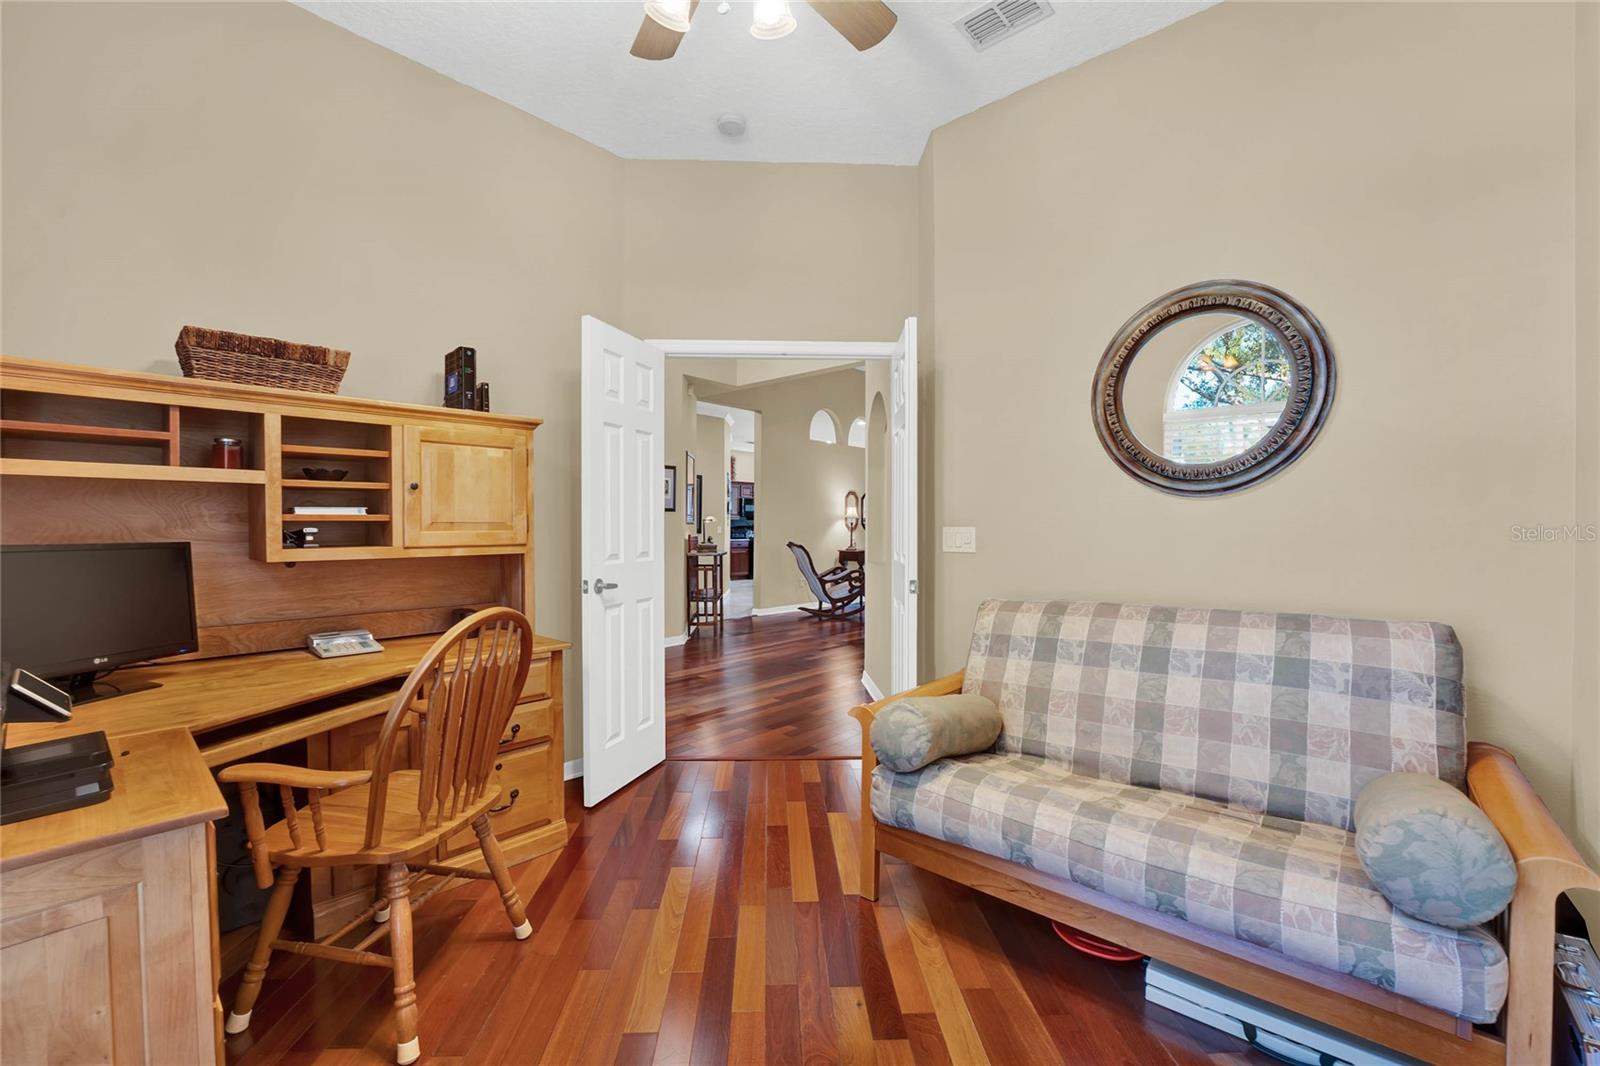
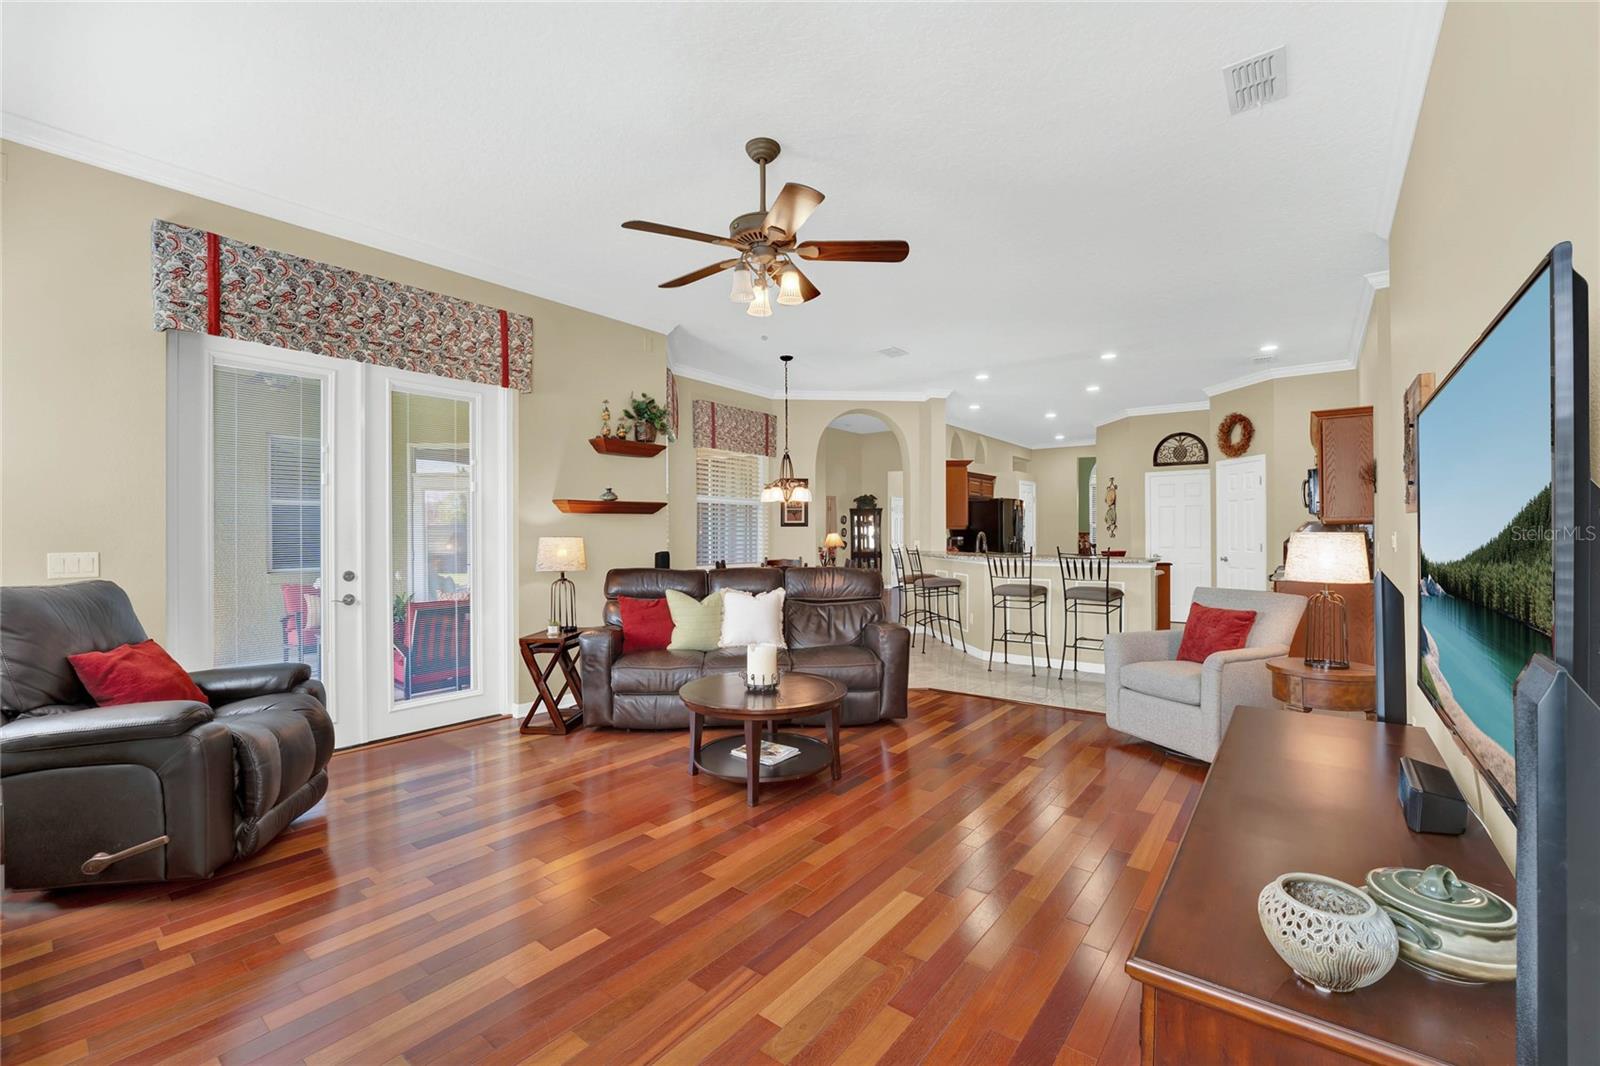
Welcome Home! This meticulously cared for ranch-style home exudes charm and elegance. As you approach, the mature landscape welcomes you, offering a sense of tranquility. Step inside to the spacious living area with its warm ambiance, gleaming hardwood floors, and open floor plan, inviting you to explore. The heart of the home, the updated kitchen, boasts a center island perfect for culinary creations. Adjacent, the dining room with double tray ceiling, perfect for casual gatherings. Retreat to the luxurious primary suite, where relaxation reigns supreme including two closets. The high ceilings and plush carpeting create an atmosphere of indulgence, while the ensuite bathroom offers a spa-like oasis, complete with a soaking tub and separate shower. Three additional bedrooms provide ample space for an office, family and guests, including one with an en-suite. Enjoy the outdoors on the covered patio overlooking the extra large fenced back yard. Conveniently located less than 10 minutes to Orlando International Airport. Seaworld, Universal, and Downtown are 20 minutes away. Easy access to highways to travel 30 minutes to Disney or 45 minutes to the Beach. Bedroom Closet Type: Walk-in Closet (Primary Bedroom).
/u.realgeeks.media/homesinorlando/NextHome-Neighborhood-Realty-Logo-Horizontal-OrangeOnWhite-Web-RGB.jpg)
Additional Information
- Taxes
- $4305
- Minimum Lease
- 7 Months
- HOA Fee
- $565
- HOA Payment Schedule
- Semi-Annually
- Community Features
- No Deed Restriction
- Property Description
- One Story
- Zoning
- R-1-AA
- Interior Layout
- Cathedral Ceiling(s), Ceiling Fans(s), Eat-in Kitchen, High Ceilings, Kitchen/Family Room Combo, Living Room/Dining Room Combo, Primary Bedroom Main Floor, Solid Surface Counters, Solid Wood Cabinets, Split Bedroom, Stone Counters, Tray Ceiling(s), Walk-In Closet(s)
- Interior Features
- Cathedral Ceiling(s), Ceiling Fans(s), Eat-in Kitchen, High Ceilings, Kitchen/Family Room Combo, Living Room/Dining Room Combo, Primary Bedroom Main Floor, Solid Surface Counters, Solid Wood Cabinets, Split Bedroom, Stone Counters, Tray Ceiling(s), Walk-In Closet(s)
- Floor
- Carpet, Wood
- Appliances
- Dishwasher, Disposal, Electric Water Heater, Microwave, Range, Refrigerator
- Utilities
- BB/HS Internet Available, Cable Available
- Heating
- Central, Electric
- Air Conditioning
- Central Air
- Exterior Construction
- Block, Stucco
- Exterior Features
- Irrigation System, Sidewalk, Sliding Doors
- Roof
- Shingle
- Foundation
- Slab
- Pool
- No Pool
- Garage Carport
- 3 Car Garage
- Garage Spaces
- 3
- Elementary School
- Shenandoah Elem
- Middle School
- Conway Middle
- High School
- Oak Ridge High
- Fences
- Masonry, Other, Vinyl
- Pets
- Allowed
- Flood Zone Code
- X
- Parcel ID
- 20-23-30-1661-00-960
- Legal Description
- CONWAY GROVES UNIT 2 40/4 LOT 96
Listing courtesy of KELLER WILLIAMS ADVANTAGE III REALTY. 407-207-0825
Selling Office: KELLER WILLIAMS ADVANTAGE III REALTY.Mortgage Calculator
StellarMLS is the source of this information via Internet Data Exchange Program. All listing information is deemed reliable but not guaranteed and should be independently verified through personal inspection by appropriate professionals. Listings displayed on this website may be subject to prior sale or removal from sale. Availability of any listing should always be independently verified. Listing information is provided for consumer personal, non-commercial use, solely to identify potential properties for potential purchase. All other use is strictly prohibited and may violate relevant federal and state law. Data last updated on