4957 Santa Rosa Drive, Orlando, FL 32807
- $450,000
- 4
- BD
- 3
- BA
- 2,018
- SqFt





- Sold Price
- $450,000
- List Price
- $450,000
- Status
- Sold
- Days on Market
- 8
- Closing Date
- May 31, 2024
- MLS#
- O6192285
- Property Style
- Single Family
- Year Built
- 1953
- Bedrooms
- 4
- Bathrooms
- 3
- Living Area
- 2,018
- Lot Size
- 11,290
- Acres
- 0.26
- Total Acreage
- 1/4 to less than 1/2
- Legal Subdivision Name
- Lake Shore Estates
- MLS Area Major
- Orlando/Azalea Park/Park Manor
Property Description
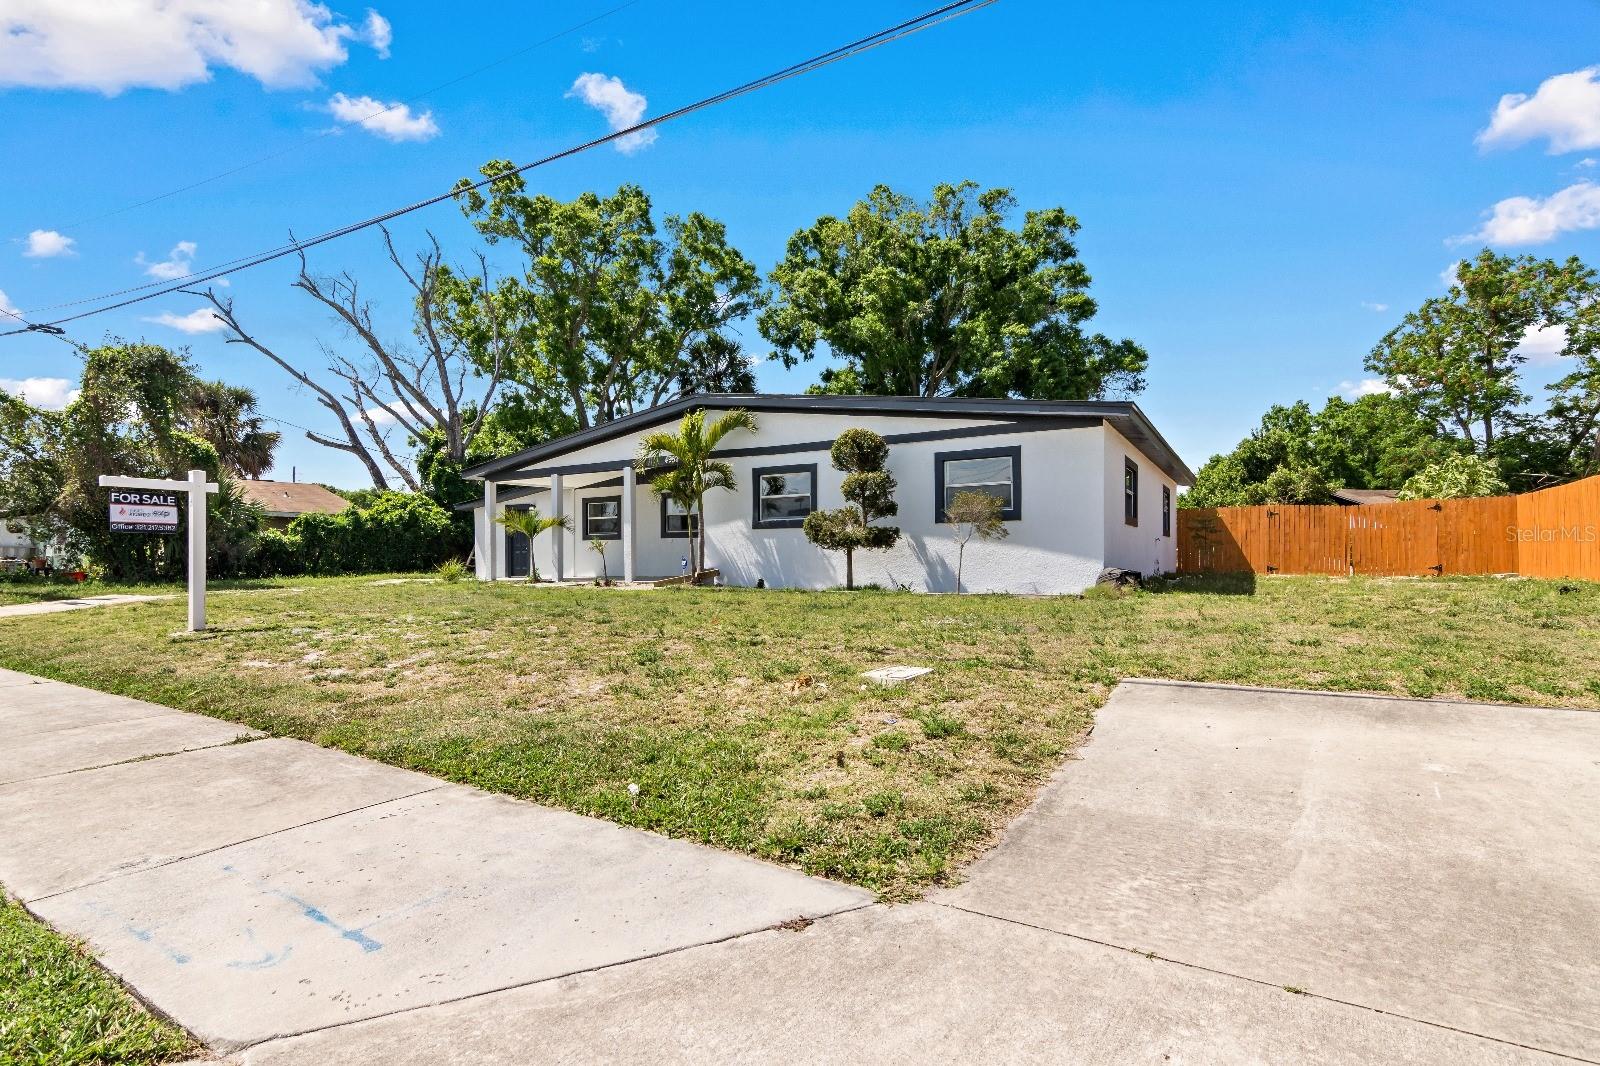
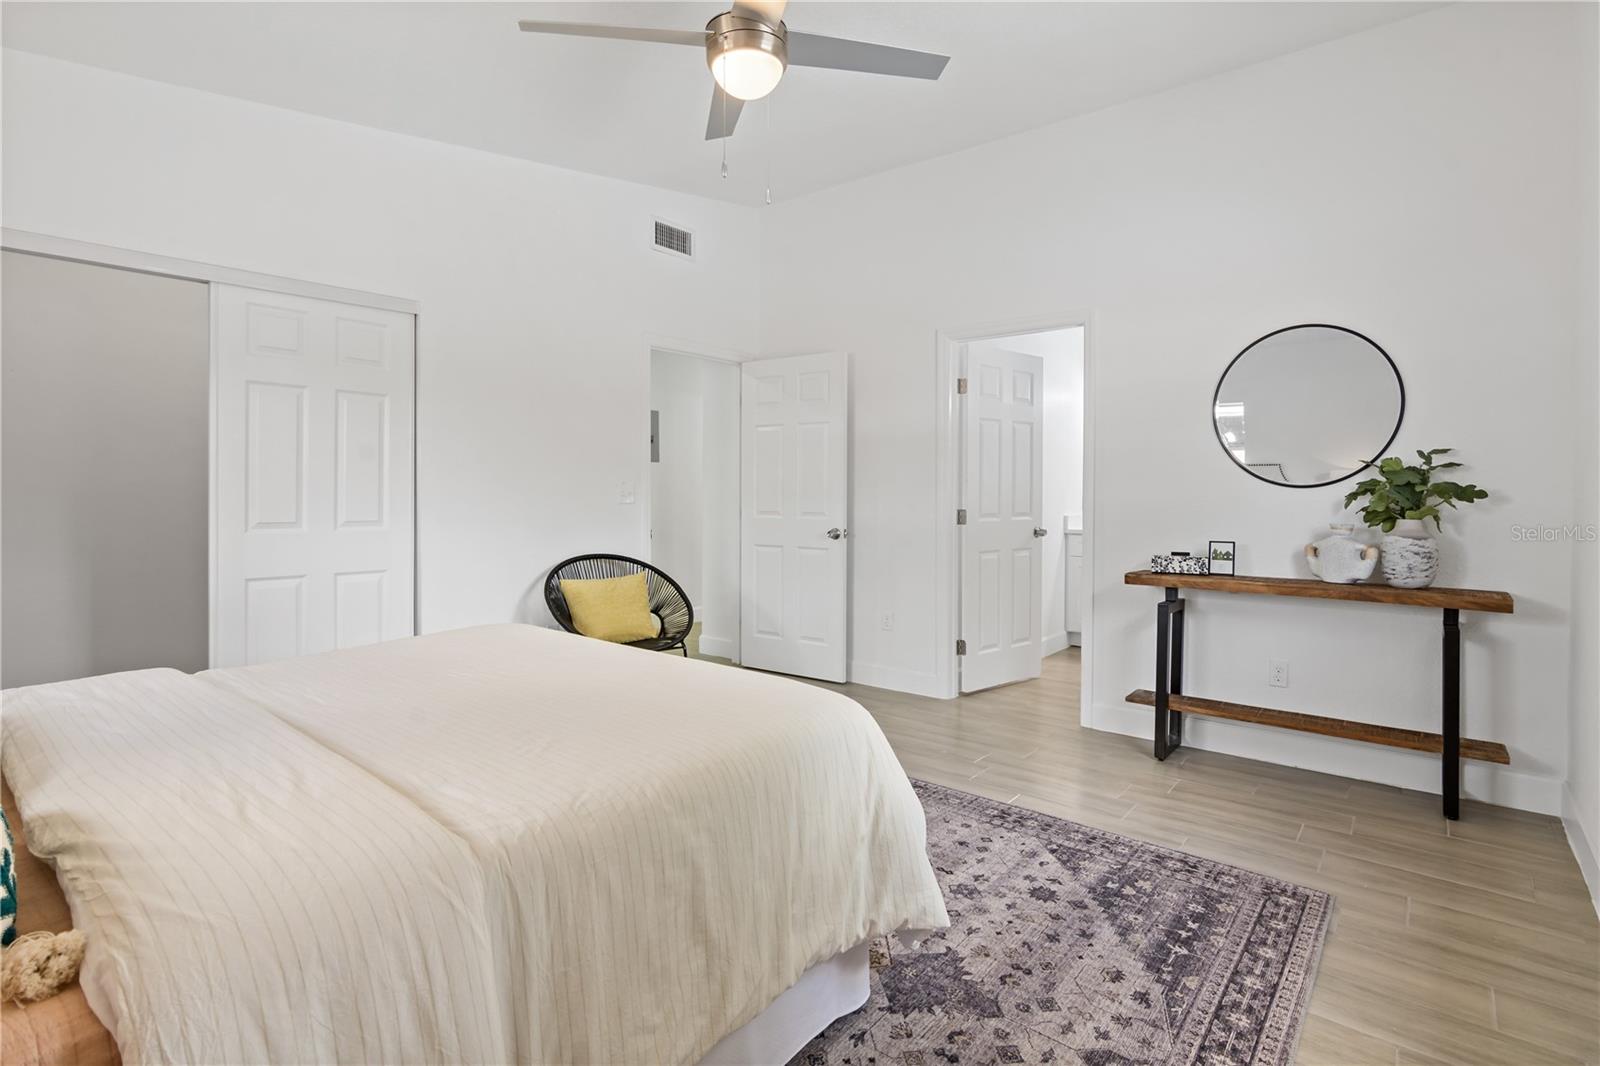
Welcome to your dream home! This exquisite single-family property has undergone a complete transformation, with stunning renovation from top to bottom. Step into luxury with a meticulously designed open floor plan that seamlessly integrates the kitchen, dining room and living room, providing both functionality and style. This home boasts 4 bedrooms, 3 bathrooms; including an office space and 2 master bathrooms equipped with dual sinks for added convenience and luxury. Every detail has been carefully curated, with top-of-the-line appliances adorning the kitchen, making cooking a joyous experience. As you enter the dining room, you'll be captivated by the elegance of a beautiful chandelier, adding a touch of sophistication to your dining experience. Additionally, enjoy the convenience of a separate laundry-suite, making laundry day a breeze. Convenience meets luxury with a driveway parking, ensuring you always have a place to park. Located just 30 minutes from the Orlando airport and the enchanting world of Disney, this property offers the perfect blend of tranquility and accessibility to all that Orlando has to offer. Don't miss the opportunity to make this impeccably renovated property your new home. Schedule a viewing today and prepare to be amazed!
/u.realgeeks.media/homesinorlando/NextHome-Neighborhood-Realty-Logo-Horizontal-OrangeOnWhite-Web-RGB.jpg)
Additional Information
- Taxes
- $334
- Minimum Lease
- No Minimum
- Location
- Sidewalk
- Community Features
- No Deed Restriction
- Property Description
- One Story
- Zoning
- R-2
- Interior Layout
- Ceiling Fans(s), High Ceilings, Open Floorplan
- Interior Features
- Ceiling Fans(s), High Ceilings, Open Floorplan
- Floor
- Tile
- Appliances
- Dishwasher, Microwave, Range, Refrigerator
- Utilities
- Electricity Available, Water Available
- Heating
- Central
- Air Conditioning
- Central Air
- Exterior Construction
- Block, Stucco
- Exterior Features
- Balcony, Sidewalk
- Roof
- Shingle
- Foundation
- Slab
- Pool
- No Pool
- Elementary School
- Azalea Park Elem
- Middle School
- Glenridge Middle
- Fences
- Fenced
- Flood Zone Code
- X
- Parcel ID
- 21-22-30-4736-03-190
- Legal Description
- LAKE SHORE ESTATES Q/89 LOT 19 & W 30 FTOF LOT 18 BLK C
Listing courtesy of EXP REALTY LLC. 888-883-8509
Selling Office: STELLAR NON-MEMBER OFFICE.Mortgage Calculator
StellarMLS is the source of this information via Internet Data Exchange Program. All listing information is deemed reliable but not guaranteed and should be independently verified through personal inspection by appropriate professionals. Listings displayed on this website may be subject to prior sale or removal from sale. Availability of any listing should always be independently verified. Listing information is provided for consumer personal, non-commercial use, solely to identify potential properties for potential purchase. All other use is strictly prohibited and may violate relevant federal and state law. Data last updated on