344 Royal Liverpool Lane, Orlando, FL 32828
- $685,000
- 4
- BD
- 3
- BA
- 3,012
- SqFt






- Sold Price
- $685,000
- List Price
- $699,999
- Status
- Sold
- Days on Market
- 6
- Closing Date
- Jun 11, 2024
- MLS#
- O6192219
- Property Style
- Single Family
- Year Built
- 1999
- Bedrooms
- 4
- Bathrooms
- 3
- Living Area
- 3,012
- Lot Size
- 8,398
- Acres
- 0.19
- Total Acreage
- 0 to less than 1/4
- Legal Subdivision Name
- Augusta
- Complex/Comm Name
- Eastwood
- MLS Area Major
- Orlando/Alafaya/Waterford Lakes
Property Description
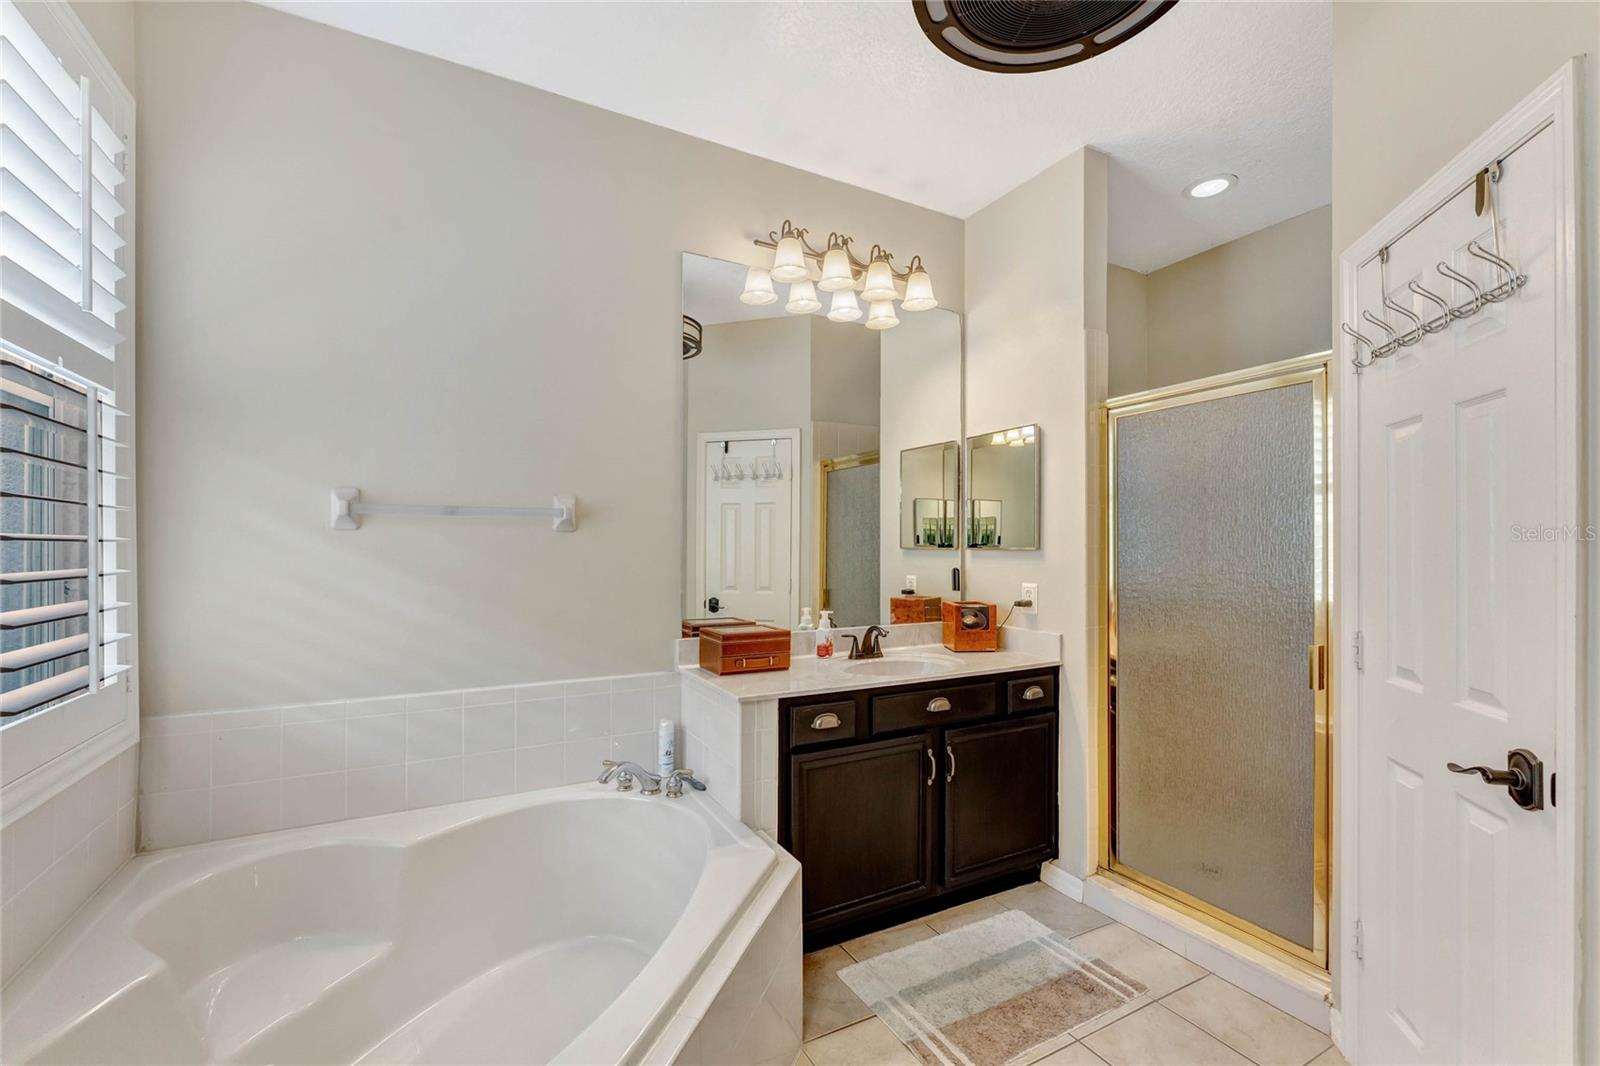
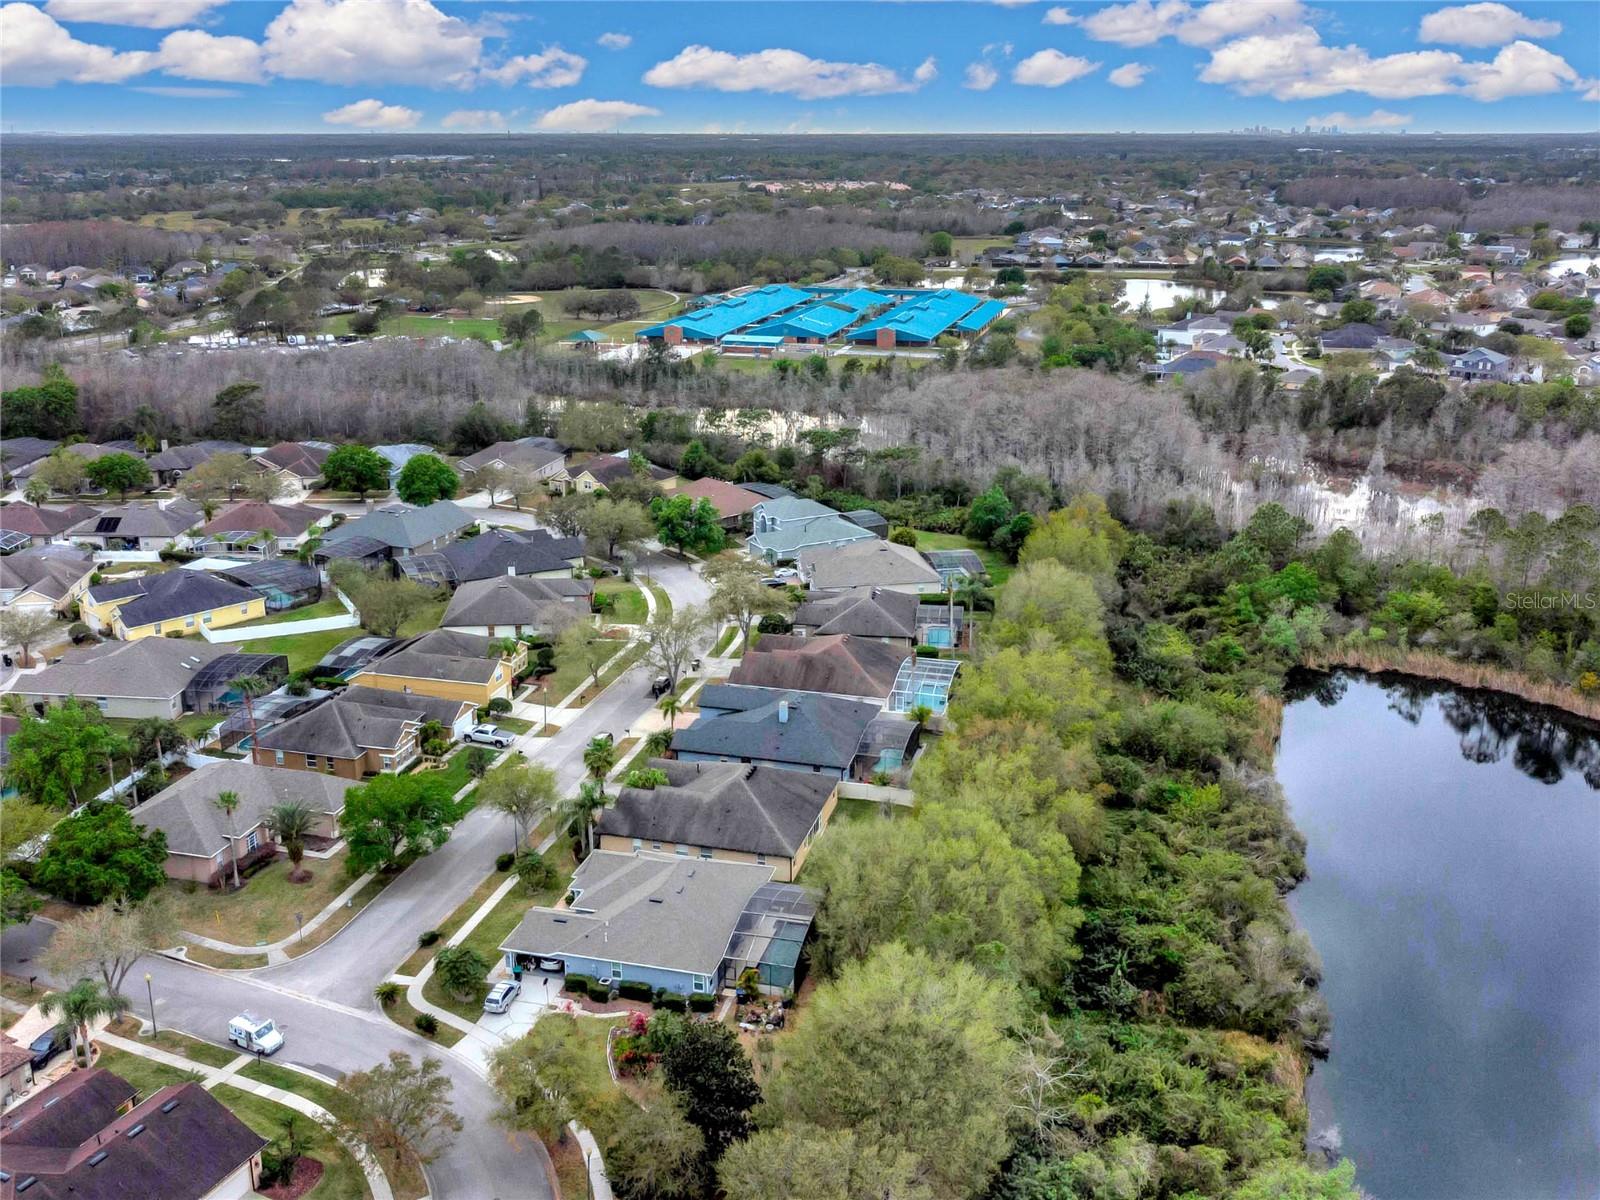
The seller's mortgage is assumable with a remarkable 2% interest rate! Not only does this present an incredible opportunity for substantial savings, this home checks all the boxes -- boasting 4 bedrooms + 3 bathrooms + bonus/theater room + office + conservation lot + pool + 3 car garage + guard-gated community! Upon entering, you'll be welcomed by the formal living and dining room with wood floors that flow throughout. Continuing to the heart of the home, this open concept combines a spacious family room, kitchen and dinette area; all with views to the homes inviting outdoor oasis. The family room features custom built-ins framing the fireplace, accentuated by a handsome cork accent wall. You will feel a Tuscan-inspired design in the kitchen fully equipped with granite countertops, backsplash, island, bar, work station, under-cabinet lighting, with dinette area, and additional cabinets with glass fronts for display. From the heart of the home, you'll enjoy a breathtaking view and direct access to the pool, expansive lanai, all screened-in and a yard overlooking a serene conservation area. This backyard oasis is fully fenced, providing a private secluded feel, with conservation views stretching as far as the eye can see. The owners suite offers the same stunning views and features a tray ceiling, walk-in closet, separate vanities, garden tub, and a walk-in shower. Three additional bedrooms, two bathrooms, a spacious laundry room, and an office space with built-in cabinetry complete the downstairs layout. Upstairs, is a versatile bonus room, perfect for use as a children's playroom or theater room. The Preserve at Eastwood community embodies a tranquil ambiance reminiscent of old Florida. In addition to its natural beauty, the community provides amenities such as cable and internet services, a guard gate, RV storage, a community pool, tennis, basketball, and volleyball courts, as well as parks and recreational fields. The roof was replaced in 2018, HVAC system in 2017, updated kitchen and baths.
/u.realgeeks.media/homesinorlando/NextHome-Neighborhood-Realty-Logo-Horizontal-OrangeOnWhite-Web-RGB.jpg)
Additional Information
- Taxes
- $7182
- Minimum Lease
- 1-2 Years
- HOA Fee
- $548
- HOA Payment Schedule
- Quarterly
- Maintenance Includes
- Cable TV, Pool, Internet, Private Road
- Location
- Conservation Area, Private, Sidewalk
- Community Features
- Deed Restrictions, Gated Community - Guard, Park, Pool, Racquetball, Sidewalks, Tennis Courts
- Property Description
- Two Story
- Zoning
- P-D
- Interior Layout
- Ceiling Fans(s), Crown Molding, Primary Bedroom Main Floor, Stone Counters, Tray Ceiling(s), Walk-In Closet(s)
- Interior Features
- Ceiling Fans(s), Crown Molding, Primary Bedroom Main Floor, Stone Counters, Tray Ceiling(s), Walk-In Closet(s)
- Floor
- Carpet, Ceramic Tile, Wood
- Appliances
- Dishwasher, Dryer, Electric Water Heater, Microwave, Range, Refrigerator, Washer
- Utilities
- Cable Connected, Electricity Connected, Sewer Connected, Water Connected
- Heating
- Central
- Air Conditioning
- Central Air
- Fireplace Description
- Wood Burning
- Exterior Construction
- Block, Stucco
- Exterior Features
- French Doors, Irrigation System, Rain Gutters
- Roof
- Shingle
- Foundation
- Slab
- Pool
- Community, Private
- Pool Type
- Deck, Gunite, In Ground, Screen Enclosure
- Garage Carport
- 3 Car Garage
- Garage Spaces
- 3
- Elementary School
- Sunrise Elem
- Middle School
- Discovery Middle
- High School
- Timber Creek High
- Fences
- Fenced
- Pets
- Allowed
- Flood Zone Code
- X
- Parcel ID
- 36-22-31-0260-00-210
- Legal Description
- AUGUSTA 37/126 LOT 21
Listing courtesy of MAINFRAME REAL ESTATE. 407-513-4257
Selling Office: KM HOMES AND LAND LLC.Mortgage Calculator
StellarMLS is the source of this information via Internet Data Exchange Program. All listing information is deemed reliable but not guaranteed and should be independently verified through personal inspection by appropriate professionals. Listings displayed on this website may be subject to prior sale or removal from sale. Availability of any listing should always be independently verified. Listing information is provided for consumer personal, non-commercial use, solely to identify potential properties for potential purchase. All other use is strictly prohibited and may violate relevant federal and state law. Data last updated on