3984 Lightning Court, Sanford, FL 32773
- $465,000
- 3
- BD
- 3
- BA
- 2,244
- SqFt










- Sold Price
- $465,000
- List Price
- $455,000
- Status
- Sold
- Days on Market
- 22
- Closing Date
- May 28, 2024
- MLS#
- O6192144
- Property Style
- Single Family
- Architectural Style
- Florida
- Year Built
- 2021
- Bedrooms
- 3
- Bathrooms
- 3
- Baths Half
- 1
- Living Area
- 2,244
- Lot Size
- 4,256
- Acres
- 0.10
- Total Acreage
- 0 to less than 1/4
- Legal Subdivision Name
- Parkview Place
- MLS Area Major
- Sanford
Property Description
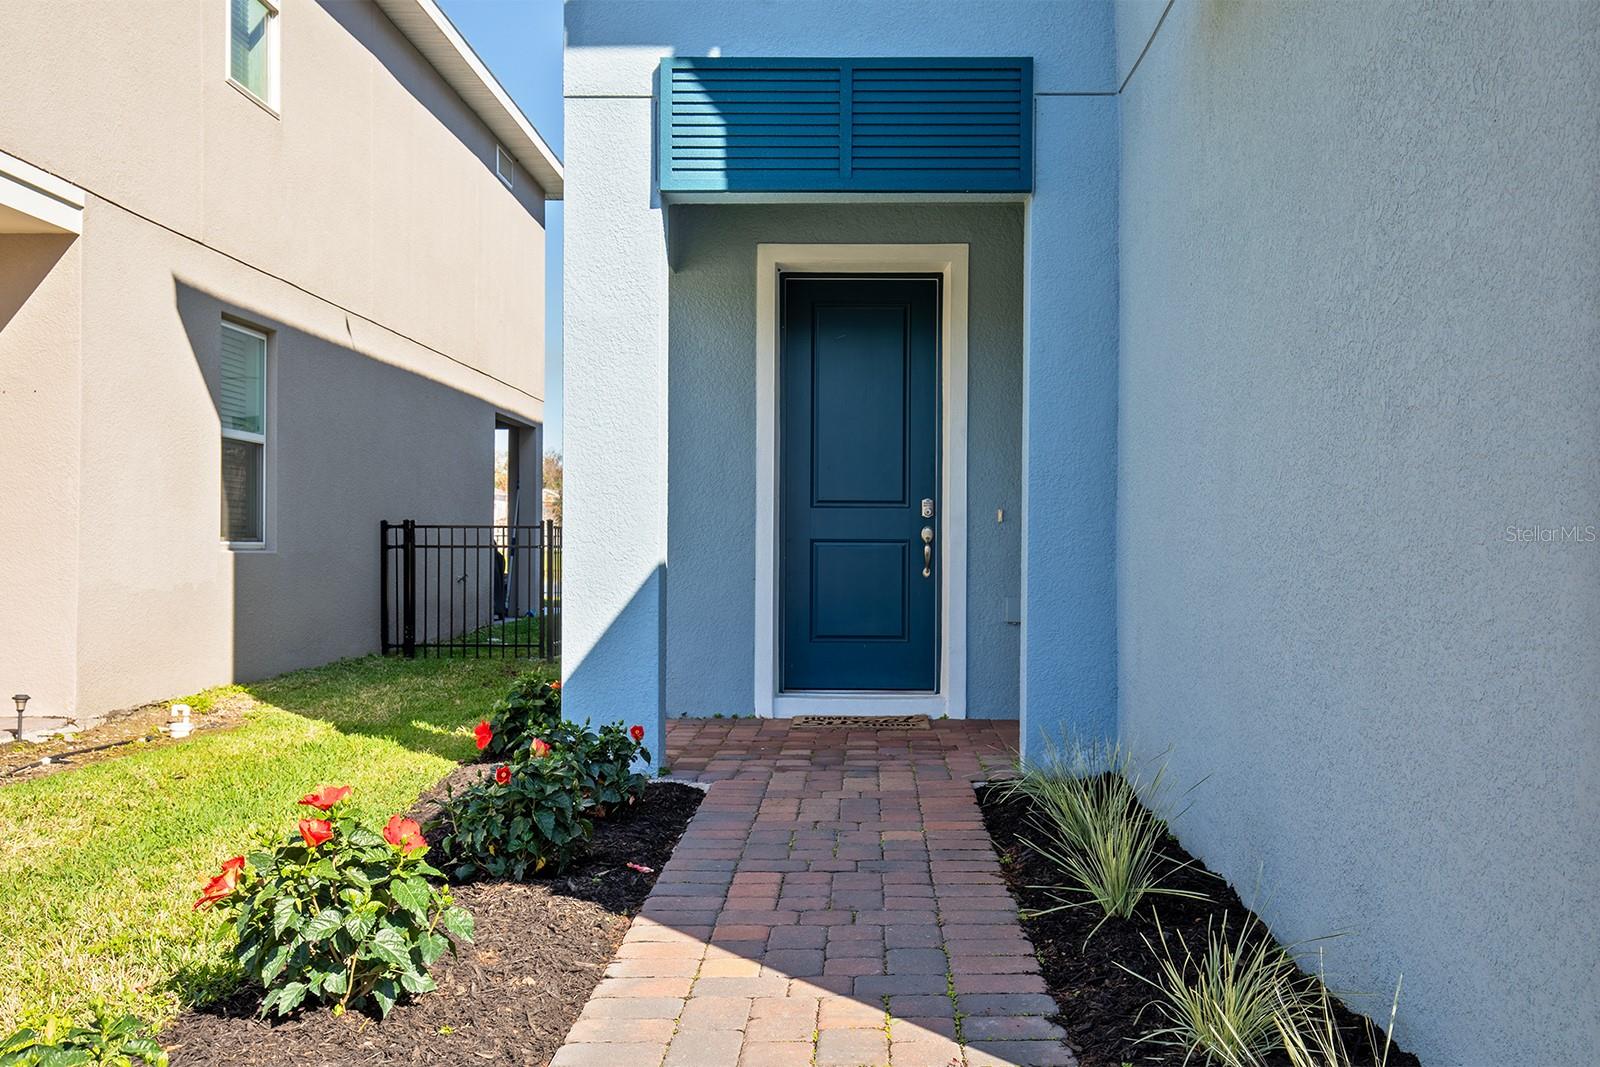
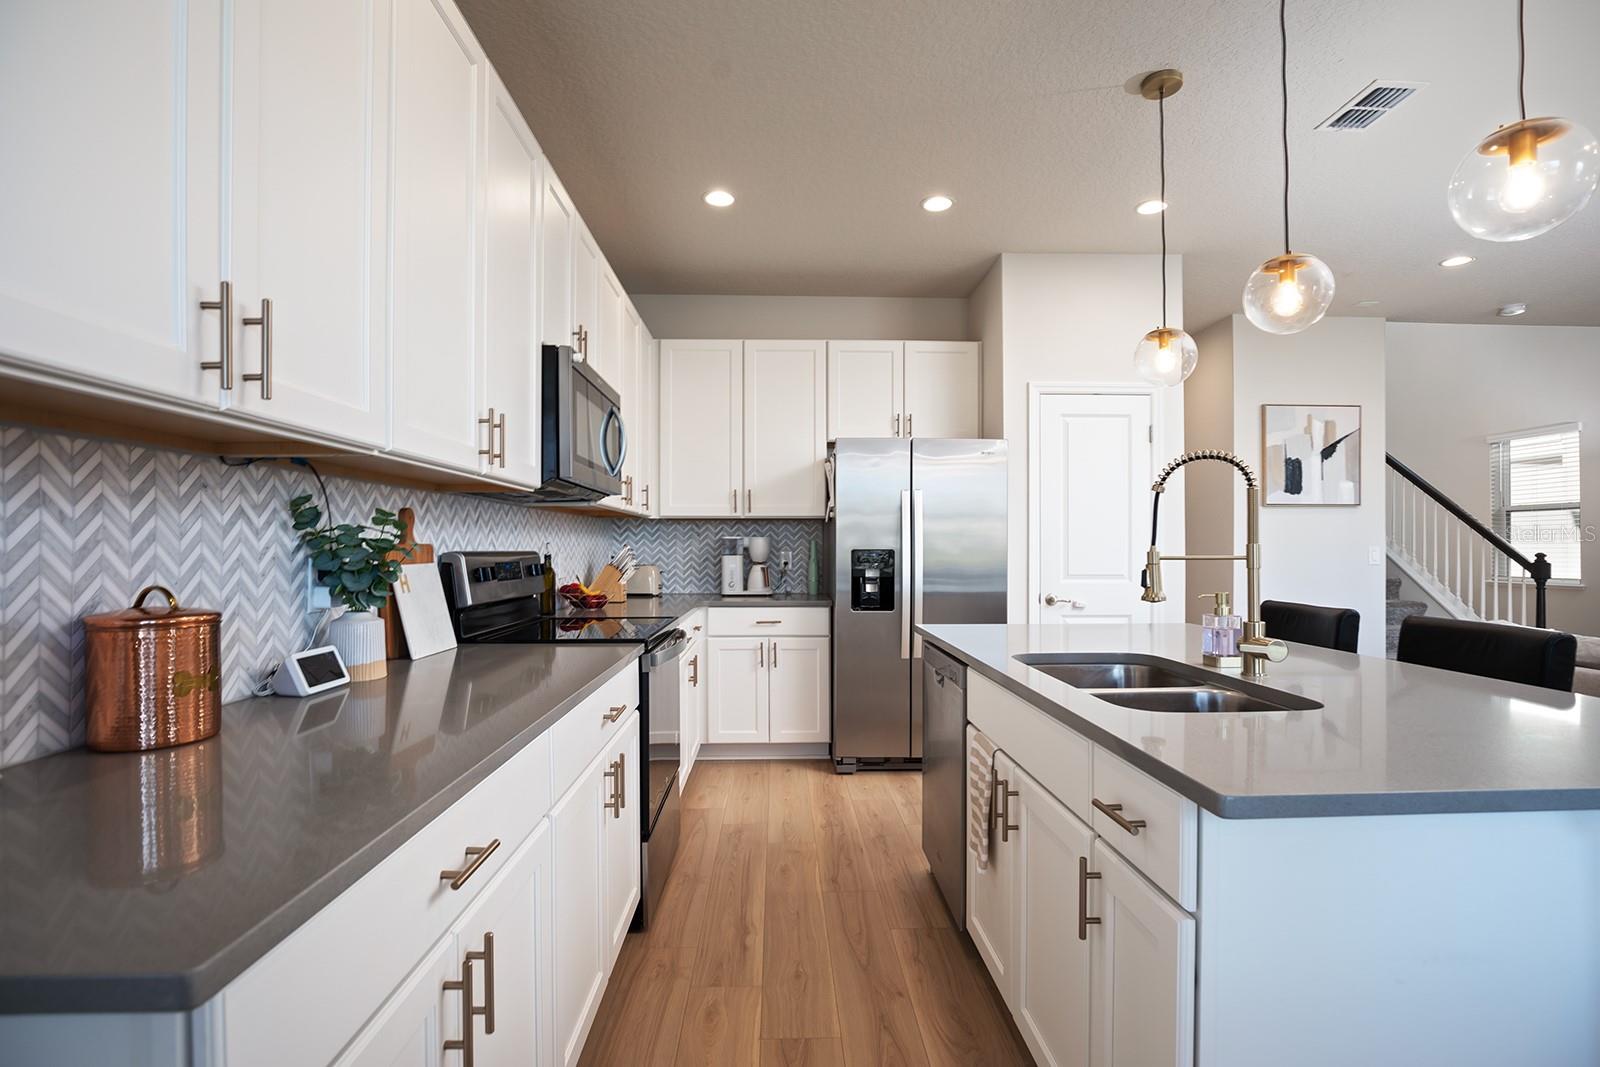
DON'T WAIT! HUGE PRICE IMPROVEMENT! Experience this sensational 2021 built home at an UNBEATABLE VALUE for savvy buyers! This gorgeous home is tucked away in a quiet cul-de-sac in the Gated, Toll Brothers-built community of Parkview Place. Enjoy your morning coffee from the Covered Lanai gazing out to picturesque WATER VIEW, with no rear neighbors! The 1st Floor Den with double doors offers the perfect flex-space (exercise room, home office, etc) for whatever your needs may be. The Open Floor Plan is filled with Natural Light and boasts over $75,000 in upgrades and finishes including Luxury Vinyl Plank Floors and 5 1/4" baseboards on the first floor! Additional quality upgrades include: 42" Soft Close Cabinets, modern brushed brass hardware, Quartz countertops, Herringbone pattern tile backsplash and stainless steel appliances make this kitchen magazine worthy! All 3 Bedrooms and the Loft are nestled upstairs on the 2nd Floor providing a peaceful retreat. In the expansive primary bedroom you'll love the 2 spacious walk-in closets with the larger closet already equipped with custom built-ins for your whole wardrobe and shoe collection! Situated in an up and coming pocket of Sanford, this home is centrally located to the Orlando Sanford International Airport, top-rated Seminole County Schools including the Galileo School for Gifted Learning and historical downtown Sanford. With convenient access to Hwy 417 and the all new modern 2-story Publix - the area offers an unparalleled blend of modern luxury and urban convenience, perfect for young families or dynamic professionals seeking the quintessential lifestyle in a developing area. HURRY, come experience contemporary living at its finest!
/u.realgeeks.media/homesinorlando/NextHome-Neighborhood-Realty-Logo-Horizontal-OrangeOnWhite-Web-RGB.jpg)
Additional Information
- Taxes
- $4343
- Minimum Lease
- 8-12 Months
- HOA Fee
- $140
- HOA Payment Schedule
- Monthly
- Maintenance Includes
- Pool, Private Road
- Location
- Cul-De-Sac, Landscaped, Sidewalk, Paved, Private
- Community Features
- Deed Restrictions, Gated Community - No Guard, Playground, Pool, Sidewalks
- Property Description
- Two Story
- Zoning
- RES
- Interior Layout
- Ceiling Fans(s), High Ceilings, In Wall Pest System, Kitchen/Family Room Combo, Open Floorplan, PrimaryBedroom Upstairs, Solid Wood Cabinets, Split Bedroom, Stone Counters, Thermostat, Walk-In Closet(s), Window Treatments
- Interior Features
- Ceiling Fans(s), High Ceilings, In Wall Pest System, Kitchen/Family Room Combo, Open Floorplan, PrimaryBedroom Upstairs, Solid Wood Cabinets, Split Bedroom, Stone Counters, Thermostat, Walk-In Closet(s), Window Treatments
- Floor
- Carpet, Ceramic Tile, Luxury Vinyl
- Appliances
- Dishwasher, Disposal, Dryer, Electric Water Heater, Exhaust Fan, Microwave, Range, Refrigerator, Washer
- Utilities
- BB/HS Internet Available, Cable Available, Electricity Connected, Public, Sewer Connected, Street Lights, Water Connected
- Heating
- Central
- Air Conditioning
- Central Air
- Exterior Construction
- Block, Stucco, Wood Frame
- Exterior Features
- French Doors, Irrigation System, Sidewalk, Sliding Doors, Sprinkler Metered
- Roof
- Shingle
- Foundation
- Slab
- Pool
- Community
- Garage Carport
- 2 Car Garage
- Garage Spaces
- 2
- Garage Features
- Driveway, Garage Door Opener
- Garage Dimensions
- 20x20
- Elementary School
- Midway Elementary
- Middle School
- Sanford Middle
- High School
- Seminole High
- Water View
- Pond
- Pets
- Allowed
- Flood Zone Code
- X
- Parcel ID
- 09-20-31-502-0000-0430
- Legal Description
- LOT 43 PARKVIEW PLACE PLAT BOOK 84 PAGES 26 & 27
Listing courtesy of RE/MAX CENTRAL REALTY.
Selling Office: YOUNG REAL ESTATE.Mortgage Calculator
StellarMLS is the source of this information via Internet Data Exchange Program. All listing information is deemed reliable but not guaranteed and should be independently verified through personal inspection by appropriate professionals. Listings displayed on this website may be subject to prior sale or removal from sale. Availability of any listing should always be independently verified. Listing information is provided for consumer personal, non-commercial use, solely to identify potential properties for potential purchase. All other use is strictly prohibited and may violate relevant federal and state law. Data last updated on