1884 Willie Mays Parkway, Orlando, FL 32811
- $300,000
- 4
- BD
- 2
- BA
- 1,576
- SqFt





- Sold Price
- $300,000
- List Price
- $299,900
- Status
- Sold
- Days on Market
- 59
- Closing Date
- Aug 01, 2024
- MLS#
- O6192117
- Property Style
- Single Family
- Year Built
- 1967
- Bedrooms
- 4
- Bathrooms
- 2
- Living Area
- 1,576
- Lot Size
- 6,690
- Acres
- 0.15
- Total Acreage
- 0 to less than 1/4
- Legal Subdivision Name
- Richmond Heights
- MLS Area Major
- Orlando/Orlo Vista/Richmond Heights
Property Description
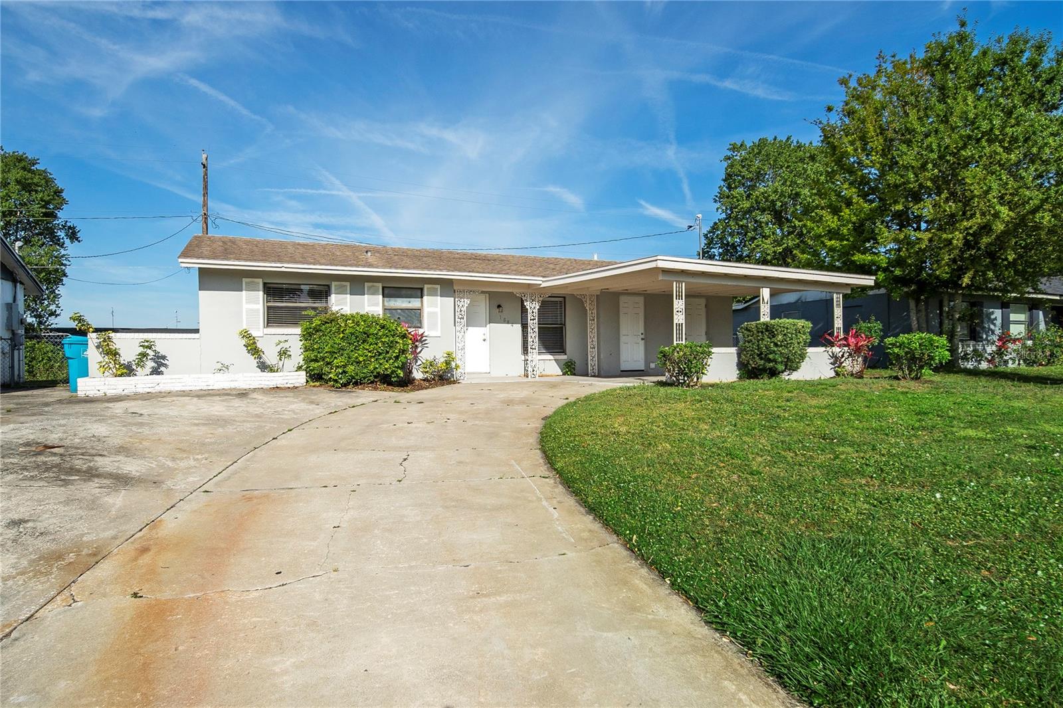
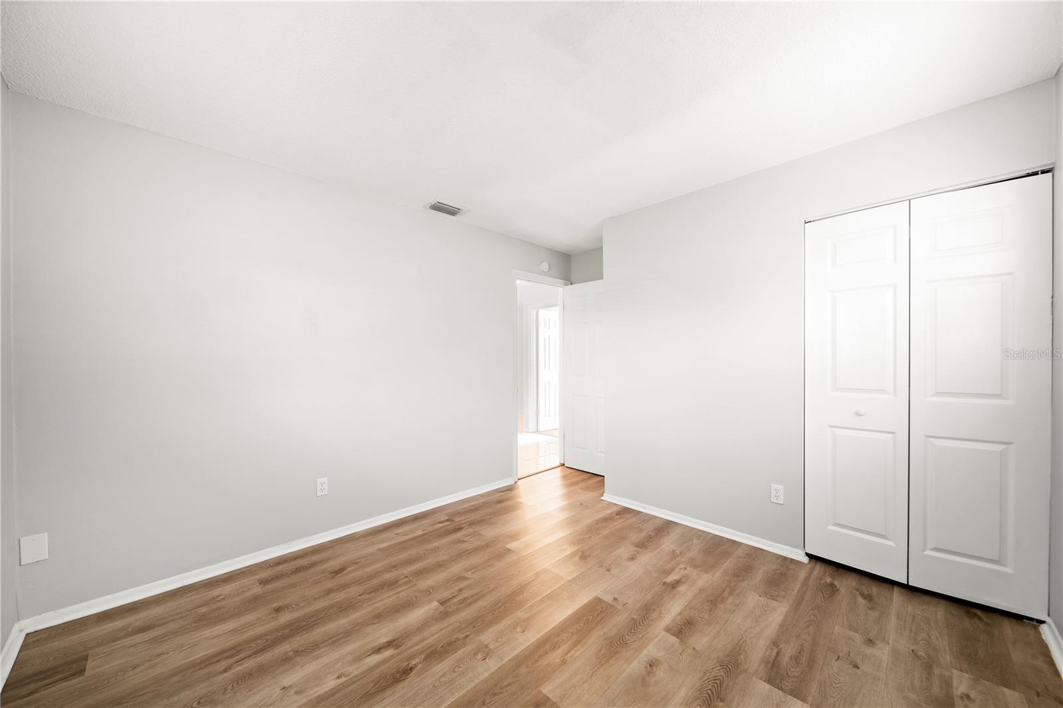
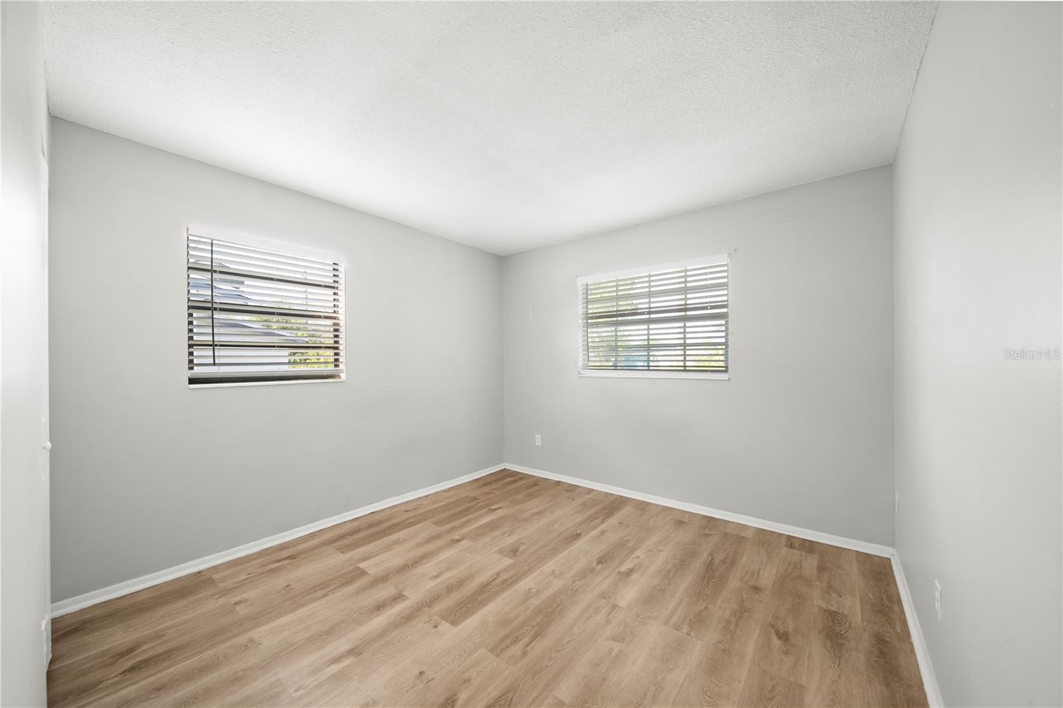
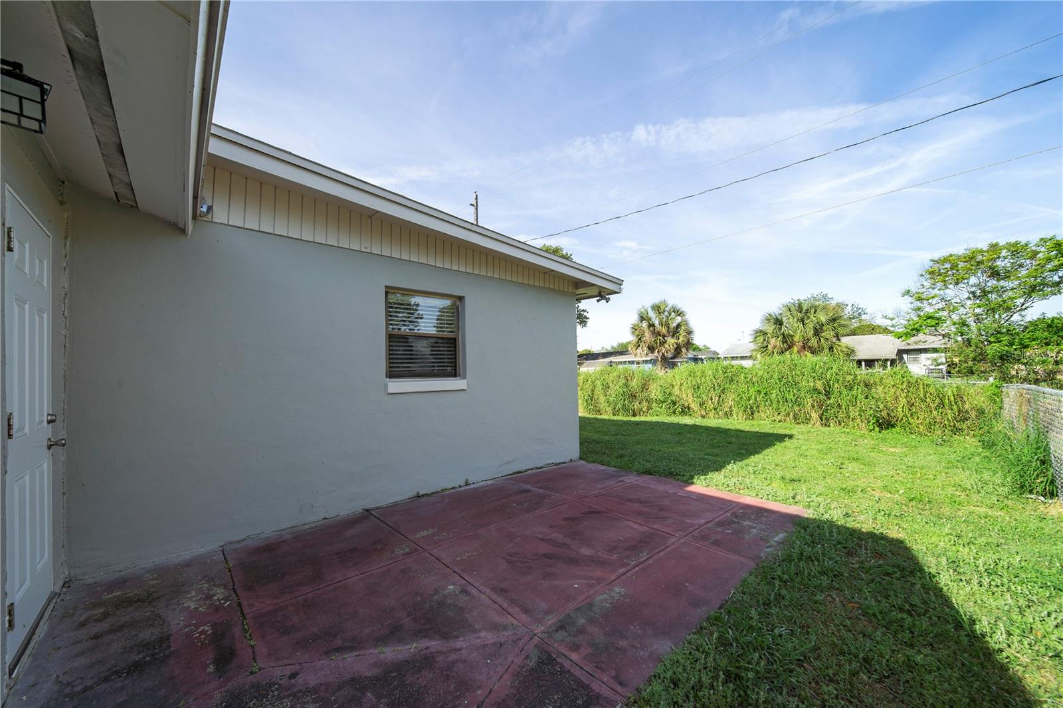
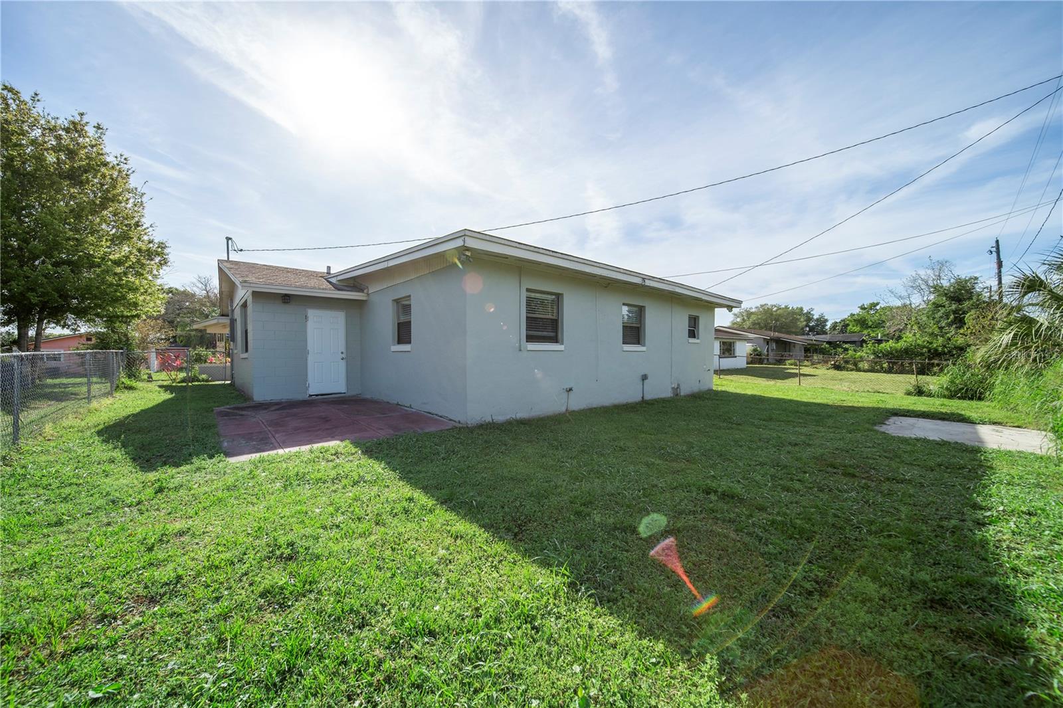
Welcome home to your perfect retreat in Richmond Estates! This spectacular property offers 4 Bedrooms and 2 Bathrooms, providing ample space for comfortable living. With over 1500 square feet , this home is ideal for relaxation and entertaining alike. Embrace community living with access to a community park and serene lake, perfect for outdoor recreation and tranquil moments. Enjoy the convenience of being just a quick 20-minute drive from downtown Orlando and popular attractions, offering the best of both worlds. Modern upgrades throughout include an updated kitchen boasting elegant shaker cabinets and stunning granite countertops, perfect for culinary adventures. Updated bathrooms feature vanities with granite countertops, refreshed toilets, and showers, transforming your space into a spa-like retreat. You'll appreciate the ease of maintenance with tile flooring throughout and plush vinyl in bedrooms. Step into a fresh and inviting atmosphere with the recently painted interior and exterior, welcoming you to your new home with a breath of fresh air. Added comfort and peace of mind come from updated water heaters and AC Unit, ensuring your home is equipped for comfort and efficiency. Don't miss your chance to experience the perfect blend of comfort, style, and convenience! Schedule your viewing today and make this dream home yours.
/u.realgeeks.media/homesinorlando/NextHome-Neighborhood-Realty-Logo-Horizontal-OrangeOnWhite-Web-RGB.jpg)
Additional Information
- Taxes
- $3576
- Minimum Lease
- 8-12 Months
- Location
- Sidewalk, Paved
- Community Features
- No Deed Restriction
- Property Description
- One Story
- Zoning
- R-1
- Interior Layout
- Living Room/Dining Room Combo, Split Bedroom, Stone Counters, Window Treatments
- Interior Features
- Living Room/Dining Room Combo, Split Bedroom, Stone Counters, Window Treatments
- Floor
- Ceramic Tile, Vinyl
- Appliances
- Electric Water Heater
- Utilities
- Cable Available, Electricity Connected, Sewer Connected, Water Connected
- Heating
- Central, Electric
- Air Conditioning
- Central Air
- Exterior Construction
- Block, Stucco
- Exterior Features
- Sidewalk
- Roof
- Shingle
- Foundation
- Slab
- Pool
- No Pool
- Garage Carport
- 1 Car Carport
- Elementary School
- Eccleston Elem
- Middle School
- Carver Middle
- High School
- Oak Ridge High
- Fences
- Chain Link
- Pets
- Allowed
- Flood Zone Code
- X
- Parcel ID
- 05-23-29-7405-20-100
- Legal Description
- RICHMOND HEIGHTS UNIT FOUR 1/68 LOT 10 BLK 20
Listing courtesy of EXP REALTY LLC. 888-883-8509
Selling Office: HOMESMART.Mortgage Calculator
StellarMLS is the source of this information via Internet Data Exchange Program. All listing information is deemed reliable but not guaranteed and should be independently verified through personal inspection by appropriate professionals. Listings displayed on this website may be subject to prior sale or removal from sale. Availability of any listing should always be independently verified. Listing information is provided for consumer personal, non-commercial use, solely to identify potential properties for potential purchase. All other use is strictly prohibited and may violate relevant federal and state law. Data last updated on