715 Evening Star Lane, Deland, FL 32724
- $509,000
- 4
- BD
- 3
- BA
- 3,051
- SqFt












- Sold Price
- $509,000
- List Price
- $519,000
- Status
- Sold
- Days on Market
- 123
- Closing Date
- Sep 30, 2024
- MLS#
- O6192079
- Property Style
- Single Family
- Architectural Style
- Contemporary
- Year Built
- 2017
- Bedrooms
- 4
- Bathrooms
- 3
- Living Area
- 3,051
- Lot Size
- 9,044
- Acres
- 0.21
- Total Acreage
- 0 to less than 1/4
- Legal Subdivision Name
- Victoria Park Increment 5 Northw
- MLS Area Major
- Deland
Property Description
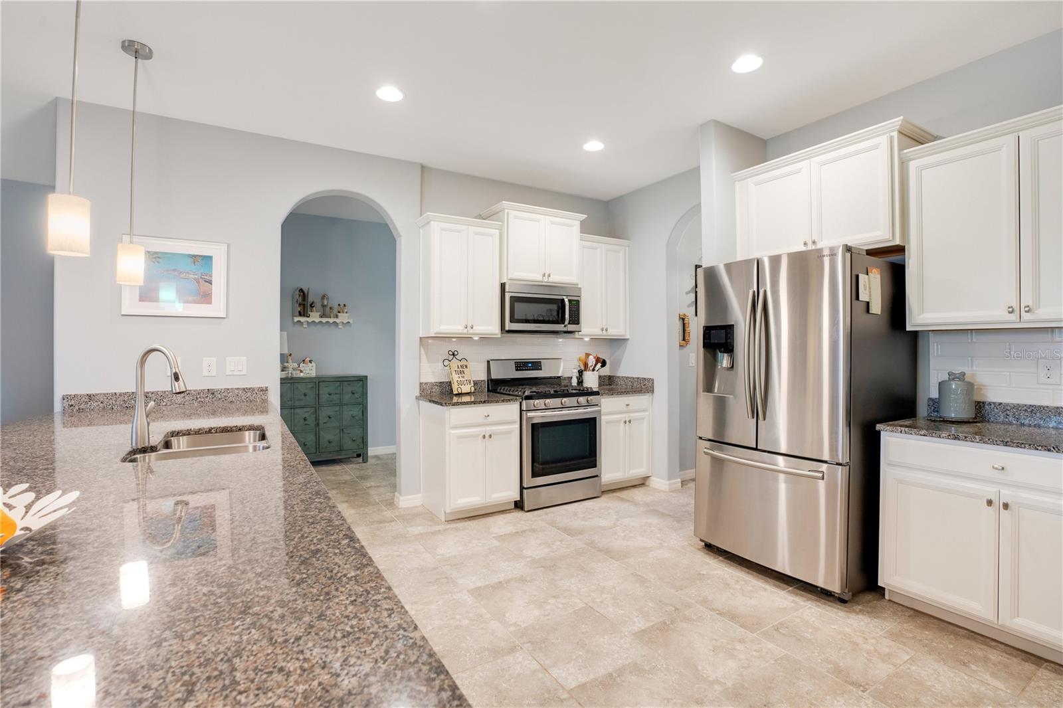
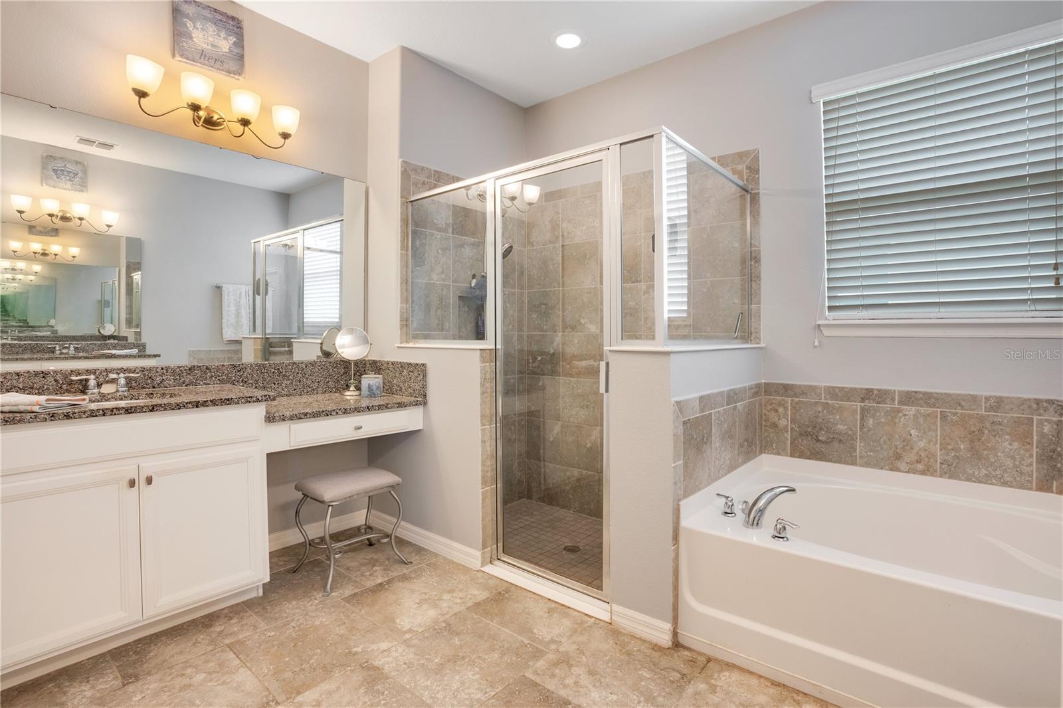
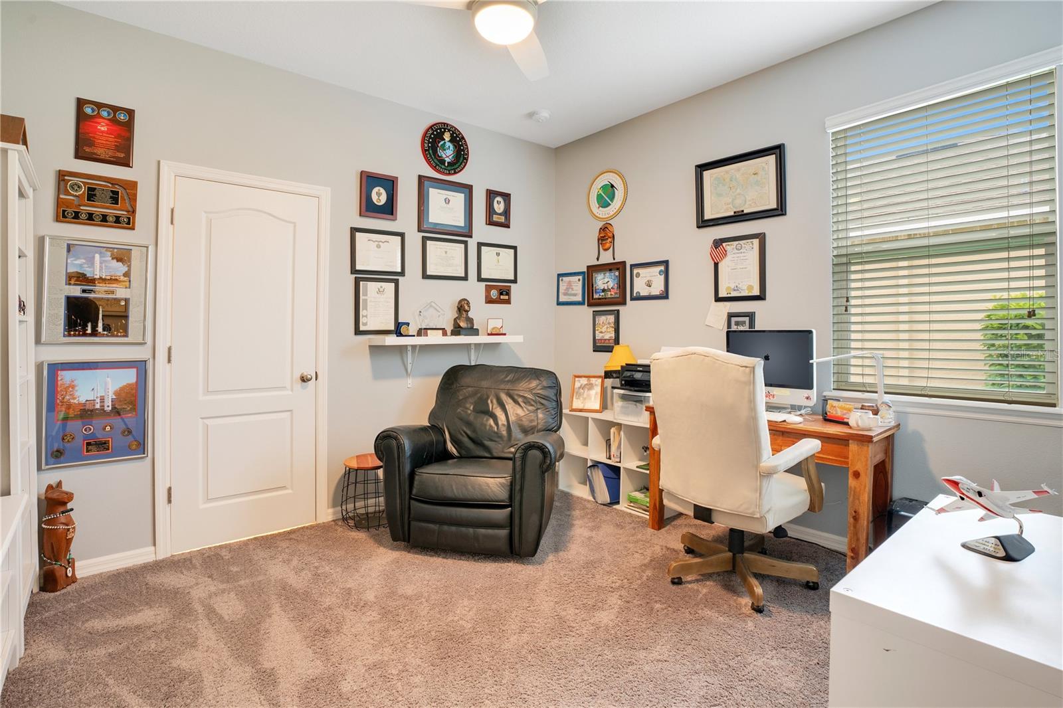
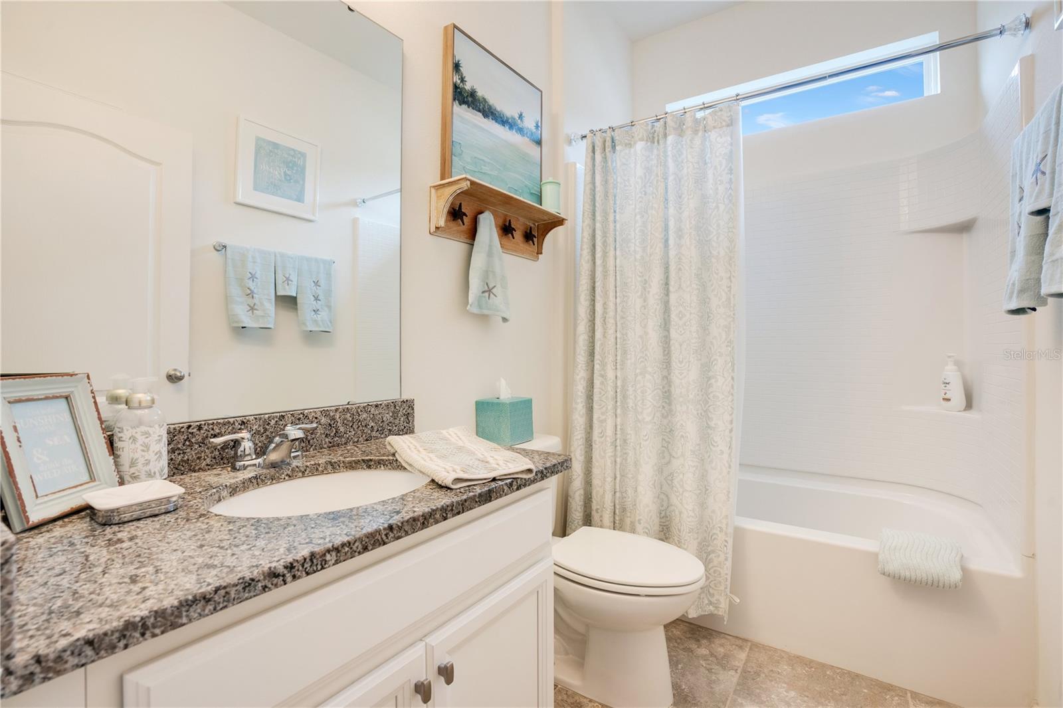
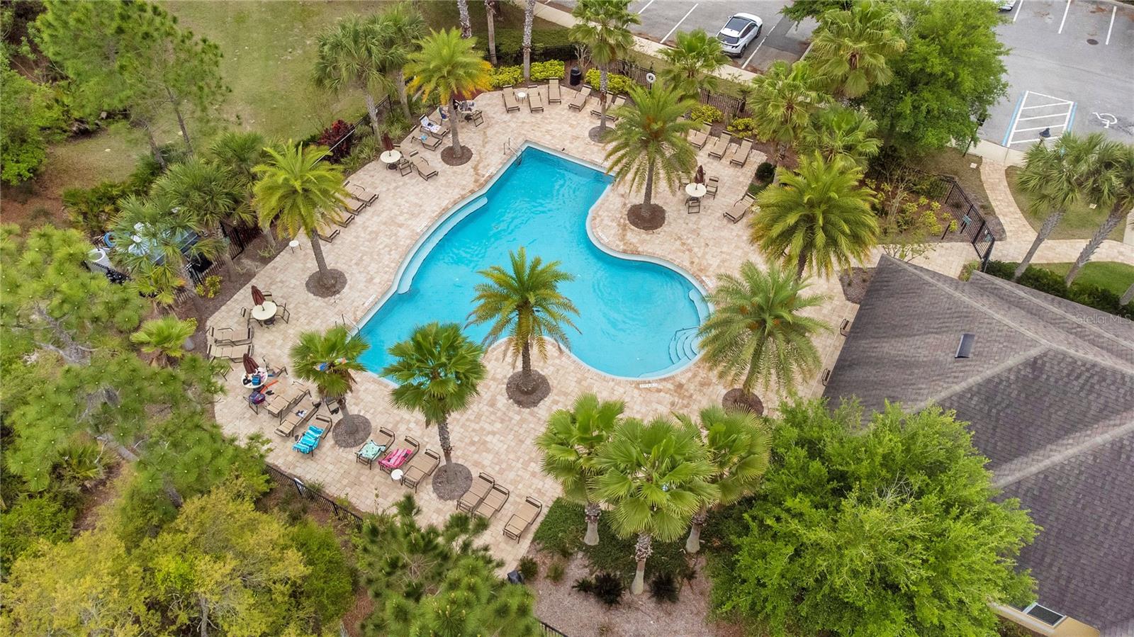
Resort Style Living! Qualified buyers, take advantage of the 1% Interest Rate Buy Down for the first year! When you choose the seller’s preferred lender for your financing needs, that lender will PAY to temporarily buy down YOUR rate for the 1st year, AND your appraisal fee will be credited back to you at closing (a $500 value). Welcome Home to Resort-style Living in Victoria Park! Located on a street that ends in a cul-de-sac, this home enjoys a peaceful setting AWAY FROM through traffic. Say goodbye to sacrificing a bedroom for an office. This impeccably maintained 4 bedroom, 3 bath, 3 car garage home has a large BONUS ROOM that's perfect for an office, hobby or game room The heart of the home is undoubtedly the great room where the kitchen seamlessly flows into the oversized family room (25x18). Follow the hallway of decorative arches to the great room where you’ll find a classic white kitchen that never goes out of style. The expansive kitchen peninsula/breakfast bar featuring elegant granite countertops, is sure to impress. Staggered 42” cabinets complete with crown molding, granite countertops, stylish new backsplash, stainless steel appliances, natural gas range, illuminated WINE FRIDGE, UPGRADED WALK-IN PANTRY with wood shelving offers ample storage & plenty of counter space and cabinets ensure practicality meets luxury. With seating for 4 at the breakfast bar & plenty of space for meal prep & entertaining, this kitchen is a chef’s delight! Open up your living space to the outdoors with TRIPLE glass sliding doors! Relax on the screened porch or soak up the sun on the paver patio (16x14), designed for outdoor enjoyment with a privacy hedge backdrop. Come see why this thoughtfully designed 3-way split bedroom plan, the Oxford model, is so popular. The owner's retreat features a decorative tray ceiling, UPGRADED walk-in closet, & an en-suite bathroom with luxurious amenities like make-up area, split vanities, separate shower and garden tub. On the opposite side of the home, you'll find the 3 bedrooms (each 12x11). A Jack & Jill bathroom connects bedrooms 2 & 3. For maximum convenience and ease, the water closet (tub/shower & toilet) are separate from the dual vanity. Nestled in its own corner of the home, Bedroom 4 is perfect for accommodating guests or an in-law suite. The 3rd bathroom and a single French door that leads to a screened porch is just another example of this thoughtful design. Whether you have fur babies or allergies, the tile flooring throughout most of the home ensures easy cleanup & maintenance, while carpeting in the bonus room & bedrooms adds warmth and coziness. 3 additional closets for storage - 2 closets in the main hall & a 3rd in the interior laundry. The highly sought after community of Victoria Park truly was designed for resort style living at home. Not only do you have access to the Victoria Trails amenities (clubhouse, community pool, fitness center, covered play area, picnic tables & bathrooms), you have access to amenities in Victoria Commons too that features a pool with SWIM LANES & SPLASHPAD, clubhouse, fitness center, tennis & pickleball courts too. HOA fee covers your basic cable, hi-speed internet & lawn IRRIGATION. Conveniently located near I-4, a grocery store & plenty of shopping, Historic Downtown Deland, Stetson University, & it's perfectly located between the beaches & Orlando.
/u.realgeeks.media/homesinorlando/NextHome-Neighborhood-Realty-Logo-Horizontal-OrangeOnWhite-Web-RGB.jpg)
Additional Information
- Taxes
- $5132
- Minimum Lease
- 7 Months
- HOA Fee
- $553
- HOA Payment Schedule
- Quarterly
- Maintenance Includes
- Cable TV, Pool, Internet, Recreational Facilities
- Community Features
- Fitness Center, Golf, Irrigation-Reclaimed Water, Park, Playground, Sidewalks, Tennis Courts, No Deed Restriction, Golf Community
- Property Description
- One Story
- Zoning
- RESI
- Interior Layout
- Eat-in Kitchen, High Ceilings, L Dining, Open Floorplan, Primary Bedroom Main Floor, Solid Surface Counters, Solid Wood Cabinets, Split Bedroom, Walk-In Closet(s), Window Treatments
- Interior Features
- Eat-in Kitchen, High Ceilings, L Dining, Open Floorplan, Primary Bedroom Main Floor, Solid Surface Counters, Solid Wood Cabinets, Split Bedroom, Walk-In Closet(s), Window Treatments
- Floor
- Carpet, Ceramic Tile
- Appliances
- Dishwasher, Gas Water Heater, Microwave, Range, Refrigerator
- Utilities
- Cable Connected, Electricity Connected, Natural Gas Available, Sewer Connected, Water Connected
- Heating
- Central
- Air Conditioning
- Central Air
- Exterior Construction
- Block, Stucco
- Exterior Features
- Irrigation System, Sidewalk, Sliding Doors
- Roof
- Shingle
- Foundation
- Slab
- Pool
- No Pool
- Garage Carport
- 3 Car Garage
- Garage Spaces
- 3
- Garage Features
- Driveway, Garage Door Opener
- Garage Dimensions
- 28x20
- Elementary School
- Freedom Elem
- Middle School
- Deland Middle
- High School
- Deland High
- Pets
- Allowed
- Flood Zone Code
- X
- Parcel ID
- 702607001030
- Legal Description
- 26-17-30 LOT 103 VICTORIA PARK INCREMENT FIVE NORTHWEST MB 57 PGS 91-95 INC PER OR 7331 PGS 3185-3187 INC PER OR 7445 PG 3476 PER OR 7590 PGS 1758-1759 PER OR 7781 PG 0372
Listing courtesy of LPT REALTY. 877-366-2213
Selling Office: PRESTIGE PROPERTY SHOP LLC.Mortgage Calculator
StellarMLS is the source of this information via Internet Data Exchange Program. All listing information is deemed reliable but not guaranteed and should be independently verified through personal inspection by appropriate professionals. Listings displayed on this website may be subject to prior sale or removal from sale. Availability of any listing should always be independently verified. Listing information is provided for consumer personal, non-commercial use, solely to identify potential properties for potential purchase. All other use is strictly prohibited and may violate relevant federal and state law. Data last updated on