121 Agnes Street, Winter Garden, FL 34787
- $1,950,000
- 4
- BD
- 4
- BA
- 2,766
- SqFt




- Sold Price
- $1,950,000
- List Price
- $1,995,000
- Status
- Sold
- Days on Market
- 0
- Closing Date
- Apr 11, 2024
- MLS#
- O6192072
- Property Style
- Single Family
- New Construction
- Yes
- Year Built
- 2023
- Bedrooms
- 4
- Bathrooms
- 4
- Baths Half
- 1
- Living Area
- 2,766
- Lot Size
- 11,021
- Acres
- 0.25
- Total Acreage
- 1/4 to less than 1/2
- Legal Subdivision Name
- Jl Dillard
- MLS Area Major
- Winter Garden/Oakland
Property Description
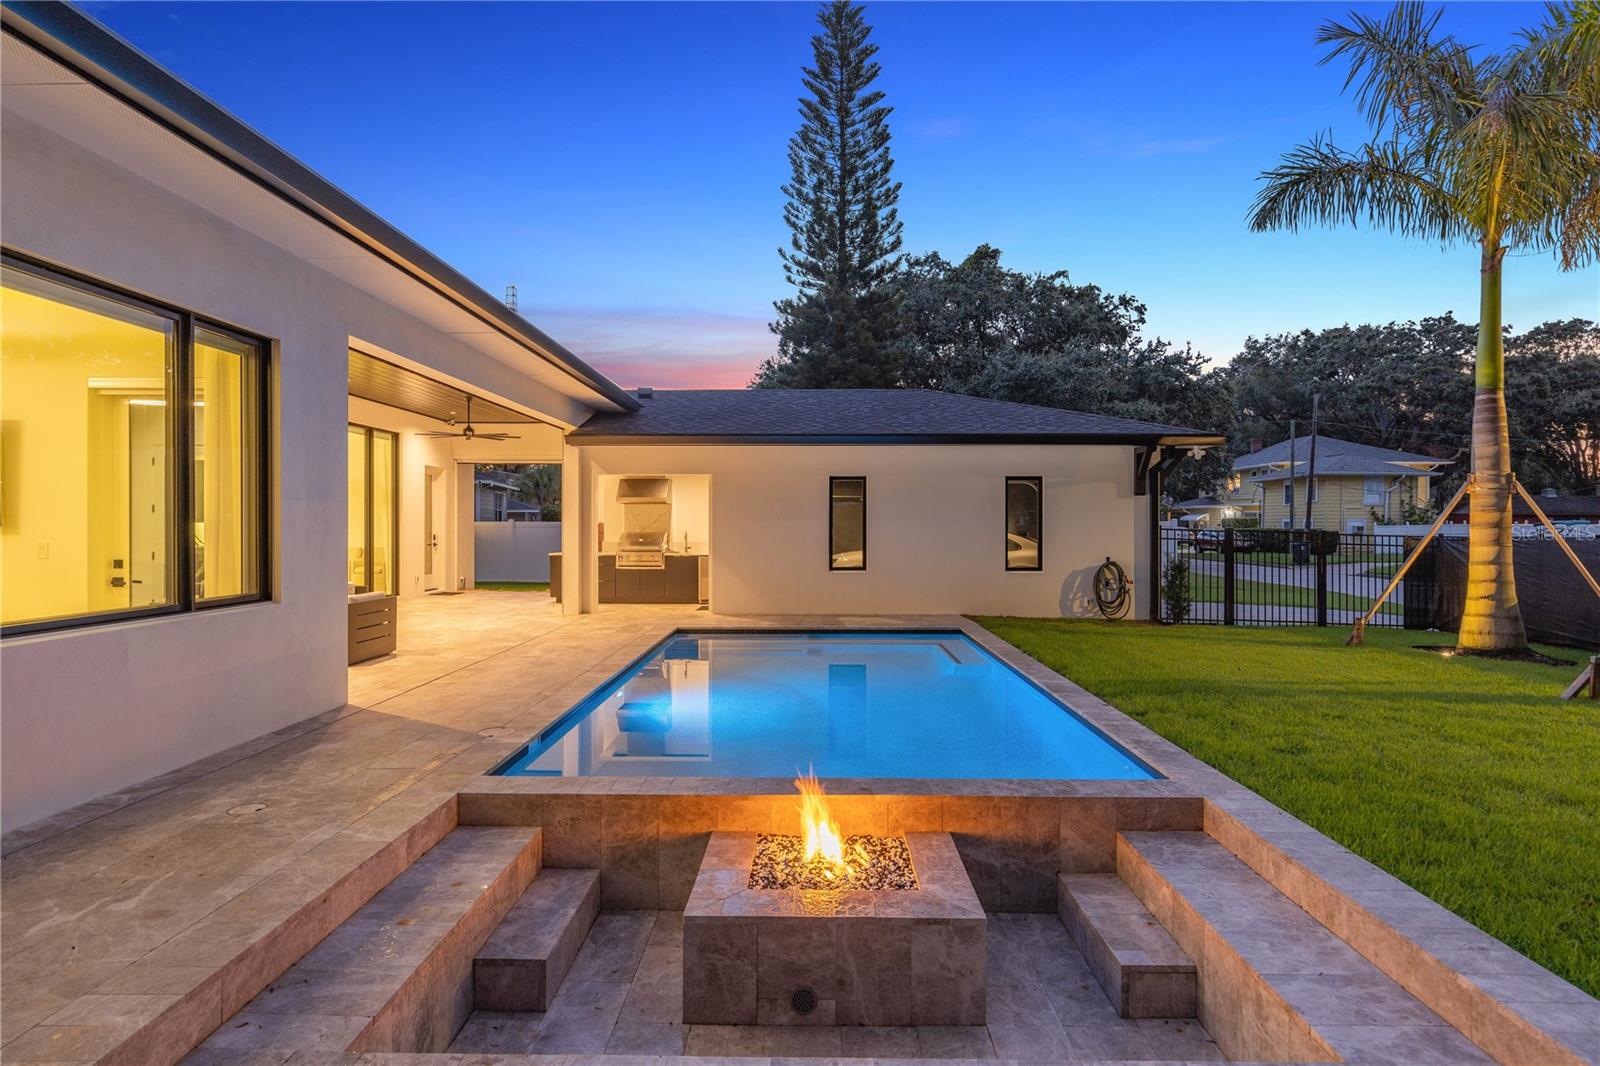
This beautiful custom home is for those who appreciate the excellent quality and a fantastic location. Just steps from Plant Street, all the restaurants and the West Orange Trail, Farmers Market without an HOA. As you approach this home, you will immediately notice the beautifully landscaped front yard and the modern concrete and stone walkway approaching the oversized front porch with an iconic Winter Garden front porch swing. The Huge Iron front door offers privacy and light as the window panes can go from clear to opaque with a touch of a button. As you enter the home, you will notice the large black feature wall with LED lights built in that will give your guests that "WOW" factor when entertaining. As you enter the Great room you will be sure to notice the linear vents on the ceiling as well as the ceiling detail with fighting. The kitchen is fit for a chef, it offers a large Island with beautiful black veining to match the kitchen backsplash, the oven is a 48" Thermadore with 6 birners and a griddle, you will certainly be the chosen entertainment home for the holidays. The dinning room offers floor to ceiling windows with power shades throughout the house. The laundry area offers a stacked washer and dryer, plenty of space for folding, consireable amount of cabinetry and a steamer unit by LG. The master bedroom offers ample space, power shades, a gorgeous chandelier, and cloud ceiling detail. The master bath will certainly please the pickiest of buyers, it offers a DTV system by Kohler which which can be controlled by your phone and turn on the rain shower, and body jets. The master closet is HUGE. As you approach the outdoor entertainment area you will notice through the family room the beautiful accordion doors that can really open up the inside to the outside, a modern gas fireplace really set the mood below your 85" TV opening. The summer kitchen offers a grill, pizza oven, and an Ice Maker. As you open up the power screens and head to the pool area you will notice two beautiful Royal Palms that are perfect for a hammock. The pool is equipped with LED lights, heater, chiller for those really hot days and a sunken fireplace for those cold nights. The garage is fully insulted and has a mini split 2 ton in case you like to work in your garage or set it up as a golf simulator. This inspiring smart home offer all the things you would expect. Come see for yourself.
/u.realgeeks.media/homesinorlando/NextHome-Neighborhood-Realty-Logo-Horizontal-OrangeOnWhite-Web-RGB.jpg)
Additional Information
- Taxes
- $2280
- Minimum Lease
- 6 Months
- Community Features
- No Deed Restriction
- Property Description
- One Story
- Zoning
- RESI
- Interior Layout
- Built-in Features, Ceiling Fans(s), Eat-in Kitchen, High Ceilings, Kitchen/Family Room Combo, Open Floorplan, Primary Bedroom Main Floor, Smart Home, Solid Wood Cabinets, Stone Counters, Thermostat, Tray Ceiling(s), Walk-In Closet(s), Window Treatments
- Interior Features
- Built-in Features, Ceiling Fans(s), Eat-in Kitchen, High Ceilings, Kitchen/Family Room Combo, Open Floorplan, Primary Bedroom Main Floor, Smart Home, Solid Wood Cabinets, Stone Counters, Thermostat, Tray Ceiling(s), Walk-In Closet(s), Window Treatments
- Floor
- Hardwood, Tile
- Appliances
- Dishwasher, Disposal, Dryer, Gas Water Heater, Ice Maker, Microwave, Other, Range, Range Hood, Tankless Water Heater, Washer, Water Filtration System, Water Purifier, Water Softener, Whole House R.O. System, Wine Refrigerator
- Utilities
- Cable Available, Electricity Connected, Natural Gas Connected, Sewer Connected, Underground Utilities, Water Connected
- Heating
- Central, Electric
- Air Conditioning
- Central Air, Zoned
- Exterior Construction
- Stucco
- Exterior Features
- Irrigation System, Lighting, Outdoor Kitchen, Private Mailbox, Rain Gutters, Sprinkler Metered
- Roof
- Shingle
- Foundation
- Stem Wall
- Pool
- Private
- Pool Type
- Gunite, In Ground, Salt Water
- Garage Carport
- 3 Car Garage
- Garage Spaces
- 3
- Garage Dimensions
- 29x24
- Elementary School
- Dillard Street Elem
- Middle School
- Lakeview Middle
- High School
- West Orange High
- Flood Zone Code
- NA
- Parcel ID
- 14-22-27-2088-00-090
- Legal Description
- J L DILLARD SUB NO 3 R/36 LOT 9
Listing courtesy of CORCORAN PREMIER REALTY. 407-965-1155
Selling Office: CORCORAN PREMIER REALTY.Mortgage Calculator
StellarMLS is the source of this information via Internet Data Exchange Program. All listing information is deemed reliable but not guaranteed and should be independently verified through personal inspection by appropriate professionals. Listings displayed on this website may be subject to prior sale or removal from sale. Availability of any listing should always be independently verified. Listing information is provided for consumer personal, non-commercial use, solely to identify potential properties for potential purchase. All other use is strictly prohibited and may violate relevant federal and state law. Data last updated on