120 Rollingwood Trail, Altamonte Springs, FL 32714
- $659,000
- 5
- BD
- 3
- BA
- 2,667
- SqFt








- Sold Price
- $659,000
- List Price
- $669,000
- Status
- Sold
- Days on Market
- 18
- Closing Date
- May 28, 2024
- MLS#
- O6192013
- Property Style
- Single Family
- Architectural Style
- Ranch
- Year Built
- 1971
- Bedrooms
- 5
- Bathrooms
- 3
- Living Area
- 2,667
- Lot Size
- 14,058
- Acres
- 0.32
- Total Acreage
- 1/4 to less than 1/2
- Legal Subdivision Name
- Spring Lake Hills
- MLS Area Major
- Altamonte Springs West/Forest City
Property Description
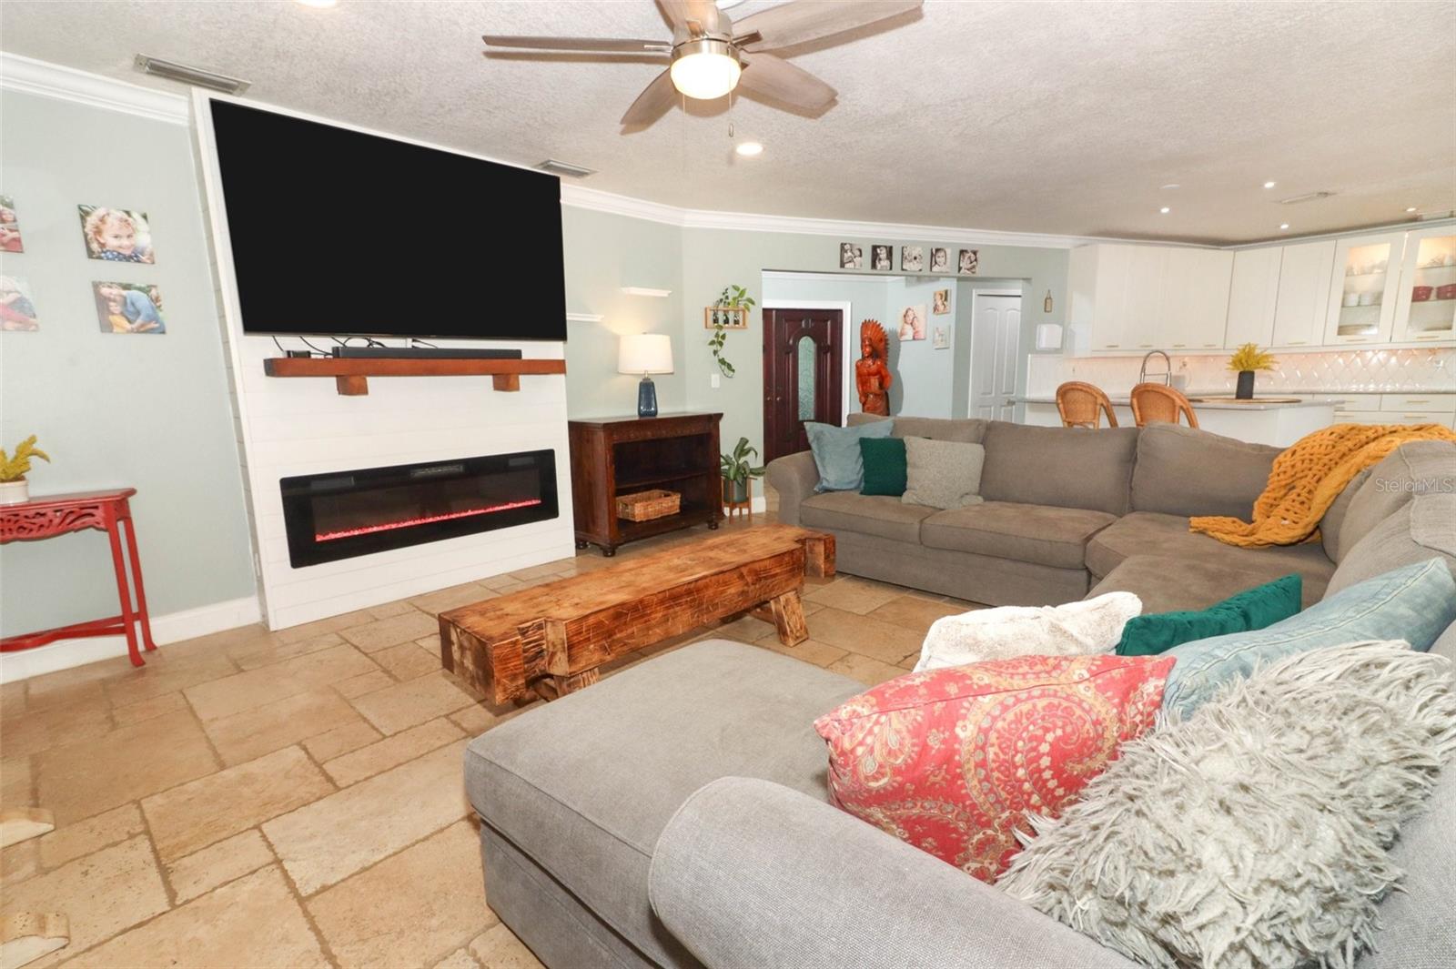
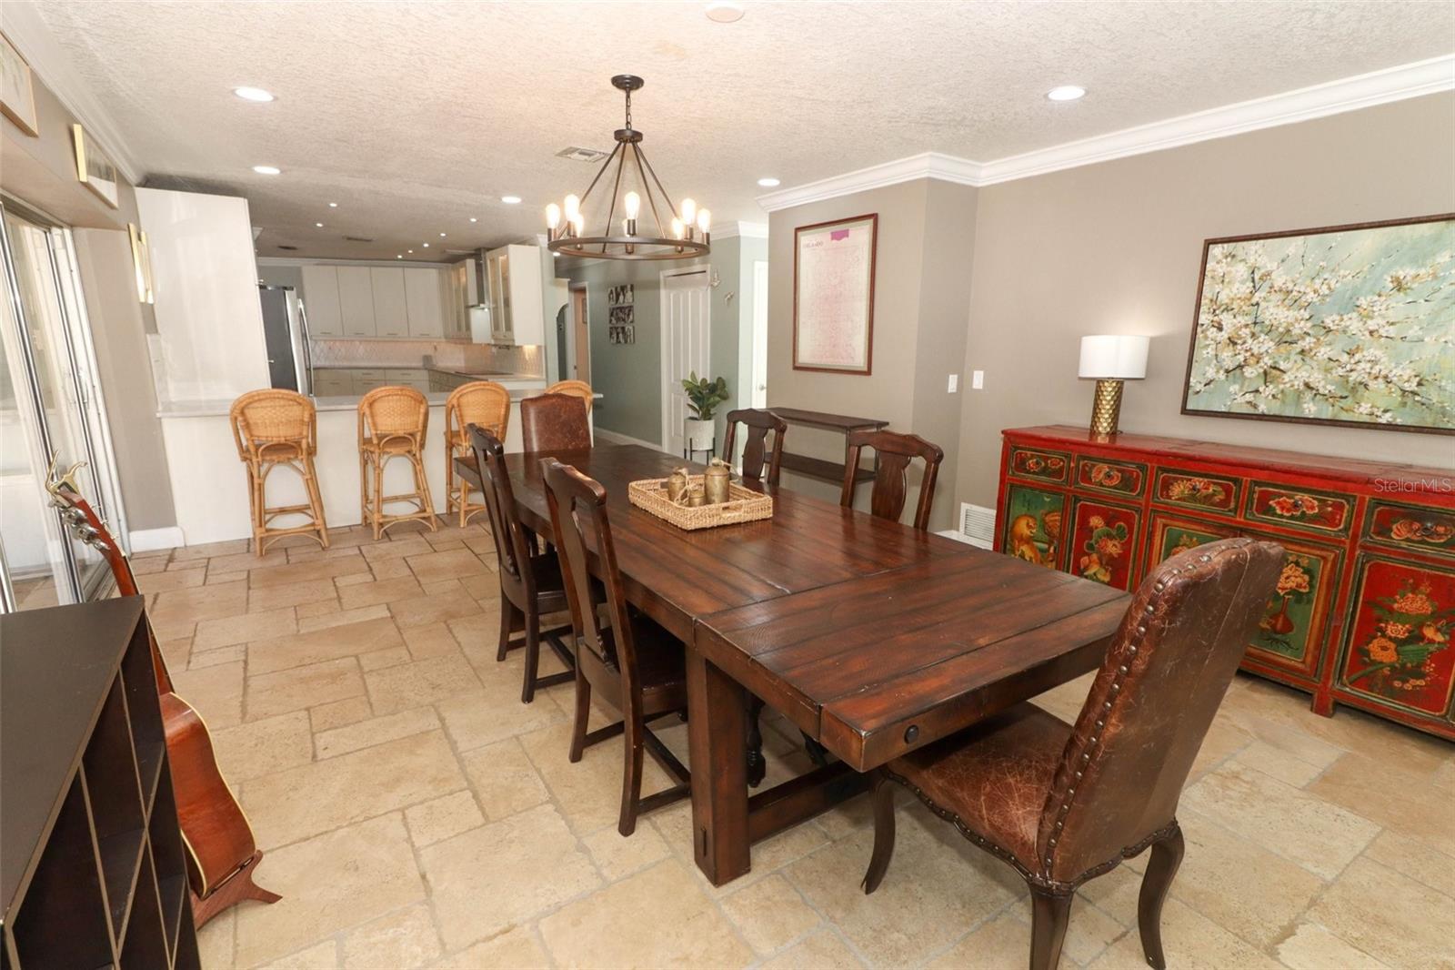
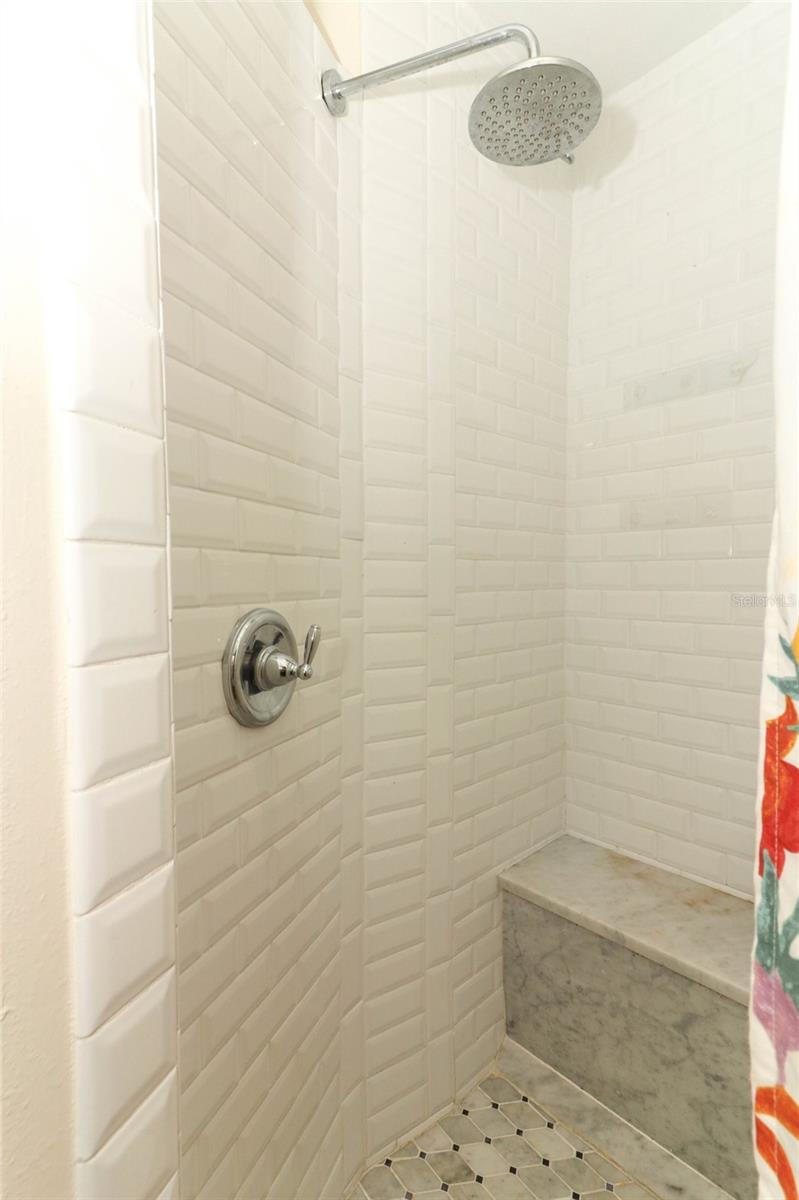
Welcome to 120 Rollingwood Trail, a stunning property located in Spring Lake Hills community of Altamonte Springs, Florida. This exclusive, guard-gated community offers residents a truly exceptional lifestyle, with access to the pristine Spring Lake, where boating, fishing, and skiing opportunities abound. Situated on over a quarter acre of meticulously landscaped grounds, this magnificent 5-bedroom, 3-bathroom home is a true gem. As you walk up to the home, you'll be greeted by a charming open patio space, perfect for enjoying a morning cup of coffee or a refreshing evening breeze. The paved entryway, adorned with beautiful landscaping, sets the stage for the elegance that awaits you inside. Upon entering the home through the grand double doors, you'll immediately notice the attention to detail and the impeccable design. As you step inside, you'll be immediately captivated by the seamless open concept design, creating an inviting and spacious atmosphere throughout. The heart of the home lies in the beautifully appointed kitchen, which boasts top-of-the-line stainless steel appliances, luxurious Italian Carrera slab countertops and backsplash. A convenient pot filler over the cooktop adds a touch of elegance, while ample countertop space and an abundance of cabinets ensure that all your culinary needs are met. For those seeking a touch of sophistication, the family room includes an electric fireplace, and the dining room offers a thoughtfully designed built-in custom cabinets, providing both functionality and style. The travertine Stonewood flooring found throughout the living areas adds a touch of timeless elegance and is sure to impress guests. Crown molding and lots of storage is also offered in this home. Privacy and tranquility are paramount in this home, thanks to its well-designed split plan model. The spacious master suite offers a peaceful retreat, porcelain tile flooring, complete with a spa-like en-suite fully updated bathroom and ample closet space. The remaining four bedrooms are generously sized and offer flexibility to accommodate a growing family or provide space for guests. 2nd and guest bathrooms have also been completely remodeled! Step outside into your own private oasis, wood ceilings, brick pavers, which include an outdoor wetbar with a sink, cabinets & double Stainless coolers, and a screened-in pool surrounded by pavers. Whether you're looking to cool off on a warm Florida day or simply unwind and relax, this outdoor space provides the perfect setting for both entertaining and quiet enjoyment. The flat roof patio was replaced in 2022, AC 2014,water heater 2019, & updated plumbing. The spacious laundry room, includes a washer and dryer, and is complete with an abundance of cabinets. This thoughtful addition ensures that you have ample storage for all your laundry needs, keeping your home organized and clutter-free. Residents of Spring Lake Hills enjoy access to a range of community amenities. Take advantage of the playground, tennis courts, and the boat ramp and dock, allowing you to fully embrace the waterfront lifestyle. Don't miss the opportunity to call 120 Rollingwood Trail your new home. With its unparalleled location, luxurious features, and abundant amenities, this property offers a truly exceptional living experience. Contact us today for a private showing!!!!
/u.realgeeks.media/homesinorlando/NextHome-Neighborhood-Realty-Logo-Horizontal-OrangeOnWhite-Web-RGB.jpg)
Additional Information
- Taxes
- $4626
- Minimum Lease
- 8-12 Months
- HOA Fee
- $2,054
- HOA Payment Schedule
- Annually
- Maintenance Includes
- Guard - 24 Hour, Security, Trash
- Location
- Sidewalk, Paved
- Community Features
- Deed Restrictions, Golf Carts OK, Park, Playground, Sidewalks, Tennis Courts
- Property Description
- One Story
- Zoning
- R-1AA
- Interior Layout
- Ceiling Fans(s), Crown Molding, Eat-in Kitchen, Kitchen/Family Room Combo, Open Floorplan, Solid Surface Counters, Split Bedroom, Walk-In Closet(s)
- Interior Features
- Ceiling Fans(s), Crown Molding, Eat-in Kitchen, Kitchen/Family Room Combo, Open Floorplan, Solid Surface Counters, Split Bedroom, Walk-In Closet(s)
- Floor
- Ceramic Tile, Tile, Travertine
- Appliances
- Bar Fridge, Built-In Oven, Convection Oven, Cooktop, Dishwasher, Disposal, Electric Water Heater, Exhaust Fan, Ice Maker, Microwave, Range, Range Hood, Refrigerator
- Utilities
- Cable Available, Electricity Connected, Public, Sewer Available, Sprinkler Well, Street Lights, Water Available
- Heating
- Electric
- Air Conditioning
- Central Air
- Exterior Construction
- Block, Stucco
- Exterior Features
- Irrigation System, Rain Gutters, Sidewalk, Sliding Doors
- Roof
- Shingle
- Foundation
- Slab
- Pool
- Private
- Pool Type
- Gunite, In Ground, Salt Water, Screen Enclosure
- Garage Carport
- 2 Car Garage
- Garage Spaces
- 2
- Garage Features
- Garage Door Opener
- Garage Dimensions
- 20x22
- Fences
- Fenced
- Water Extras
- Boat Ramp - Private, Skiing Allowed
- Pets
- Allowed
- Flood Zone Code
- X
- Parcel ID
- 23-21-29-508-0A00-0030
- Legal Description
- LOT 3 (LESS RD) BLK A SPRING LAKE HILLS PB 15 PG 74
Listing courtesy of RE/MAX ASSURED. 800-393-8600
Selling Office: KELLER WILLIAMS HERITAGE REALTY.Mortgage Calculator
StellarMLS is the source of this information via Internet Data Exchange Program. All listing information is deemed reliable but not guaranteed and should be independently verified through personal inspection by appropriate professionals. Listings displayed on this website may be subject to prior sale or removal from sale. Availability of any listing should always be independently verified. Listing information is provided for consumer personal, non-commercial use, solely to identify potential properties for potential purchase. All other use is strictly prohibited and may violate relevant federal and state law. Data last updated on