4710 Fontana Street, Orlando, FL 32807
- $481,000
- 3
- BD
- 2
- BA
- 1,672
- SqFt






- Sold Price
- $481,000
- List Price
- $450,000
- Status
- Sold
- Days on Market
- 15
- Closing Date
- May 24, 2024
- MLS#
- O6191903
- Property Style
- Single Family
- Architectural Style
- Mid-Century Modern, Ranch
- Year Built
- 1965
- Bedrooms
- 3
- Bathrooms
- 2
- Living Area
- 1,672
- Lot Size
- 9,894
- Acres
- 0.23
- Total Acreage
- 0 to less than 1/4
- Legal Subdivision Name
- Dover Shores 12th Add
- MLS Area Major
- Orlando/Azalea Park/Park Manor
Property Description
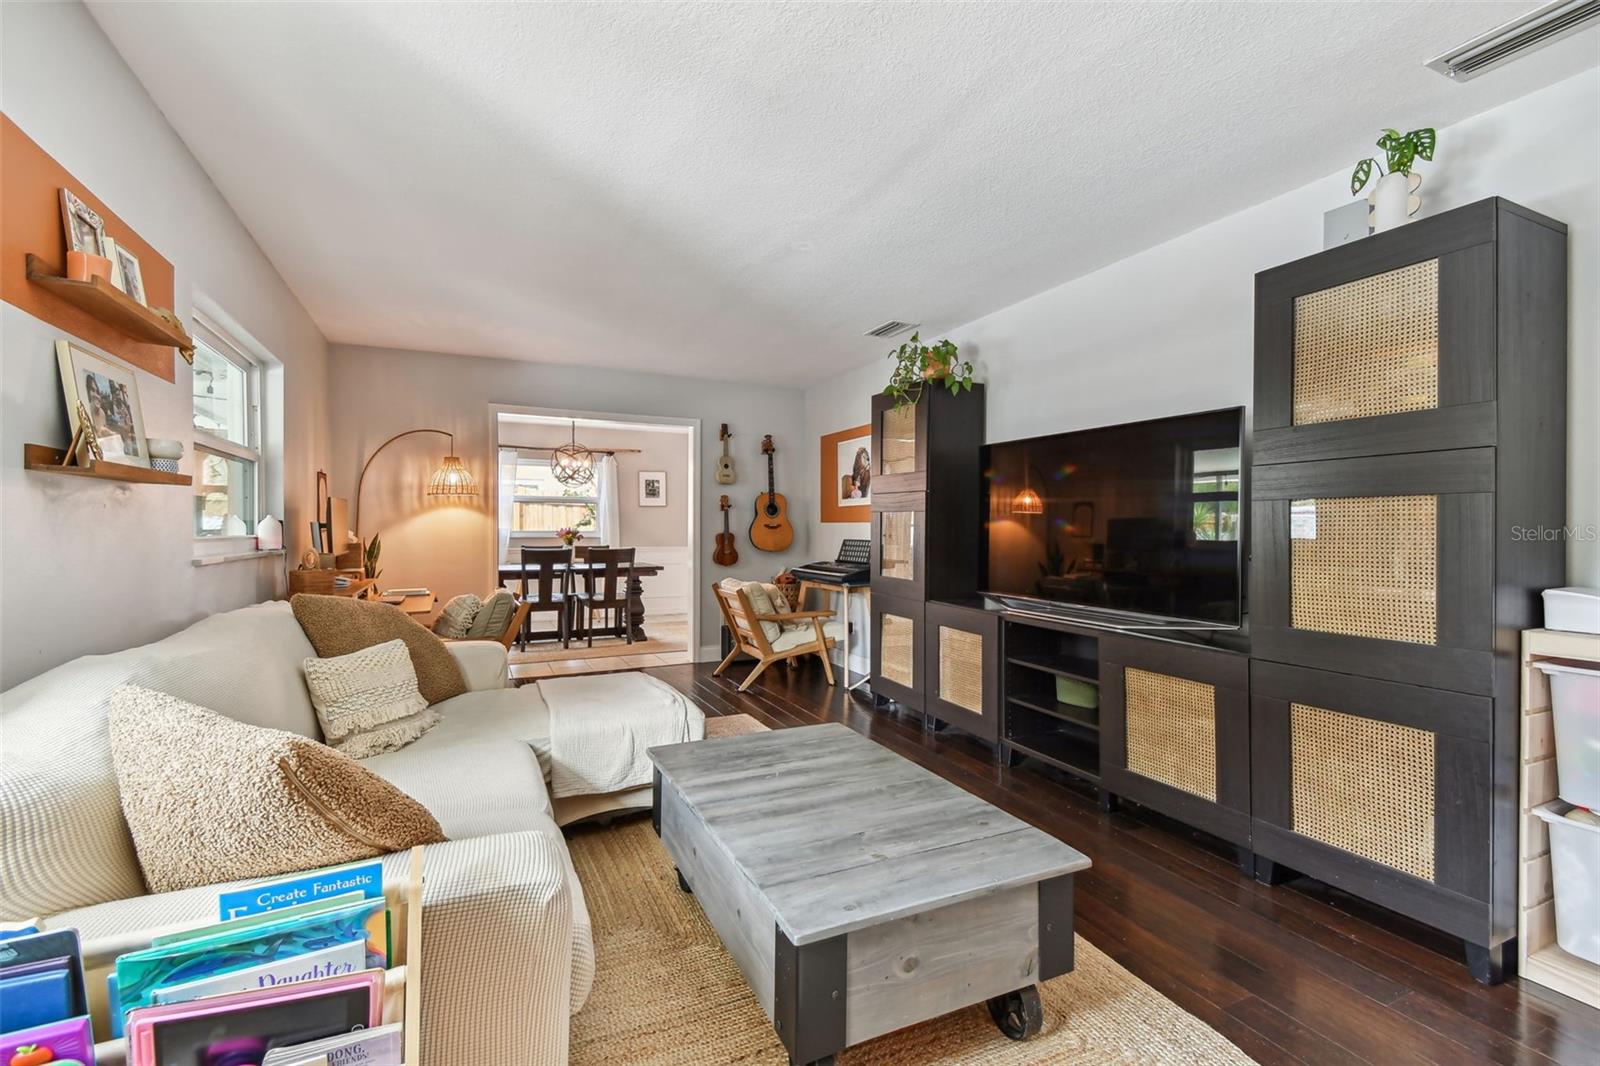
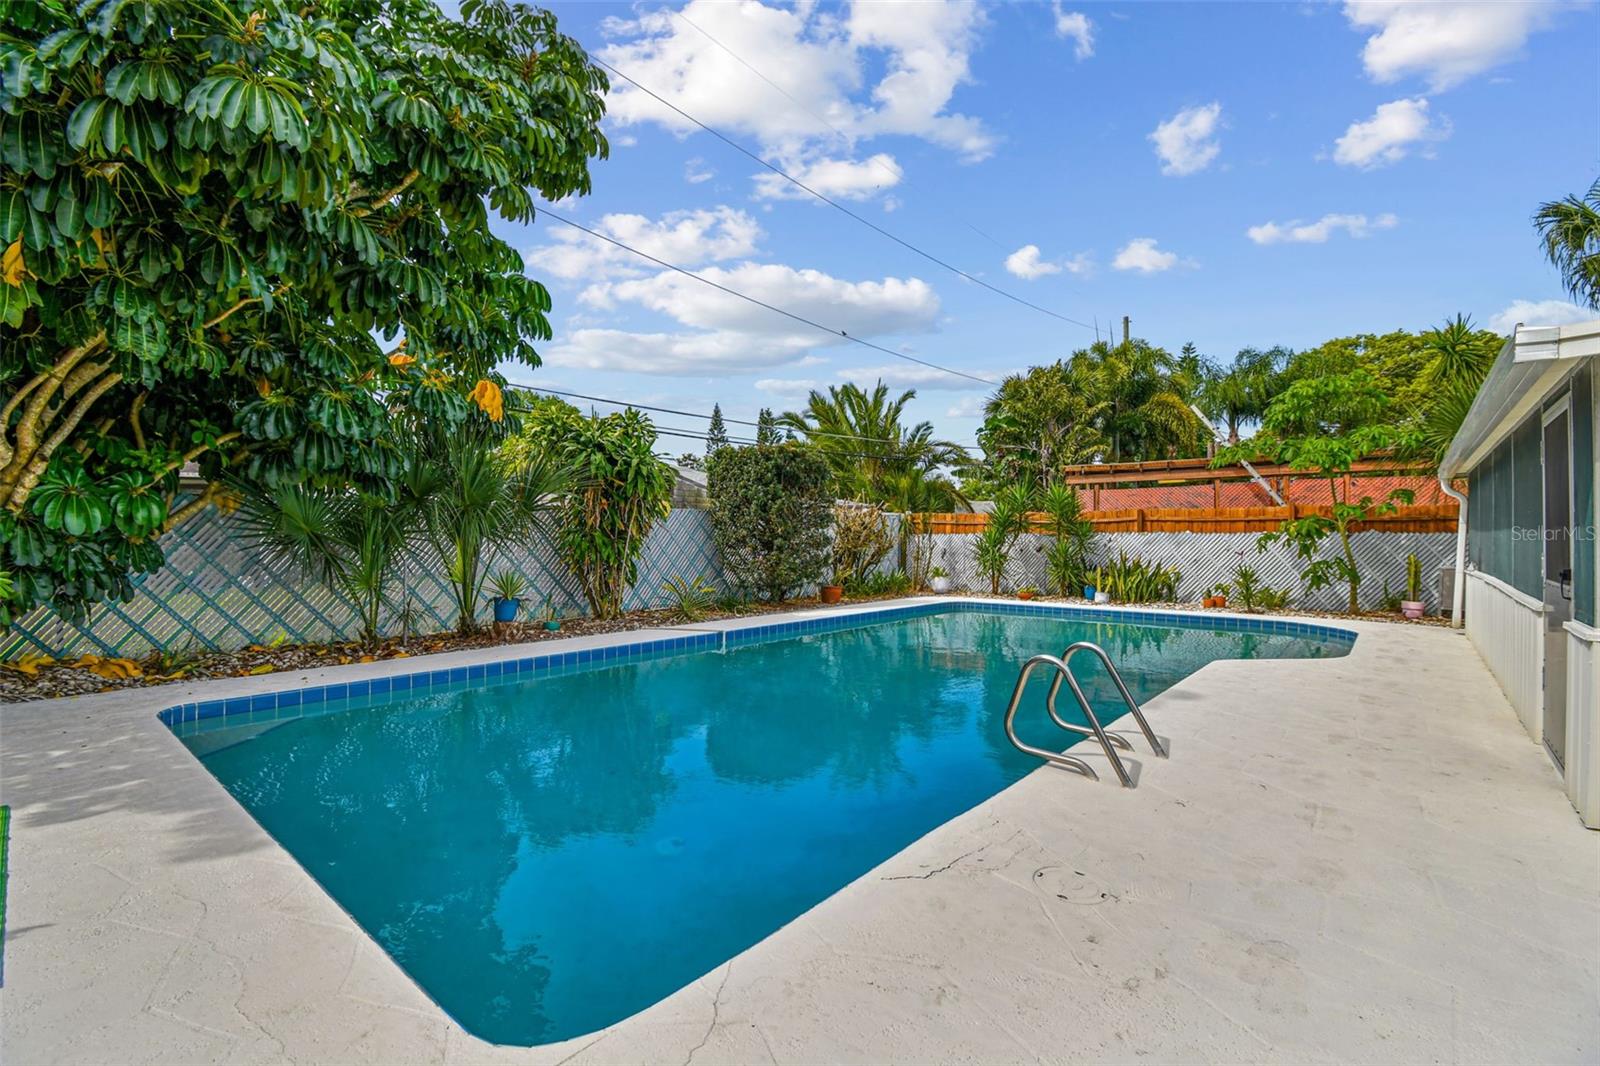
Multiple Offers Received. Please submit your best offer by Monday, April 8th by 2:00 p.m. Thank you. Wonderful mid-century modern home where upon entering the front door, you are greeted with spacious rooms that seamlessly flow throughout. This cheerfully bright three-bedroom, two-bath home features two large separate living areas, one for cozying up with the family for game time or to watch a movie, and one with a brick wall fireplace for a more formal setting. The charming kitchen, with newer stainless steel appliances, has a garden window perfect for displaying fresh flowers, plants, and herbs, and boasts a walk-in pantry accessed through a sliding barn door. From the light-filled dining room, step through French doors to the amazing screened-in back porch overlooking the 36-by-16-foot large pool, complete with an extra-large deck and terrific green space! The utility room is just off the kitchen, leading to the spacious two-car garage. Updates include new double-paned windows, new wood flooring, new gutters, new insulation, HVAC system new in 2020, new front door, new interior and exterior paint, and more! This solid concrete block home is located on a spacious lot in a wonderful neighborhood on the perfect tree-lined street! Contact me to schedule your private showing- you will love it here!
/u.realgeeks.media/homesinorlando/NextHome-Neighborhood-Realty-Logo-Horizontal-OrangeOnWhite-Web-RGB.jpg)
Additional Information
- Taxes
- $3209
- Minimum Lease
- 7 Months
- Location
- Level, Near Public Transit, Oversized Lot, Sidewalk, Paved
- Community Features
- No Deed Restriction
- Property Description
- One Story
- Zoning
- R-1A/AN
- Interior Layout
- Built-in Features, Ceiling Fans(s), Walk-In Closet(s), Window Treatments
- Interior Features
- Built-in Features, Ceiling Fans(s), Walk-In Closet(s), Window Treatments
- Floor
- Tile, Wood
- Appliances
- Dishwasher, Electric Water Heater, Microwave, Range, Refrigerator, Water Softener
- Utilities
- Electricity Connected, Sewer Connected, Solar, Street Lights
- Heating
- Electric
- Air Conditioning
- Central Air
- Fireplace Description
- Living Room, Wood Burning
- Exterior Construction
- Block, Brick
- Exterior Features
- Irrigation System, Rain Gutters, Sidewalk, Storage
- Roof
- Shingle
- Foundation
- Slab
- Pool
- Private
- Pool Type
- Gunite, In Ground, Solar Heat
- Garage Carport
- 2 Car Garage
- Garage Spaces
- 2
- Garage Features
- Driveway, On Street, Oversized, Workshop in Garage
- Garage Dimensions
- 21x20
- Elementary School
- Dover Shores Elem
- Middle School
- Stonewall Jackson Middle
- High School
- Boone High
- Fences
- Fenced
- Flood Zone Code
- x
- Parcel ID
- 32-22-30-2172-03-120
- Legal Description
- DOVER SHORES 12TH ADDITION Z/11 LOT 12 BLK C
Listing courtesy of PREMIER SOTHEBY'S INTL. REALTY. 407-644-3295
Selling Office: BHHS FLORIDA PROPERTIES GROUP.Mortgage Calculator
StellarMLS is the source of this information via Internet Data Exchange Program. All listing information is deemed reliable but not guaranteed and should be independently verified through personal inspection by appropriate professionals. Listings displayed on this website may be subject to prior sale or removal from sale. Availability of any listing should always be independently verified. Listing information is provided for consumer personal, non-commercial use, solely to identify potential properties for potential purchase. All other use is strictly prohibited and may violate relevant federal and state law. Data last updated on