101 Magnolia Oak Drive, Longwood, FL 32779
- $575,000
- 4
- BD
- 2
- BA
- 2,302
- SqFt






- Sold Price
- $575,000
- List Price
- $574,900
- Status
- Sold
- Days on Market
- 78
- Closing Date
- Jul 19, 2024
- MLS#
- O6191900
- Property Style
- Single Family
- Year Built
- 1977
- Bedrooms
- 4
- Bathrooms
- 2
- Living Area
- 2,302
- Lot Size
- 14,044
- Acres
- 0.32
- Total Acreage
- 1/4 to less than 1/2
- Legal Subdivision Name
- Sweetwater Oaks Sec 14
- MLS Area Major
- Longwood/Wekiva Springs
Property Description
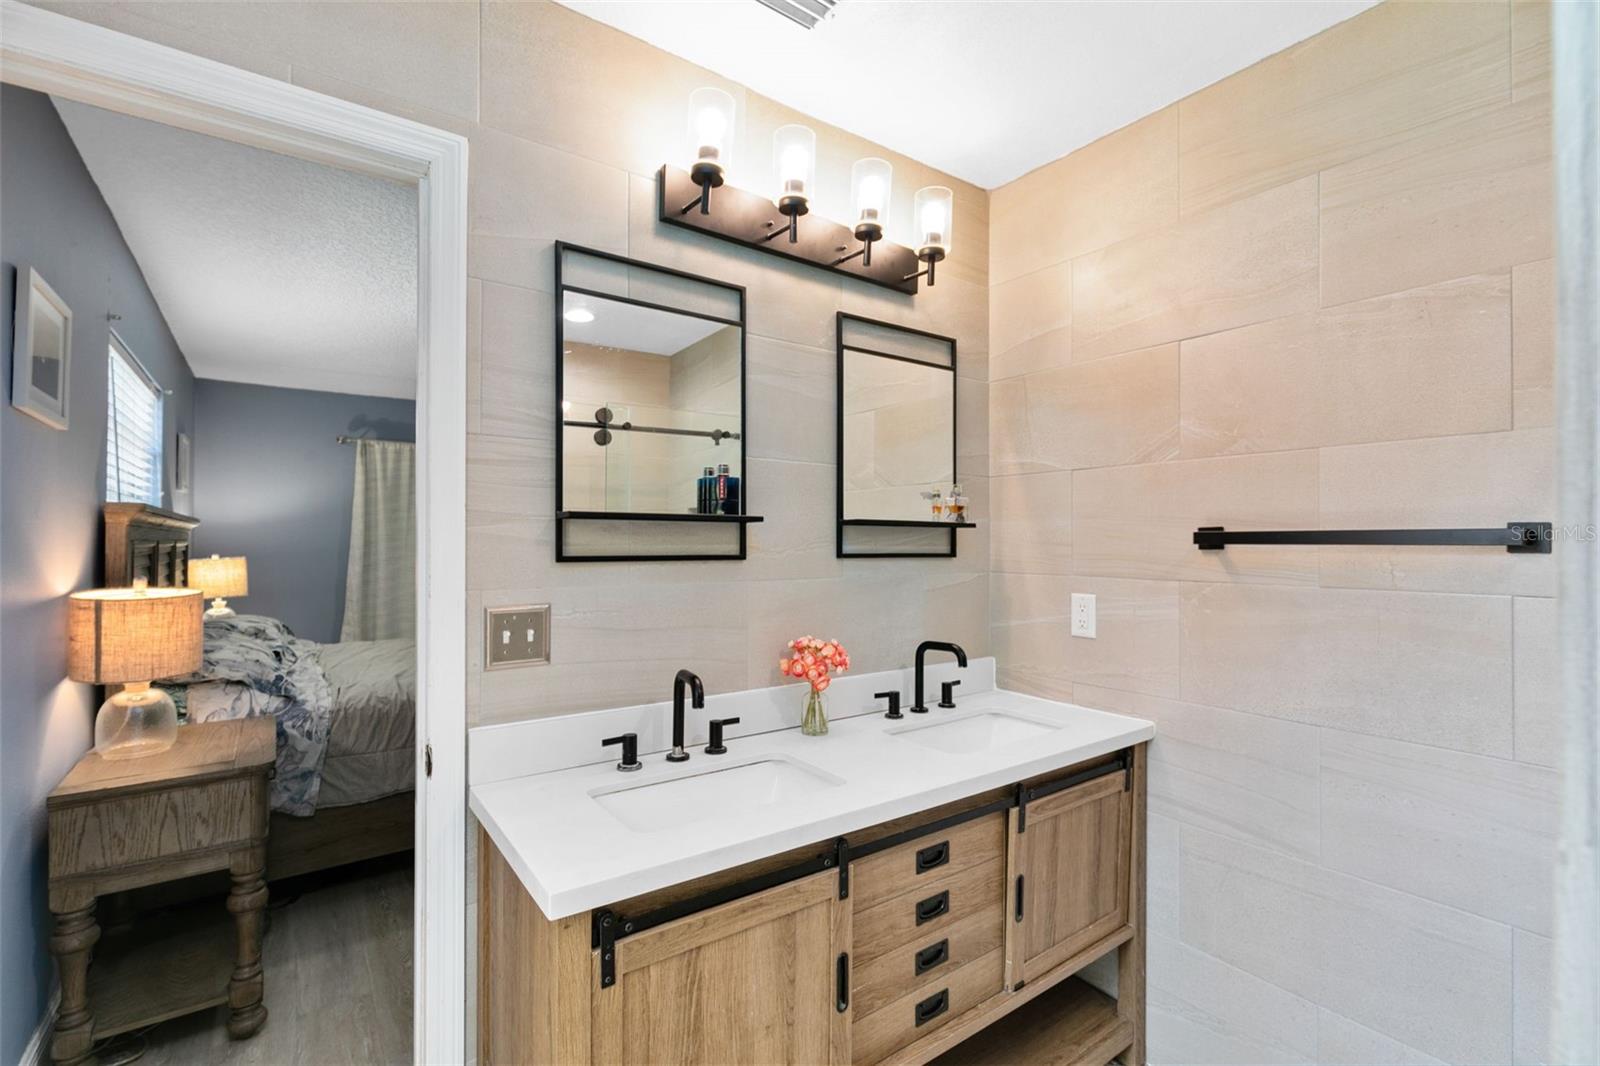
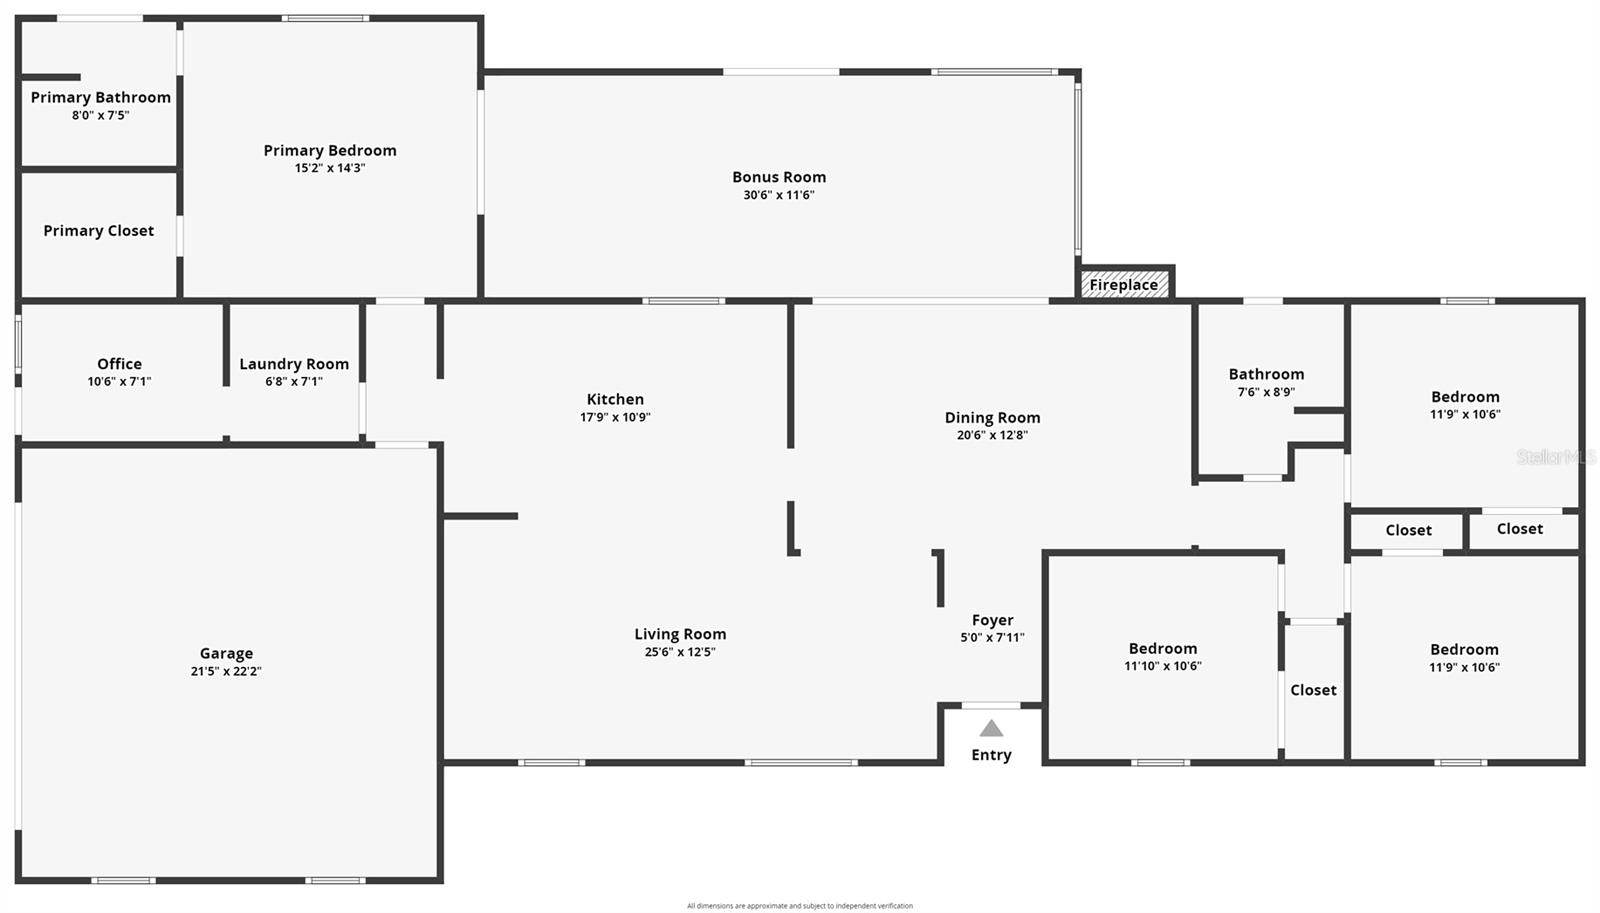
Welcome to this stunning property nestled in the desirable Sweetwater Oaks community! This home boasts an oversized corner lot, providing ample space and privacy for your enjoyment. Step inside and be greeted by an amazing open floor plan that is perfect for entertaining. The living room features a coffered style accent wall, setting the tone for elegance and style. As you step up into the kitchen, you'll be delighted by the stunning solid surface counters, stainless steel appliances, and modern tile backsplash. The family room/dining room combo is a focal point of the home, with its vaulted ceiling adorned with wood beam accents and a floor to ceiling stone wood burning fireplace, creating a cozy atmosphere. Sliders from this room lead you to the large Florida room, where you can enjoy the sunshine and serene views of the backyard. With skylights and French doors leading to the sparkling pool, this space is perfect for relaxation and entertainment. Adjacent to the kitchen, you'll find a convenient laundry room that leads to a great home office space, offering versatility and functionality. The hallway off the kitchen leads you to the master bedroom retreat, complete with an ensuite master bath featuring a modern dual vanity and a shower. Step out the sliding glass doors to your own private hot tub oasis. Another set of sliders in the bedroom provide access to the Florida room. The split bedroom floor plan offers privacy for everyone, with three additional bedrooms located on the opposite side of the home. One of the bedrooms features two walls with built-in shelving, making it perfect for a private library or study. The pool bath is conveniently located adjacent to these bedrooms, adding to the functionality of the layout. Your sparkling pool awaits in your large, fenced backyard! Numerous community amenities include the Sweetwater Beach recreation area that includes a boat ramp and fishing pier, a community center with volleyball and basketball courts, tennis courts, playground, and picnic pavilion. Wekiva Springs State Park, just east of the neighborhood, offers additional outdoor activities such as biking, canoeing, kayaking, and camping. With its wonderful location and proximity to local dining and shopping options, this home offers the perfect combination of luxury, comfort, and convenience. Welcome home! <iframe width='853' height='480' src='https://my.matterport.com/show/?m=eXSHyTr2mC7' frameborder='0' allowfullscreen allow='xr-spatial-tracking'></iframe>
/u.realgeeks.media/homesinorlando/NextHome-Neighborhood-Realty-Logo-Horizontal-OrangeOnWhite-Web-RGB.jpg)
Additional Information
- Taxes
- $360
- Minimum Lease
- 7 Months
- HOA Fee
- $384
- HOA Payment Schedule
- Semi-Annually
- Maintenance Includes
- Common Area Taxes, Escrow Reserves Fund, Maintenance Grounds, Recreational Facilities
- Location
- Corner Lot, Oversized Lot, Sidewalk, Paved
- Community Features
- Deed Restrictions, Park, Playground, Sidewalks, Tennis Courts
- Property Description
- One Story
- Zoning
- PUD
- Interior Layout
- Ceiling Fans(s), Kitchen/Family Room Combo, Living Room/Dining Room Combo, Skylight(s), Solid Surface Counters, Split Bedroom, Vaulted Ceiling(s), Walk-In Closet(s)
- Interior Features
- Ceiling Fans(s), Kitchen/Family Room Combo, Living Room/Dining Room Combo, Skylight(s), Solid Surface Counters, Split Bedroom, Vaulted Ceiling(s), Walk-In Closet(s)
- Floor
- Laminate
- Appliances
- Dishwasher, Microwave, Range, Refrigerator
- Utilities
- BB/HS Internet Available, Cable Connected, Electricity Connected, Public, Sewer Connected, Street Lights, Water Connected
- Heating
- Central, Electric
- Air Conditioning
- Central Air
- Fireplace Description
- Family Room, Wood Burning
- Exterior Construction
- Stone, Wood Frame
- Exterior Features
- Irrigation System, Rain Gutters, Sidewalk, Sliding Doors
- Roof
- Shingle
- Foundation
- Slab
- Pool
- Private
- Pool Type
- Gunite, In Ground
- Garage Carport
- 2 Car Garage
- Garage Spaces
- 2
- Garage Features
- Garage Faces Side
- Elementary School
- Sabal Point Elementary
- Middle School
- Rock Lake Middle
- High School
- Lake Brantley High
- Fences
- Wood
- Water Name
- Lake Brantley
- Water Extras
- Boat Ramp - Private, Skiing Allowed
- Water Access
- Lake
- Pets
- Allowed
- Pet Size
- Extra Large (101+ Lbs.)
- Flood Zone Code
- X
- Parcel ID
- 32-20-29-501-0D00-0050
- Legal Description
- LOT 5 BLK D SWEETWATER OAKS SEC 14 PB 20 PGS 12 & 13
Listing courtesy of RE/MAX 200 REALTY. 407-629-6330
Selling Office: COLDWELL BANKER RESIDENTIAL RE.Mortgage Calculator
StellarMLS is the source of this information via Internet Data Exchange Program. All listing information is deemed reliable but not guaranteed and should be independently verified through personal inspection by appropriate professionals. Listings displayed on this website may be subject to prior sale or removal from sale. Availability of any listing should always be independently verified. Listing information is provided for consumer personal, non-commercial use, solely to identify potential properties for potential purchase. All other use is strictly prohibited and may violate relevant federal and state law. Data last updated on