592 Serenity Pl, Lake Mary, FL 32746
- $520,000
- 4
- BD
- 3
- BA
- 2,116
- SqFt









- Sold Price
- $520,000
- List Price
- $540,000
- Status
- Sold
- Days on Market
- 104
- Closing Date
- Aug 07, 2024
- MLS#
- O6191885
- Property Style
- Single Family
- Year Built
- 1993
- Bedrooms
- 4
- Bathrooms
- 3
- Baths Half
- 1
- Living Area
- 2,116
- Lot Size
- 12,997
- Acres
- 0.30
- Total Acreage
- 1/4 to less than 1/2
- Legal Subdivision Name
- Osprey Landing
- MLS Area Major
- Lake Mary / Heathrow
Property Description
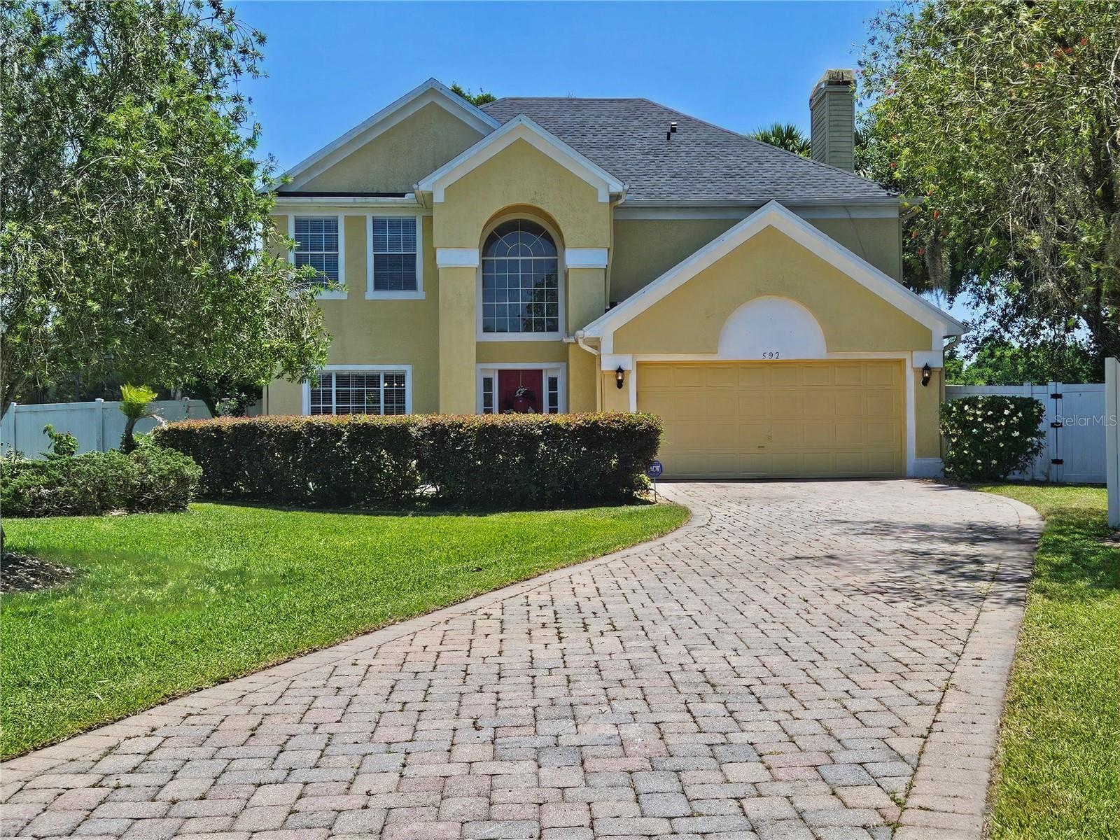
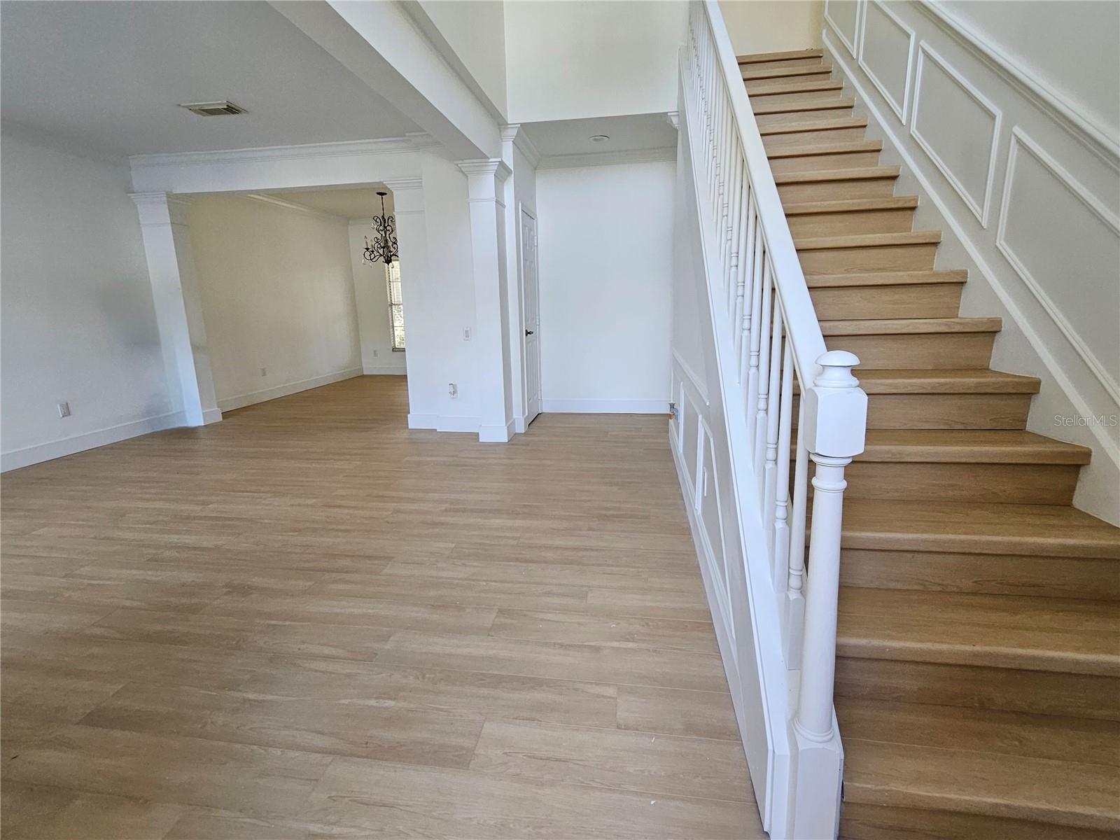
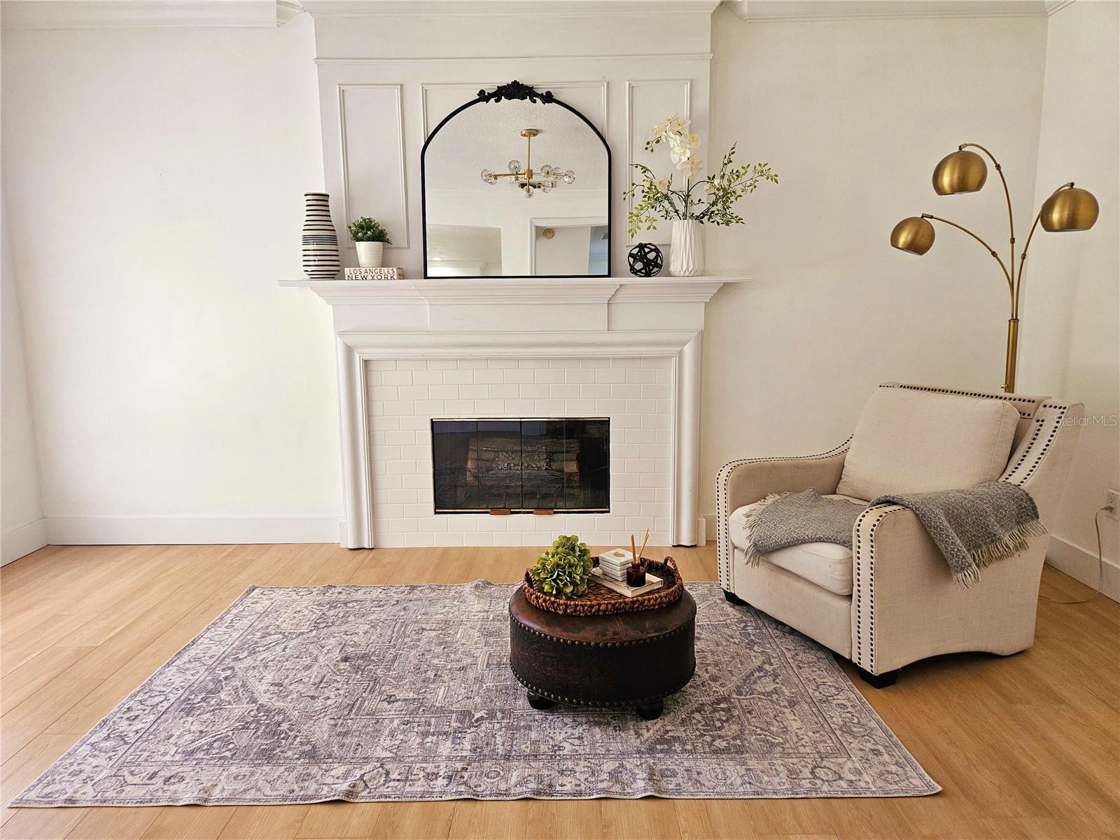
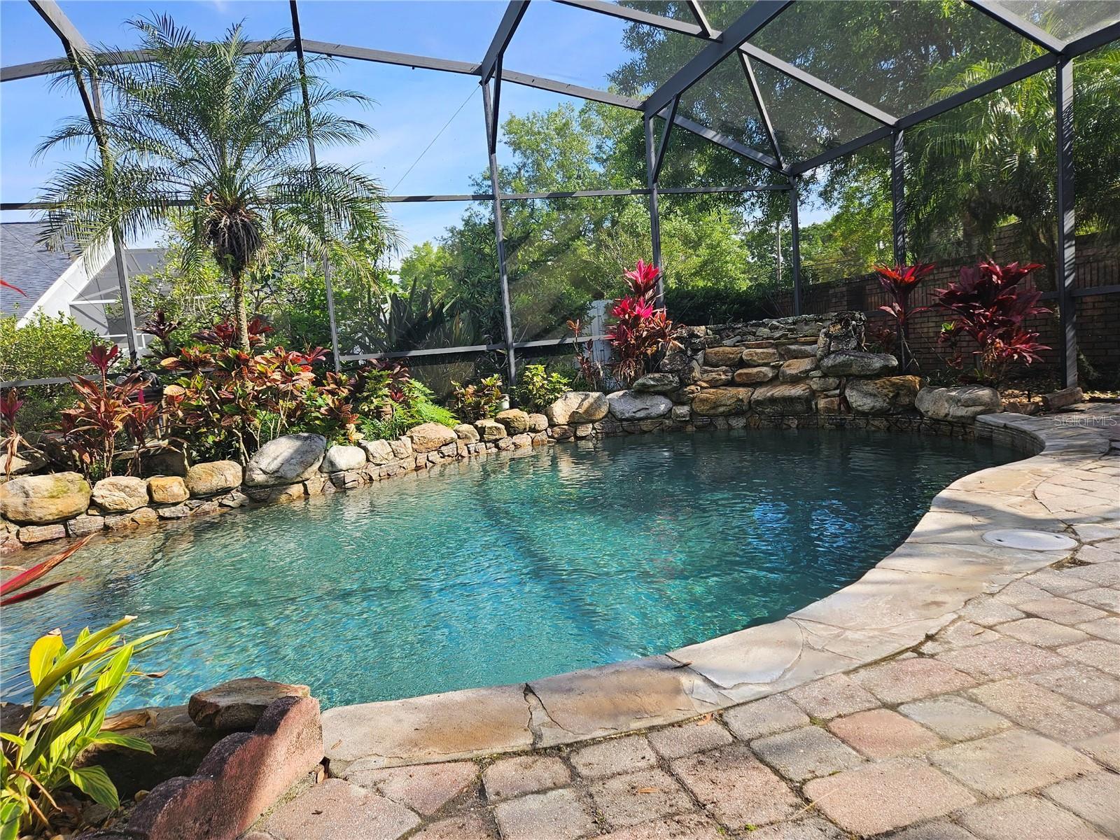
Back in market with new price. What a true gem in the desirable Osprey Landing in Lake Mary. This two story house with 4 bedrooms and 2.5 bath sits on a oversized lot with a long brick pavers driveway on the cul-de-sac. Upgrades on the house include a 2022 new roof, new interior paint, laminate flooring everywhere while ceramic tiles on bathrooms, in the kitchen quartz counter tops, white cabinets , stainless steel appliances, and ceiling fans in all bedrooms. Re plumbing will be done soon. As you enter you will be amazed with the height of the foyer ceiling giving you a very expansive feeling with natural light streaming from the large windows. The dining room, kitchen and family room all have the view of the fenced backyard with plenty of room to do your gardening projects. Unwind in the family room with a wood burning fire place. Kitchen nook opens to the oversized 30 X 13 covered patio with brick flooring and entertain guests with outdoor cook out. Surprise surprise you will see on the left the screened tropical salt water pool . A walk way from the patio will bring you to this inviting pool. On the second level of the house you will find all the bedrooms with the master bedroom on the right end of the the hall way. Great location walking distance to Lake Mary H.S., short drive to shopping, restaurants, and access to major highways for easy commute .
/u.realgeeks.media/homesinorlando/NextHome-Neighborhood-Realty-Logo-Horizontal-OrangeOnWhite-Web-RGB.jpg)
Additional Information
- Taxes
- $6134
- Minimum Lease
- 8-12 Months
- HOA Fee
- $133
- HOA Payment Schedule
- Quarterly
- Location
- Cul-De-Sac, Oversized Lot
- Community Features
- Sidewalks, No Deed Restriction
- Property Description
- Two Story
- Zoning
- R-1A
- Interior Layout
- Ceiling Fans(s), Eat-in Kitchen, High Ceilings, PrimaryBedroom Upstairs, Stone Counters, Thermostat, Walk-In Closet(s)
- Interior Features
- Ceiling Fans(s), Eat-in Kitchen, High Ceilings, PrimaryBedroom Upstairs, Stone Counters, Thermostat, Walk-In Closet(s)
- Floor
- Ceramic Tile, Laminate
- Appliances
- Dishwasher, Disposal, Dryer, Electric Water Heater, Exhaust Fan, Microwave, Range, Refrigerator, Washer
- Utilities
- Cable Connected, Electricity Connected, Sewer Connected, Water Connected
- Heating
- Central, Electric, Exhaust Fan
- Air Conditioning
- Central Air
- Fireplace Description
- Family Room
- Exterior Construction
- Block, Stucco, Vinyl Siding
- Exterior Features
- French Doors, Irrigation System, Sidewalk
- Roof
- Shingle
- Foundation
- Slab
- Pool
- Private
- Pool Type
- Gunite, Salt Water
- Garage Carport
- 2 Car Garage
- Garage Spaces
- 2
- Garage Features
- Driveway, Garage Door Opener
- Fences
- Wood
- Pets
- Allowed
- Flood Zone Code
- X
- Parcel ID
- 20-20-30-511-0000-0050
- Legal Description
- LOT 5 OSPREY LANDING PB 45 PGS 98 & 99
Listing courtesy of GLOBAL LUXURY REALTY LLC. 305-968-9442
Selling Office: REDFIN CORPORATION.Mortgage Calculator
StellarMLS is the source of this information via Internet Data Exchange Program. All listing information is deemed reliable but not guaranteed and should be independently verified through personal inspection by appropriate professionals. Listings displayed on this website may be subject to prior sale or removal from sale. Availability of any listing should always be independently verified. Listing information is provided for consumer personal, non-commercial use, solely to identify potential properties for potential purchase. All other use is strictly prohibited and may violate relevant federal and state law. Data last updated on